Topfind Realty
Renting

Search Rentals

Houses for RentTownhomes for RentCondos for RentView All Rentals →

Renting Resources

Why Rent With UsRenter GuideRent vs Buy Calculator

Renter Articles

How to Negotiate RentUnderstanding Your LeaseMoving Checklist for RentersAll Renter Articles
Buying

Search Homes

Houses for SaleTownhomes for SaleCondos for SaleView All Homes →

Buying Resources

Why Buy With UsBuyer GuideAffordability CalculatorInvestment CalculatorProperty Tax Calculator

Buyer Articles

Home Inspection TipsFirst-Time Buyer ChecklistImprove Your Credit Score
Selling

Selling Tools

Home ValuationNet Sheet CalculatorHELOC CalculatorRefinance Calculator

Selling Resources

Why Sell With UsSeller GuideFind a Seller's Agent

Seller Articles

Strategic PricingMaximize Profit When SellingSell While Buying Your Next Home
Mortgage

Today's Rates

Mortgage RatesRefinance Rates

Mortgage Tools

Mortgage CalculatorLoan Comparison

Mortgage Resources

Why Pre-Approval MattersCompare Mortgage OffersFind the Right Loan Program
Realtors
Topfind
Houses for RentTownhomes for RentCondos for RentView All Rentals →
Why Rent With UsRenter GuideRent vs Buy Calculator
How to Negotiate RentUnderstanding Your LeaseMoving Checklist for Renters
Houses for SaleTownhomes for SaleCondos for SaleView All Homes →
Why Buy With UsBuyer GuideAffordability CalculatorInvestment CalculatorProperty Tax Calculator
Home Inspection TipsFirst-Time Buyer ChecklistImprove Your Credit Score
Home ValuationNet Sheet CalculatorHELOC CalculatorRefinance Calculator
Why Sell With UsSeller GuideFind a Seller's Agent
Strategic PricingMaximize Profit When SellingSell While Buying Your Next Home
Mortgage RatesRefinance RatesMortgage CalculatorLoan Comparison
Why Pre-Approval MattersCompare Mortgage OffersFind the Right Loan Program
groupRealtorsinfoAbout Us
Continue with Google
Sign InSign Up
Topfind Realty
Renting

Search Rentals

Houses for RentTownhomes for RentCondos for RentView All Rentals →

Renting Resources

Why Rent With UsRenter GuideRent vs Buy Calculator

Renter Articles

How to Negotiate RentUnderstanding Your LeaseMoving Checklist for RentersAll Renter Articles
Buying

Search Homes

Houses for SaleTownhomes for SaleCondos for SaleView All Homes →

Buying Resources

Why Buy With UsBuyer GuideAffordability CalculatorInvestment CalculatorProperty Tax Calculator

Buyer Articles

Home Inspection TipsFirst-Time Buyer ChecklistImprove Your Credit Score
Selling

Selling Tools

Home ValuationNet Sheet CalculatorHELOC CalculatorRefinance Calculator

Selling Resources

Why Sell With UsSeller GuideFind a Seller's Agent

Seller Articles

Strategic PricingMaximize Profit When SellingSell While Buying Your Next Home
Mortgage

Today's Rates

Mortgage RatesRefinance Rates

Mortgage Tools

Mortgage CalculatorLoan Comparison

Mortgage Resources

Why Pre-Approval MattersCompare Mortgage OffersFind the Right Loan Program
Realtors
Topfind
Houses for RentTownhomes for RentCondos for RentView All Rentals →
Why Rent With UsRenter GuideRent vs Buy Calculator
How to Negotiate RentUnderstanding Your LeaseMoving Checklist for Renters
Houses for SaleTownhomes for SaleCondos for SaleView All Homes →
Why Buy With UsBuyer GuideAffordability CalculatorInvestment CalculatorProperty Tax Calculator
Home Inspection TipsFirst-Time Buyer ChecklistImprove Your Credit Score
Home ValuationNet Sheet CalculatorHELOC CalculatorRefinance Calculator
Why Sell With UsSeller GuideFind a Seller's Agent
Strategic PricingMaximize Profit When SellingSell While Buying Your Next Home
Mortgage RatesRefinance RatesMortgage CalculatorLoan Comparison
Why Pre-Approval MattersCompare Mortgage OffersFind the Right Loan Program
groupRealtorsinfoAbout Us
Continue with Google
Sign InSign Up
Real Estate/CA/Camarillo/8152 Village 8 (Sold)
Main
SOLD
SoldClosed on August 20, 2025
$619,000
Sold Price

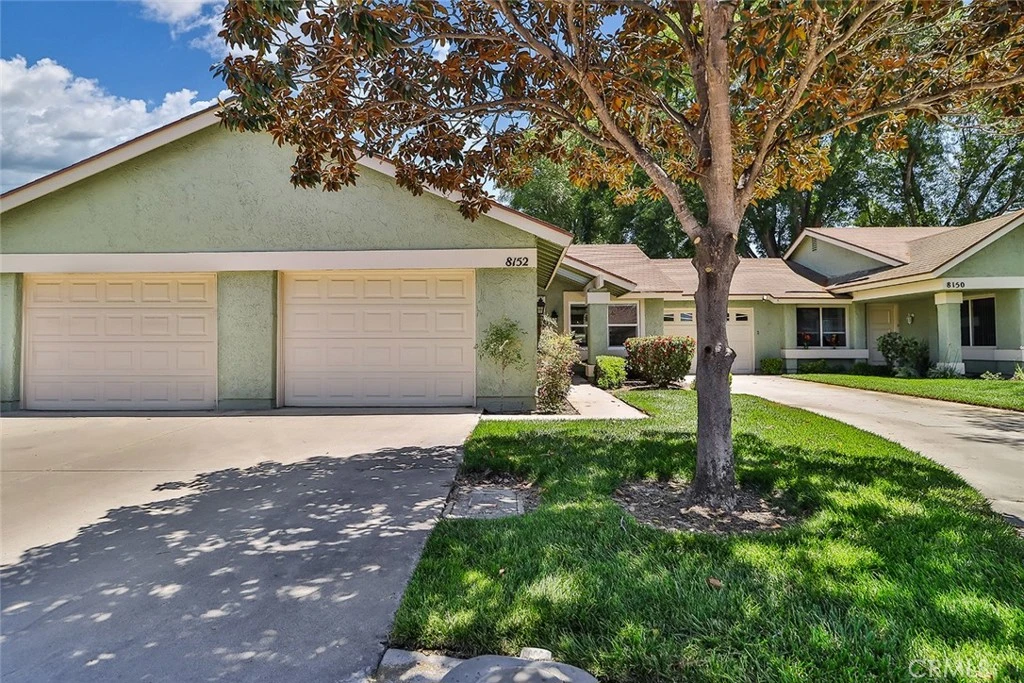
8152 Village 8, Camarillo, CA 93012

bed
2
Bedrooms
bathtub
2
Bathrooms
square_foot
951
Square Feet

About this home

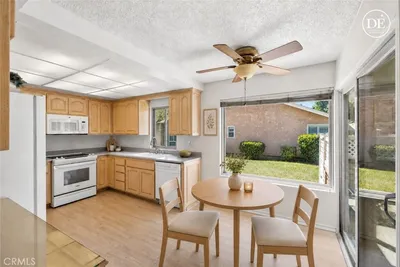
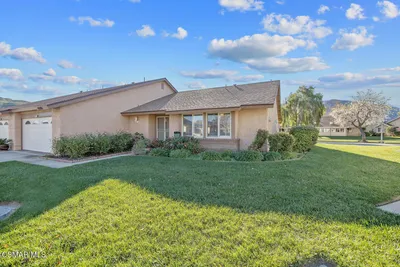
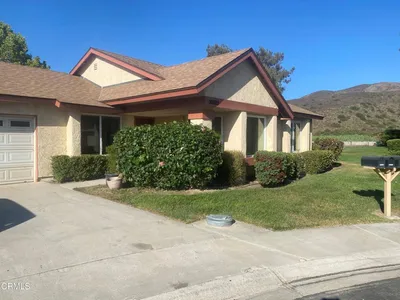
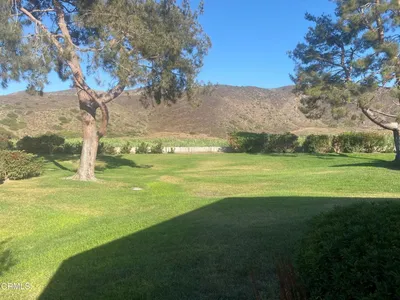
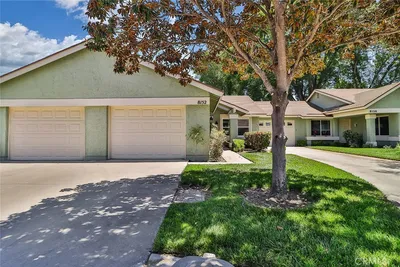
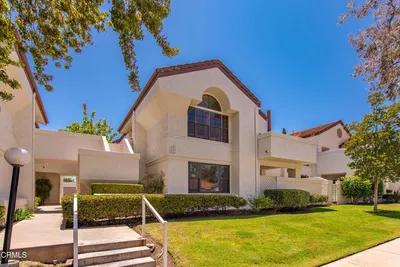
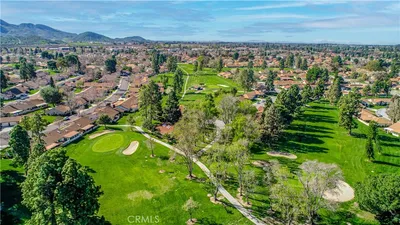
New Price Alert! The lifestyle at Leisure Village offers a serene lifestyle, activities, and connection to nature and community! This is a 24 hour guard gated community. This Brentwood model is situated on a cul- de-sac in a highly desired location within the village that is close to the clubhouse, gym, swimming pool, golf, tennis and sports courts. All of these amenities can be a leisurely stroll away. It is also walkable distance to CVS, Jersey Mike's, the hair and nail salon, and more, which are right outside of the main gate. The interior is tastefully updated throughout. The high ceilings enhance the sense of space and bring in an airy open feel and no popcorn ceilings here! The heart of the home is it's large, light filled kitchen, allowing a demure round eating table, where natural sunlight floods through sliding glass doors, highlighting newer stainless steel appliances, pristine countertops with ample counter space perfect for cooking and entertaining. Primary bedroom includes a walk in closet and its own bathroom. Just off of the kitchen is an outdoor patio, ideal for relaxing while enjoying unobstructed views of the greenbelt and mountains. Some upgrades include recently installed mirrored closet doors, newer window treatments, newer hot water tank, new storage cabinets in the garage, installed paver patio, replacent of old ducting and insulation in the attic, high end washer and dryer, and an extra refrigerator in the garage. Whether you want to enjoy the tranquility of this living space or immerse yourself in the vibrant community and various clubs, or take a fitness class, this unit offers the perfect blend of comfort, convenience, and California charm.

infoProperty Facts

bed

Bedrooms

2

bathtub

Bathrooms

2

square_foot

Square Feet

951

landscape

Lot Size

1,306 sqft

calendar_month

Year Built

1979

home_work

Property Type

Townhouse

timer

Days on Market

46

payments

HOA Fee

$688/mo

garage

Garage Total

1

fingerprint

MLS #

SR25122838

chairInterior Details

General Interior

Interior Features

Breakfast Bar, Ceiling Fans, Open Floorplan, All Bedrooms Down, Bedroom On Main Level, Main Level Primary, Primary Suite, Walk In Closets

Flooring

Laminate

Kitchen & Appliances

Appliances

Convection Oven, Dishwasher, Energy Star Qualified Water Heater, Electric Cooktop, Electric Oven, Microwave, Refrigerator, Trash Compactor, Water To Refrigerator, Water Heater, Dryer, Washer

Laundry

In Garage

Bed & Bath

Main Level Master

Yes

Climate Control

Cooling

Central Air

Heating

Central

deckExterior & Lot

Building & Construction

Patio & Porch

Open, Patio

Security

Carbon Monoxide Detectors, Fire Detection System, Gated With Guard, Gated Community, Gated With Attendant, Twenty Four Hour Security, Smoke Detectors

Roof

Common Roof

Nearby Schools

RatingSchool NameGradesDistance
2
Triton Academy
Elementary School
3-120.7 mi
N/A
Ventura County Special Education
Elementary School
P-120.8 mi
8
Las Colinas Middle
Middle School
6-80.8 mi
9
Tierra Linda Elementary
Elementary School
K-50.9 mi
7
Adolfo Camarillo High
High School
9-121.1 mi

Convenience Score

Topfind Realty

This Home is Sold

Curious what your home is worth? Get a free valuation.

call
(800)-330-9306Available 9AM - 6PM

Similar Homes You Might Like

Based on price, location, and features
13219 Village 13
13219 Village 13 photo 2
1 / 20
VIRTUAL TOUR

$524,000

FOR SALE

13219 Village 13, Camarillo, CA 93012

2 beds · 2 baths · 1,342 sqft

19206 Village 19
19206 Village 19 photo 2
1 / 36
VIRTUAL TOUR

$749,000

FOR SALE

19206 Village 19, Camarillo, CA 93012

2 beds · 2 baths · 1,829 sqft

1573 Wolverton Avenue
1573 Wolverton Avenue photo 2
1 / 20

$899,000

FOR SALE

1573 Wolverton Avenue, Camarillo, CA 93010

4 beds · 2 baths · 1,715 sqft

377 N Loop Drive N
377 N Loop Drive N photo 2
1 / 20

$995,000

FOR SALE

377 N Loop Drive N, Camarillo, CA 93010

3 beds · 3 baths · 2,212 sqft

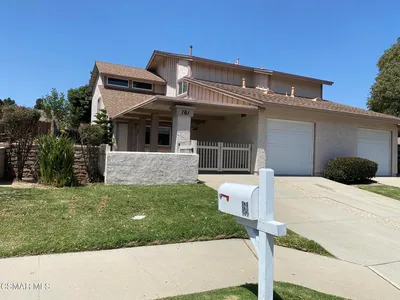
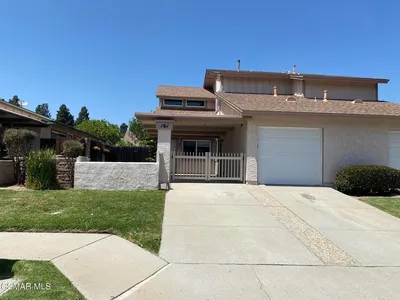
161 Green Glade Court
161 Green Glade Court photo 2
1 / 20

$699,000

FOR SALE

161 Green Glade Court, Camarillo, CA 93010

3 beds · 2 baths · 1,496 sqft

271 Calle Higuera
271 Calle Higuera photo 2
1 / 38
VIDEO TOUR

$1,059,000

FOR SALE

271 Calle Higuera, Camarillo, CA 93010

5 beds · 3 baths · 2,312 sqft

30029 Village 30
30029 Village 30 photo 2
1 / 22

$799,000

FOR SALE

30029 Village 30, Camarillo, CA 93012

2 beds · 2 baths · 1,741 sqft

2623 Antonio Drive 112
2623 Antonio Drive 112 photo 2
1 / 20
VIRTUAL TOUR

$369,000

FOR SALE

2623 Antonio Drive 112, Camarillo, CA 93010

1 beds · 1 baths · 691 sqft

Recently Sold

26109 Village 26
3D TOUR

$450,000

26109 Village 26, Camarillo, CA 93012

2 beds · 2 baths · 1,070 sqft

8152 Village 8

$619,000

8152 Village 8, Camarillo, CA 93012

2 beds · 2 baths · 951 sqft

1225 Mission Verde Drive
VIDEO TOUR

$589,500

1225 Mission Verde Drive, Camarillo, CA 93012

2 beds · 2 baths · 1,128 sqft

20215 Village 20

$551,000

20215 Village 20, Camarillo, CA 93012

2 beds · 2 baths · 951 sqft

31327 Village 31

$715,000

31327 Village 31, Camarillo, CA 93012

2 beds · 2 baths · 1,123 sqft

6075 Arabian Place

$1,129,000

6075 Arabian Place, Camarillo, CA 93012

4 beds · 3 baths · 2,122 sqft

532 Corte Corrida
VIRTUAL TOUR

$3,600,000

532 Corte Corrida, Camarillo, CA 93010

6 beds · 7 baths · 5,650 sqft

427 La Marina Drive
VIRTUAL TOUR

$5,700,000

427 La Marina Drive, Camarillo, CA 93010

5 beds · 9 baths · 9,213 sqft

Topfind Realty

Company

  • About Us
  • Careers
  • Articles
  • Home Estimate

Explore

  • Renting
  • Buying
  • Selling
  • Realtors

Support

  • Help Center
  • Contact Us
  • Terms & Conditions
  • Privacy Policy

Topfind Realty, DRE # 02240815, is a licensed real estate broker in California. Topfind Realty pledges to support the Fair Housing Act and adhere to Equal Housing Opportunity laws.

Copyright © 2026 Topfind Realty. All Rights Reserved.