1 / 33
$995,000FOR SALE
3 beds · 3 baths · 2,212 sqft
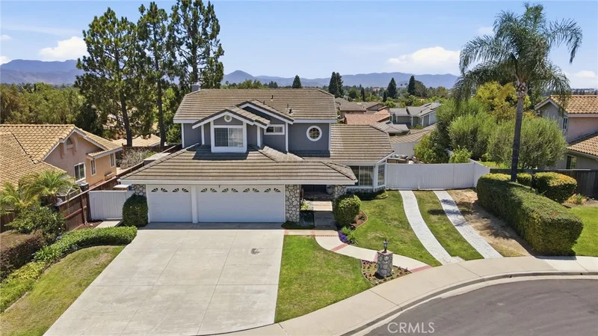
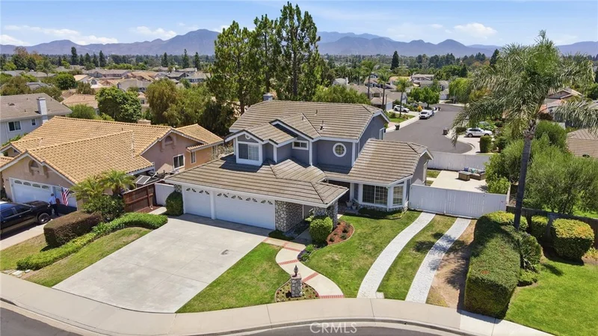
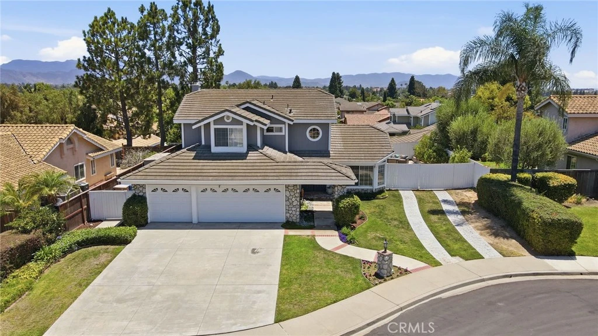
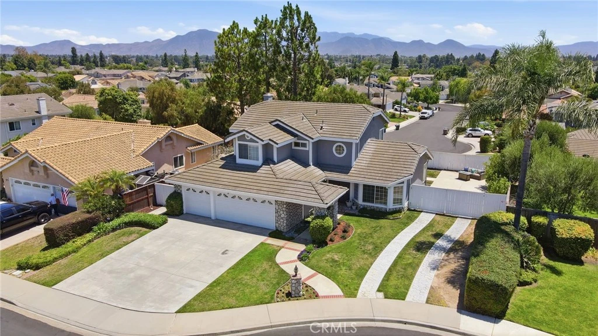
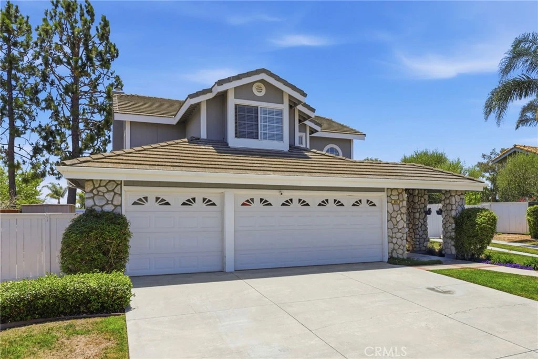
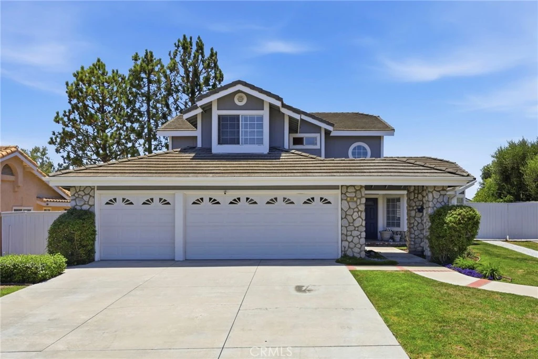
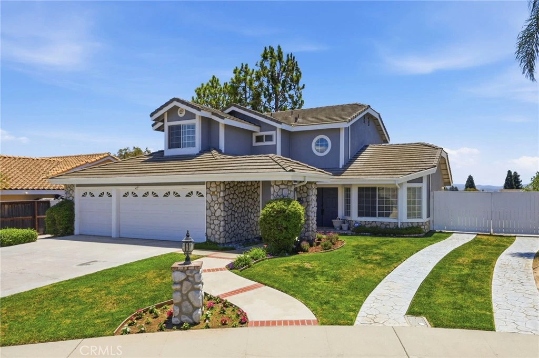
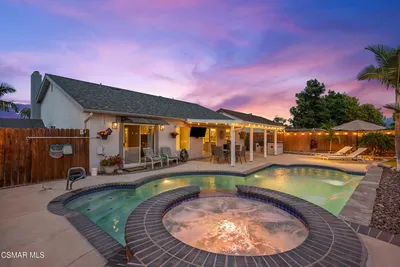
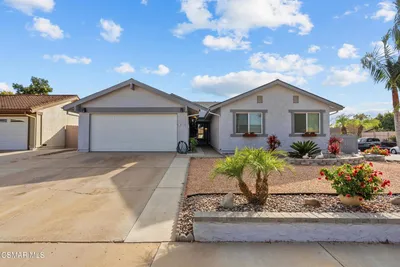
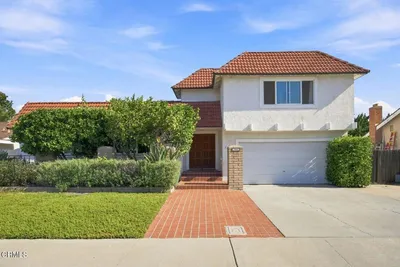
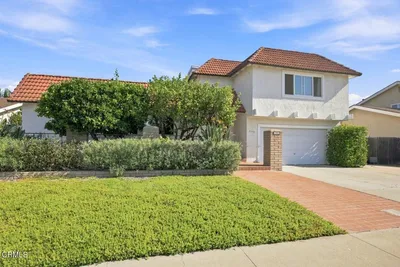
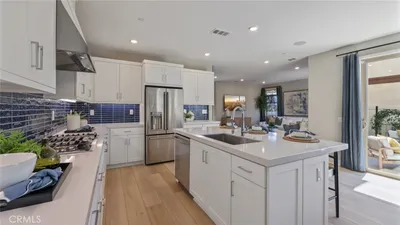
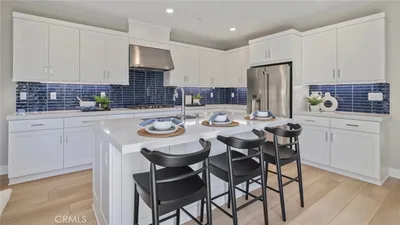
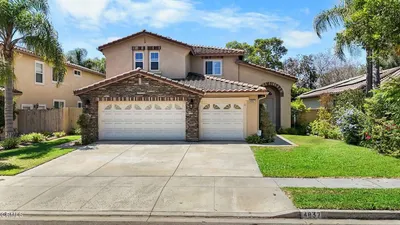
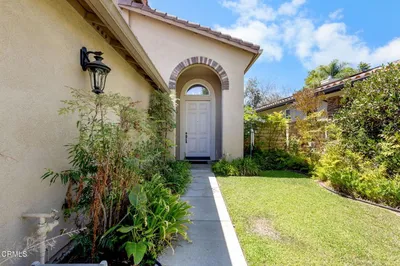
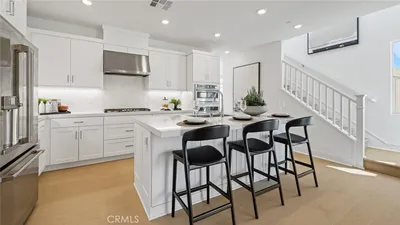
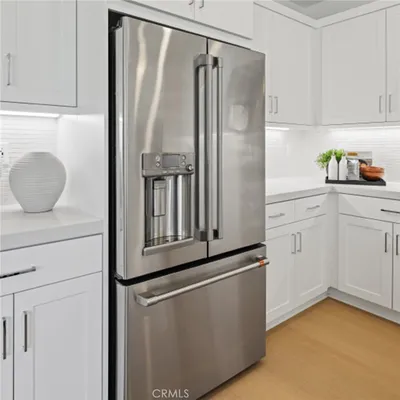
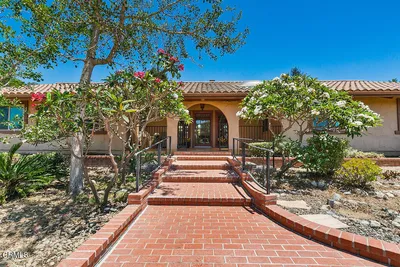
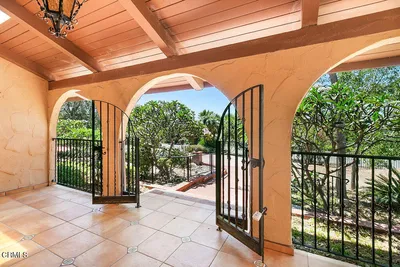
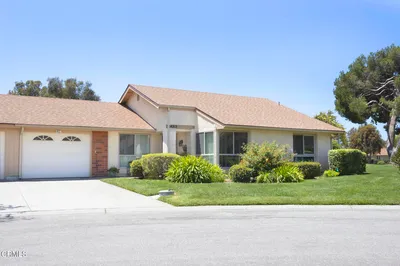
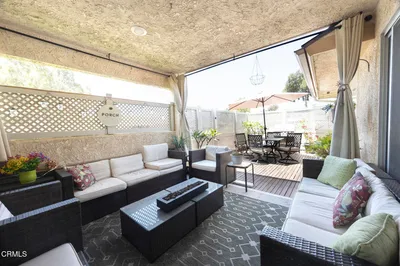
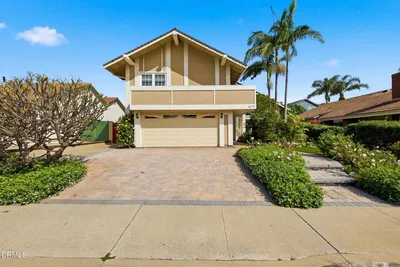
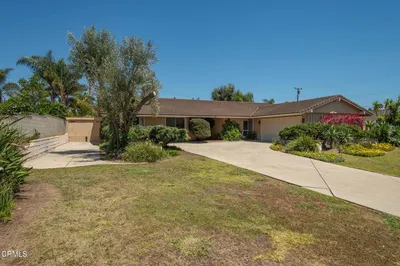
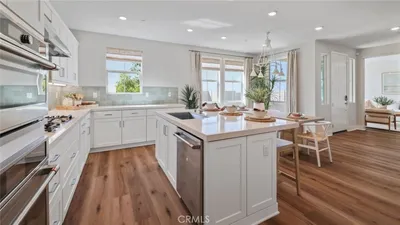
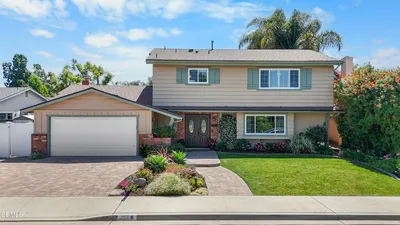
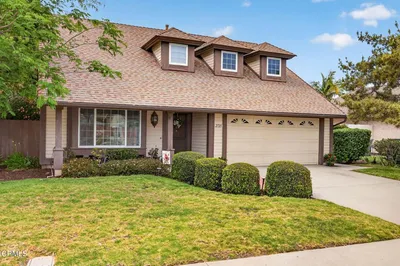
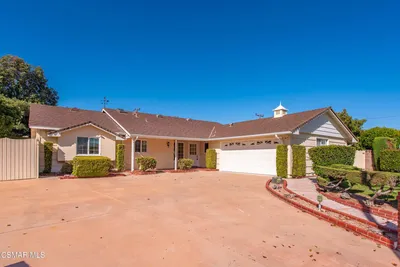
Located on a quiet cul-de-sac in the desirable Lokker Park area of Camarillo Heights, this spacious four-bedroom, three-bathroom home offers a versatile floor plan, generous indoor and outdoor living spaces, and sought-after RV parking. A double-door entry opens to a bright foyer and inviting formal living and dining areas featuring high ceilings and plenty of natural light, providing an ideal setting for entertaining and gatherings. The kitchen offers granite countertops, travertine flooring, stainless steel appliances, abundant cabinetry, a breakfast bar, and a casual dining nook. Open to the family room with a stone fireplace, this comfortable gathering space also provides direct access to the backyard through sliding glass doors. A downstairs bedroom and full bathroom offer flexibility for guests, a home office, or multi-generational living. The interior laundry room includes additional storage and convenient access to the garage. Upstairs, the spacious primary suite features an en-suite bathroom with a soaking tub, dual vanities, and a walk-in closet. Two additional bedrooms and another full bathroom complete the upper level. The private backyard features multiple patio areas with plenty of room to relax, entertain, or enjoy the outdoors. A three-car garage with direct access and overhead storage provides additional functionality. RV parking extends along the side of the property and behind the gate, creating space for an RV, boat, camper, or other recreational vehicles. With no HOA and a convenient location near Lokker Park, schools, shopping, and everyday amenities, the home combines a peaceful neighborhood setting with easy access to major roadways and everything Camarillo has to offer.
Listed by Simon Mills • Mills Realty of California
Bedrooms
4
Bathrooms
3
Square Feet
2,216
Lot Size
7,056 sqft
Year Built
1989
Property Type
Single Family Residence
Days on Market
0
Garage Total
3
MLS #
SR26185542
Interior Features
Breakfast Bar, Ceiling Fans, Separate Formal Dining Room, Eat In Kitchen, High Ceilings, Open Floorplan, Bedroom On Main Level, Primary Suite, Walk In Closets
Flooring
Carpet, Tile
Fireplace
Family Room
Appliances
Dishwasher, Electric Range, Gas Range, Gas Water Heater, Microwave
Laundry
Inside, Laundry Room
Main Level Bedrooms
1
Main Level Bathrooms
1
Heating
Central, Fireplaces
Total Parking Spaces
3
Garage Spaces
3
Attached Garage
Yes
Parking Features
Direct Access, Garage Faces Front, Garage, Rv Access Parking
Patio & Porch
Concrete
Fencing
Wood
Security
Smoke Detectors
Construction
Stucco
Foundation
Slab
Roof
Tile
Lot Features
Cul De Sac
Sewer
Public Sewer
Water Source
Public
Curbs, Street Lights, Sidewalks
$0
| Rating | School Name |
|---|---|
9 | Las Posas Elementary Elementary School |
6 | Monte Vista Middle Middle School |
8 | Camarillo Heights Stem Academy Elementary School |
N/A | Cornerstone Christian Schools Private School |
9 | Los Primeros School Of Sciences & Arts Elementary School |
Balanced market
Avg. time on market
This is a Balanced Market. Homes are selling at a moderate pace.

Get expert support from a local agent today.
Based on price, location, and features