Topfind Realty
Renting

Search Rentals

Houses for RentTownhomes for RentCondos for RentView All Rentals →

Renting Resources

Why Rent With UsRenter GuideRent vs Buy Calculator

Renter Articles

How to Negotiate RentUnderstanding Your LeaseMoving Checklist for RentersAll Renter Articles
Buying

Search Homes

Houses for SaleTownhomes for SaleCondos for SaleView All Homes →

Buying Resources

Why Buy With UsBuyer GuideAffordability CalculatorInvestment CalculatorProperty Tax Calculator

Buyer Articles

Home Inspection TipsFirst-Time Buyer ChecklistPacking Secrets
Selling

Selling Tools

Home ValuationFind a Seller's Agent

Selling Resources

Why Sell With UsSeller GuideNet Sheet CalcHELOC Calculator

Seller Articles

Strategic PricingMaximize Profit When SellingSell While Buying Your Next Home
Mortgage Rates

Today's Rates

Mortgage RatesRefinance RatesLoan ComparisonHELOC Calculator

Mortgage Resources

Understanding Mortgage RatesFirst-Time Homebuyer GuideWhen to Refinance Your Mortgage
Realtors
Topfind
Houses for RentTownhomes for RentCondos for RentView All Rentals →
Why Rent With UsRenter GuideRent vs Buy Calculator
How to Negotiate RentUnderstanding Your LeaseMoving Checklist for Renters
Houses for SaleTownhomes for SaleCondos for SaleView All Homes →
Why Buy With UsBuyer GuideAffordability CalculatorInvestment CalculatorProperty Tax Calculator
Home Inspection TipsFirst-Time Buyer ChecklistPacking Secrets
Home ValuationFind a Seller's Agent
Why Sell With UsSeller GuideNet Sheet CalcHELOC Calculator
Strategic PricingMaximize Profit When SellingSell While Buying Your Next Home
Mortgage RatesRefinance RatesLoan ComparisonHELOC Calculator
Understanding Mortgage RatesFirst-Time Homebuyer GuideWhen to Refinance Your Mortgage
groupRealtorsinfoAbout Us
Continue with Google
Sign InSign Up
Topfind Realty
Renting

Search Rentals

Houses for RentTownhomes for RentCondos for RentView All Rentals →

Renting Resources

Why Rent With UsRenter GuideRent vs Buy Calculator

Renter Articles

How to Negotiate RentUnderstanding Your LeaseMoving Checklist for RentersAll Renter Articles
Buying

Search Homes

Houses for SaleTownhomes for SaleCondos for SaleView All Homes →

Buying Resources

Why Buy With UsBuyer GuideAffordability CalculatorInvestment CalculatorProperty Tax Calculator

Buyer Articles

Home Inspection TipsFirst-Time Buyer ChecklistPacking Secrets
Selling

Selling Tools

Home ValuationFind a Seller's Agent

Selling Resources

Why Sell With UsSeller GuideNet Sheet CalcHELOC Calculator

Seller Articles

Strategic PricingMaximize Profit When SellingSell While Buying Your Next Home
Mortgage Rates

Today's Rates

Mortgage RatesRefinance RatesLoan ComparisonHELOC Calculator

Mortgage Resources

Understanding Mortgage RatesFirst-Time Homebuyer GuideWhen to Refinance Your Mortgage
Realtors
Topfind
Houses for RentTownhomes for RentCondos for RentView All Rentals →
Why Rent With UsRenter GuideRent vs Buy Calculator
How to Negotiate RentUnderstanding Your LeaseMoving Checklist for Renters
Houses for SaleTownhomes for SaleCondos for SaleView All Homes →
Why Buy With UsBuyer GuideAffordability CalculatorInvestment CalculatorProperty Tax Calculator
Home Inspection TipsFirst-Time Buyer ChecklistPacking Secrets
Home ValuationFind a Seller's Agent
Why Sell With UsSeller GuideNet Sheet CalcHELOC Calculator
Strategic PricingMaximize Profit When SellingSell While Buying Your Next Home
Mortgage RatesRefinance RatesLoan ComparisonHELOC Calculator
Understanding Mortgage RatesFirst-Time Homebuyer GuideWhen to Refinance Your Mortgage
groupRealtorsinfoAbout Us
Continue with Google
Sign InSign Up
Real Estate/CA/Camarillo/5040 Via Fresco
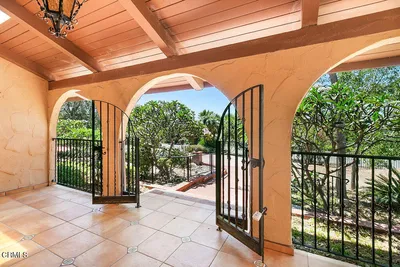
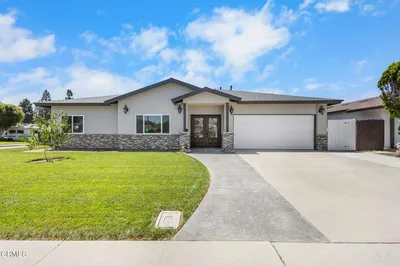
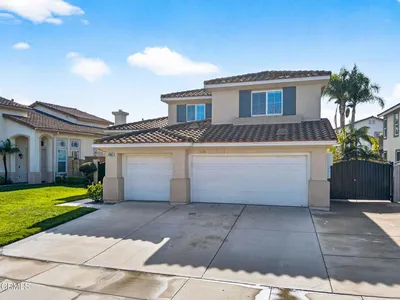
Photo 1 of 5040 Via Fresco

Photo 2 of 5040 Via Fresco
1 / 48
Main
Interior 1
Interior 2
Interior 3
Interior 4
imagesmode View 48 photos
For Sale
$1,099,000
Est. $6,154/mo

5040 Via Fresco, Camarillo, CA 93012

bed
4
Bedrooms
bathtub
3
Bathrooms
square_foot
2,816
Sq Ft

About this home

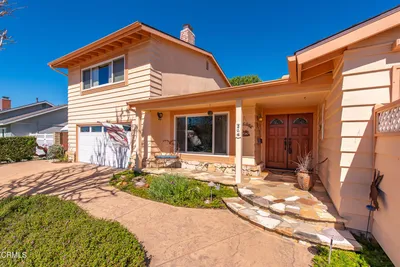
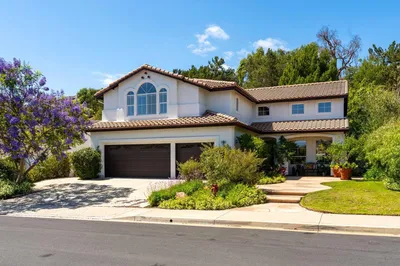
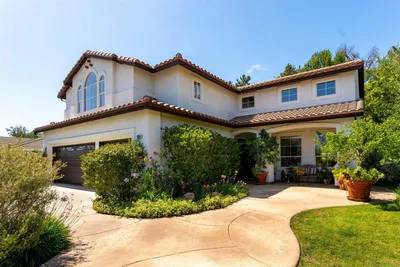
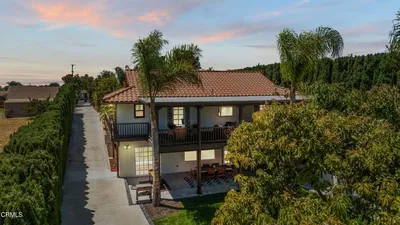
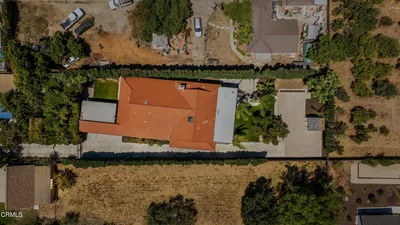
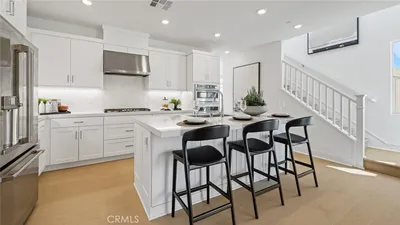
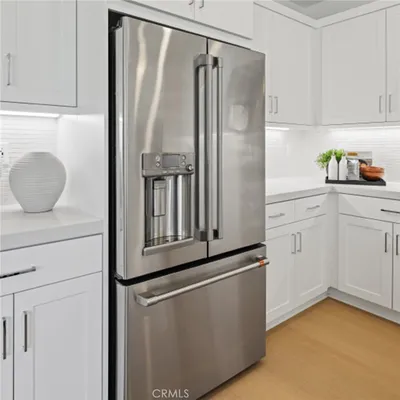
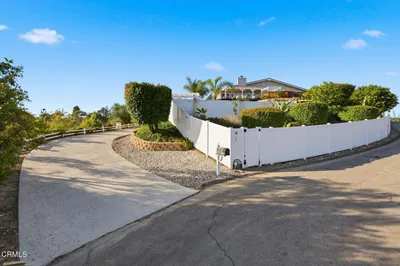
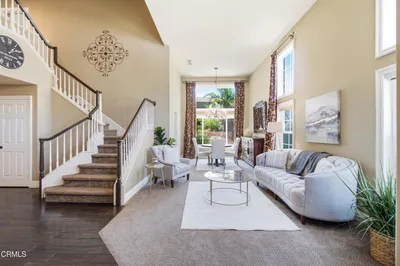
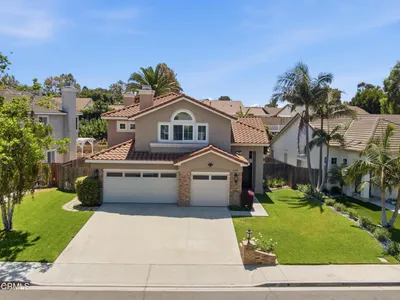
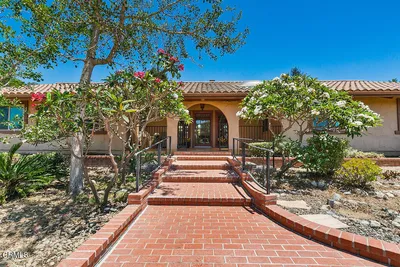
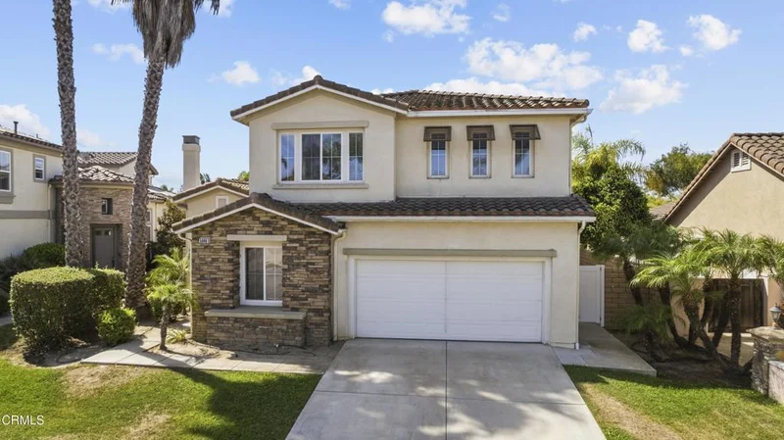
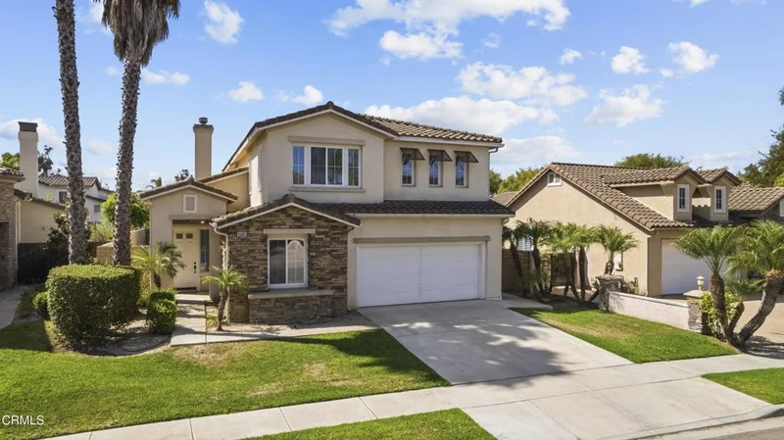
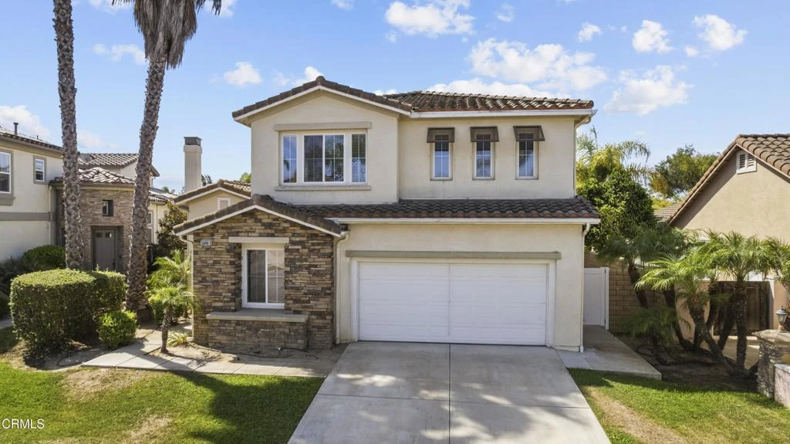
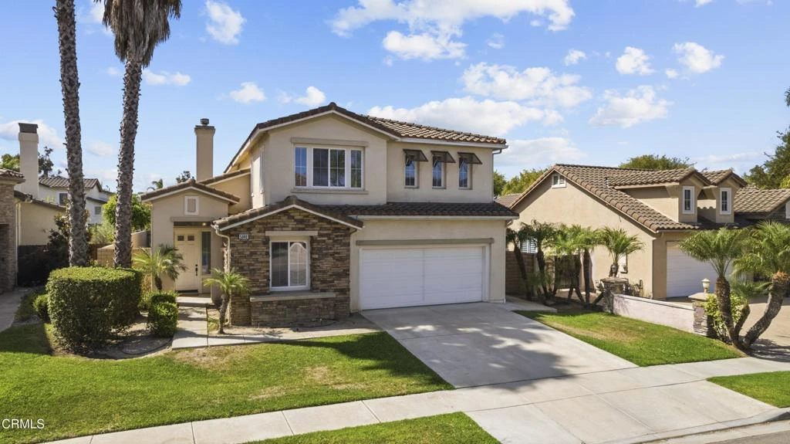
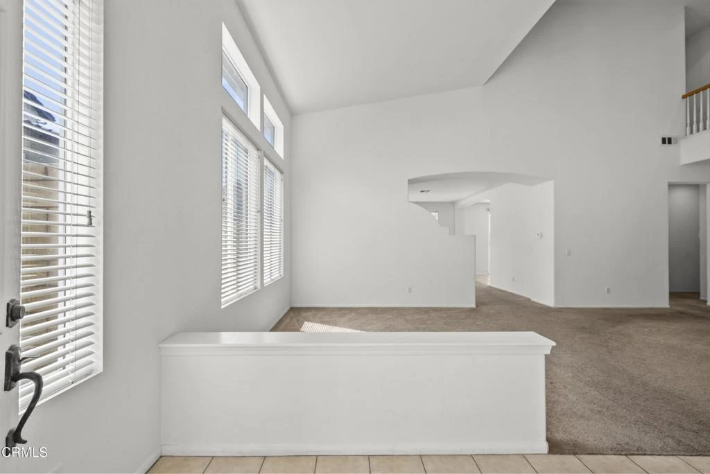
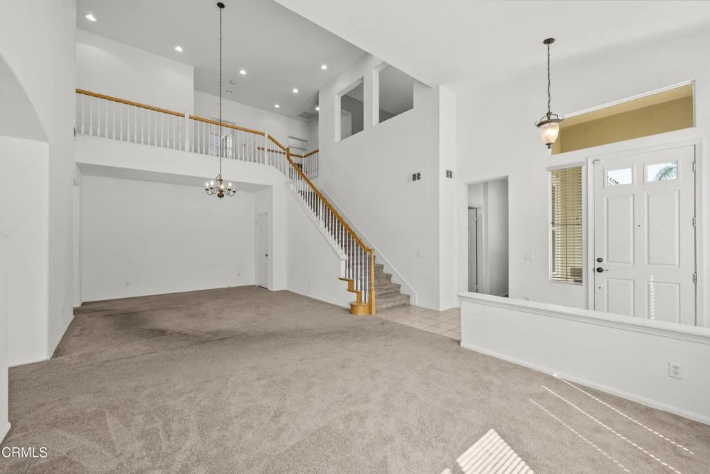
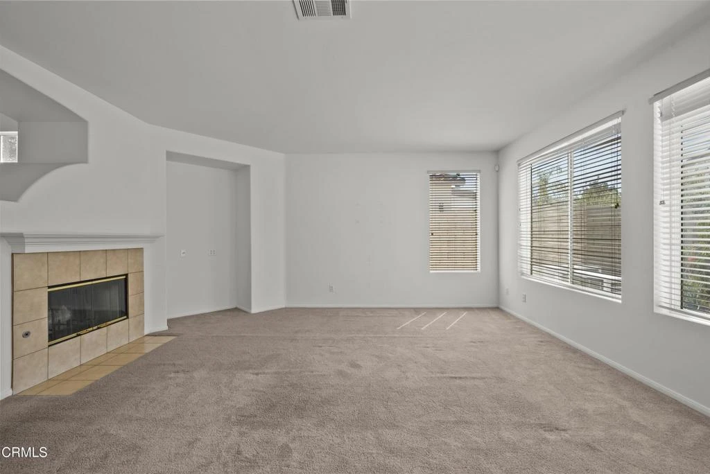
Four bedrooms, three full baths and 2,816 square feet in an established Mission Oaks pocket of Camarillo. A bedroom and a full bath with walk-in shower both sit on the main floor just off the entry, ideal for guests, a quiet home office, or anyone who would rather skip stairs. Parking is the other standout: a three car tandem garage plus a two car driveway, five spaces in total.Vaulted ceilings lift the entry into formal living and dining rooms. The kitchen centers on an island with breakfast bar, gas cooktop, built-in gas oven, pantry space and a casual dining area, all open to the family room and its corner tile fireplace. Upstairs are three more bedrooms, a dedicated laundry room, and a primary suite with dual vanities, soaking tub, separate shower and walk-in closet. A large open loft overlooking the entry adds a second living area, ideal as a media room or study.Newer central air, gas forced air heat and a gas water heater serve the home, with sprinklers front and rear. Outside, a block wall fenced yard offers a large concrete patio and open space to garden or entertain. Tile roof and low monthly dues.Schedule your private showing today.

Property Facts

bed

Bedrooms

4

bathtub

Bathrooms

3

square_foot

Square Feet

2,816

landscape

Lot Size

6,534 sqft

calendar_month

Year Built

2004

home_work

Property Type

Single Family Residence

timer

Days on Market

0

payments

HOA Fee

$79/mo

garage

Garage Total

3

fingerprint

MLS #

V1-38343

Interior Details

General Interior

Interior Features

Breakfast Bar, Breakfast Area, Separate Formal Dining Room, High Ceilings, Open Floorplan, Pantry, Recessed Lighting, Tile Counters, Two Story Ceilings, Bedroom On Main Level, Loft, Walk In Pantry, Walk In Closets

Flooring

Carpet, Tile

Fireplace

Family Room, Gas

Kitchen & Appliances

Appliances

Dishwasher, Gas Cooktop, Gas Oven, Gas Water Heater, Range Hood

Laundry

Washer Hookup, Gas Dryer Hookup, Laundry Room

Bed & Bath

Main Level Bedrooms

1

Main Level Bathrooms

1

Climate Control

Cooling

Central Air, Dual

Heating

Central, Forced Air, Natural Gas

Parking

Total Parking Spaces

5

Garage Spaces

3

Attached Garage

Yes

Parking Features

Concrete, Driveway, Garage Faces Front, Garage, On Street, Tandem

Exterior & Lot

Building & Construction

Patio & Porch

Concrete

Fencing

Block, Vinyl, Wood

Security

Carbon Monoxide Detectors, Fire Detection System, Smoke Detectors

Construction

Stucco

Foundation

Slab

Roof

Tile

Lot & Grounds

Lot Features

Back Yard, Cul De Sac, Front Yard, Sprinklers In Rear, Sprinklers In Front, Lawn, Near Park, Sprinkler System, Yard

Sewer

Public Sewer

Water Source

Public

Community & HOA

Association Info

AssociationSan Simeon
HOA Fee$79
FrequencyMonthly

HOA Amenities

Call For Rules, Maintenance Grounds

Community Features

Curbs, Gutters, Street Lights, Sidewalks, Park

Mortgage Calculator

Total Monthly

$0

Principal & Interest:
$0
Property Tax:
$0
Home Insurance:
$0
HOA Fees:
$0
$
$
%

Nearby Schools

RatingSchool NameGradesDistance
10
La Mariposa
Elementary School
K-50.2 mi
9
Tierra Linda Elementary
Elementary School
K-50.4 mi
N/A
Camarillo Progressive Montessori
Private School
K-120.8 mi
7
Dos Caminos Elementary
Elementary School
P-50.9 mi
8
Las Colinas Middle
Middle School
6-80.9 mi

Convenience Score

Market Insights

93012|Camarillo

Estimated Value

Calculating...
No change vs. last year
Value history is still building for this area.

Market Temperature

Seller'sBalancedBuyer's
0d30d60d180d
Balanced

Balanced market

30 Days

Avg. time on market

This is a Balanced Market. Homes are selling at a moderate pace.

Flood & Climate Risk

Noise Levels

Location

5040 Via Fresco

Camarillo, CA 93012

Open in Mapsopen_in_new
Topfind Realty

Ready to Take the Next Step?

Get expert support from a local agent today.

call
(800)-330-9306Available 9AM - 7PM

Similar Homes You Might Like

Based on price, location, and features
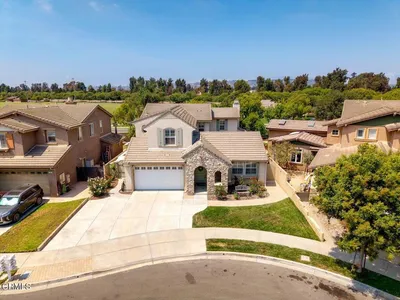
271 Calle Higuera
271 Calle Higuera photo 2
1 / 38
VIDEO TOUR

$1,059,000

FOR SALE

271 Calle Higuera, Camarillo, CA 93010

5 beds · 3 baths · 2,312 sqft

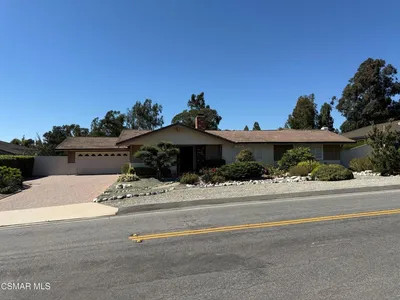
2039 Alborada Dr
2039 Alborada Dr photo 2
1 / 20
VIRTUAL TOUR

$1,349,900

FOR SALE

2039 Alborada Dr, Camarillo, CA 93010

4 beds · 4 baths · 3,099 sqft

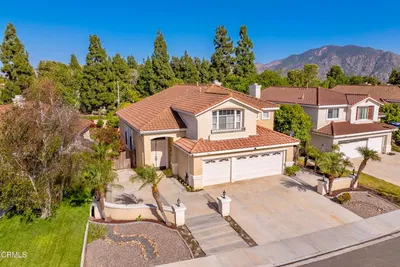
130 Anacapa Drive
130 Anacapa Drive photo 2
1 / 20
3D TOUR

$1,450,000

FOR SALE

130 Anacapa Drive, Camarillo, CA 93010

5 beds · 3 baths · 2,930 sqft

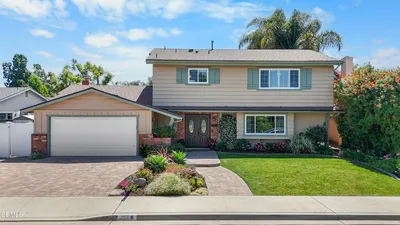
644 Guy Turner Drive
644 Guy Turner Drive photo 2
1 / 20
VIRTUAL TOUR

$1,109,990

FOR SALE

644 Guy Turner Drive, Camarillo, CA 93010

4 beds · 3 baths · 2,484 sqft

585 Otero Court
585 Otero Court photo 2
1 / 20
OPEN AUG 23, 8PM - 11PM
VIDEO TOUR

$1,749,000

FOR SALE

585 Otero Court, Camarillo, CA 93010

3 beds · 3 baths · 2,995 sqft

1143 Via Carranza
1143 Via Carranza photo 2
1 / 23
OPEN AUG 23, 9PM - 11PM

$1,198,250

FOR SALE

1143 Via Carranza, Camarillo, CA 93012

4 beds · 3 baths · 2,412 sqft

567 N Avocado Place
567 N Avocado Place photo 2
1 / 20

$1,379,000

FOR SALE

567 N Avocado Place, Camarillo, CA 93010

4 beds · 3 baths · 2,419 sqft

817 N Calle La Sombra
817 N Calle La Sombra photo 2
1 / 20
OPEN AUG 22, 7PM - 9PM
3D TOUR

$1,225,000

FOR SALE

817 N Calle La Sombra, Camarillo, CA 93010

4 beds · 2 baths · 2,300 sqft

Recently Sold

131 San Miguel Drive
VIRTUAL TOUR

$1,690,000

131 San Miguel Drive, Camarillo, CA 93010

4 beds · 3 baths · 3,184 sqft

167 Bellafonte Court

$1,200,000

167 Bellafonte Court, Camarillo, CA 93012

5 beds · 3 baths · 3,321 sqft

862 Camino Concordia

$1,320,000

862 Camino Concordia, Camarillo, CA 93010

4 beds · 3 baths · 2,778 sqft

190 Via Olivera
VIDEO TOUR

$1,205,000

190 Via Olivera, Camarillo, CA 93012

5 beds · 3 baths · 2,901 sqft

5261 Goldenridge Court
VIRTUAL TOUR

$1,075,000

5261 Goldenridge Court, Camarillo, CA 93012

3 beds · 3 baths · 2,400 sqft

1566 Cipres Court
3D TOUR

$970,000

1566 Cipres Court, Camarillo, CA 93010

4 beds · 3 baths · 2,366 sqft

4867 Corte Olivas
3D TOUR

$1,211,000

4867 Corte Olivas, Camarillo, CA 93012

4 beds · 3 baths · 2,577 sqft

3475 E Karena Court

$987,000

3475 E Karena Court, Camarillo, CA 93010

4 beds · 3 baths · 2,466 sqft

$1,099,000
4 bd | 3 ba | 2,816 sqft
call
Topfind Realty

Company

  • About Us
  • Careers
  • Articles
  • Home Estimate

Explore

  • Renting
  • Buying
  • Selling
  • Realtors

Support

  • Help Center
  • Contact Us
  • Terms & Conditions
  • Privacy Policy

Topfind Realty, DRE # 02240815, is a licensed real estate broker in California. Topfind Realty pledges to support the Fair Housing Act and adhere to Equal Housing Opportunity laws.

Copyright © 2026 Topfind Realty. All Rights Reserved.