imagesmode View 20 photos
For Sale
$1,225,000
Est. $6,860/mo817 N Calle La Sombra, Camarillo, CA 93010
bed
4
Bedrooms
bathtub
2
Bathrooms
square_foot
2,300
Square Feet
About this home
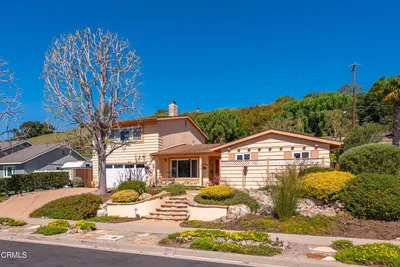
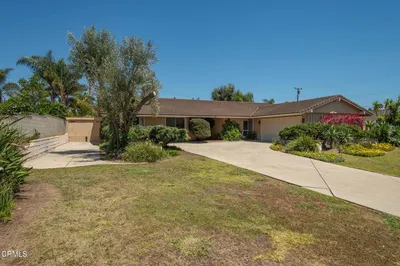
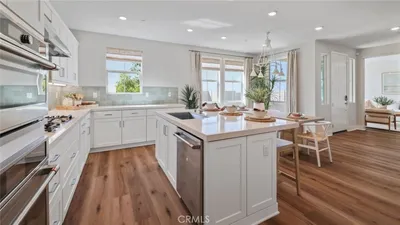
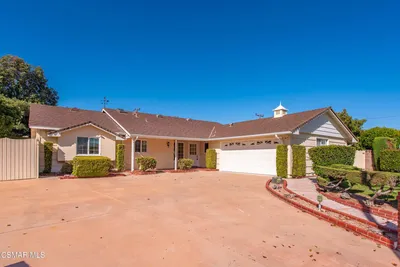
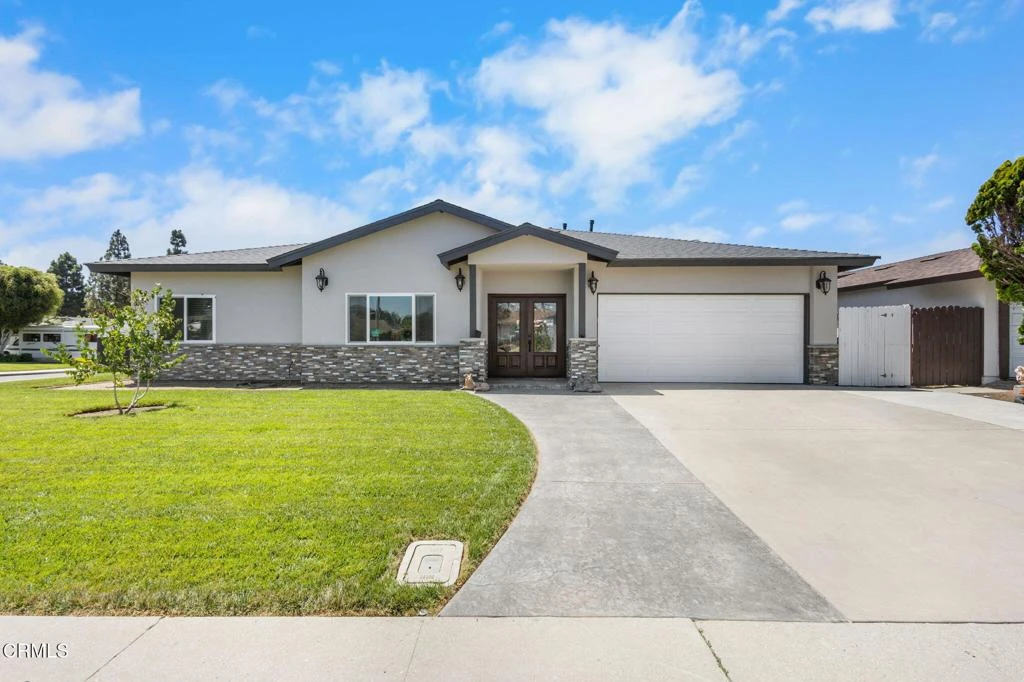
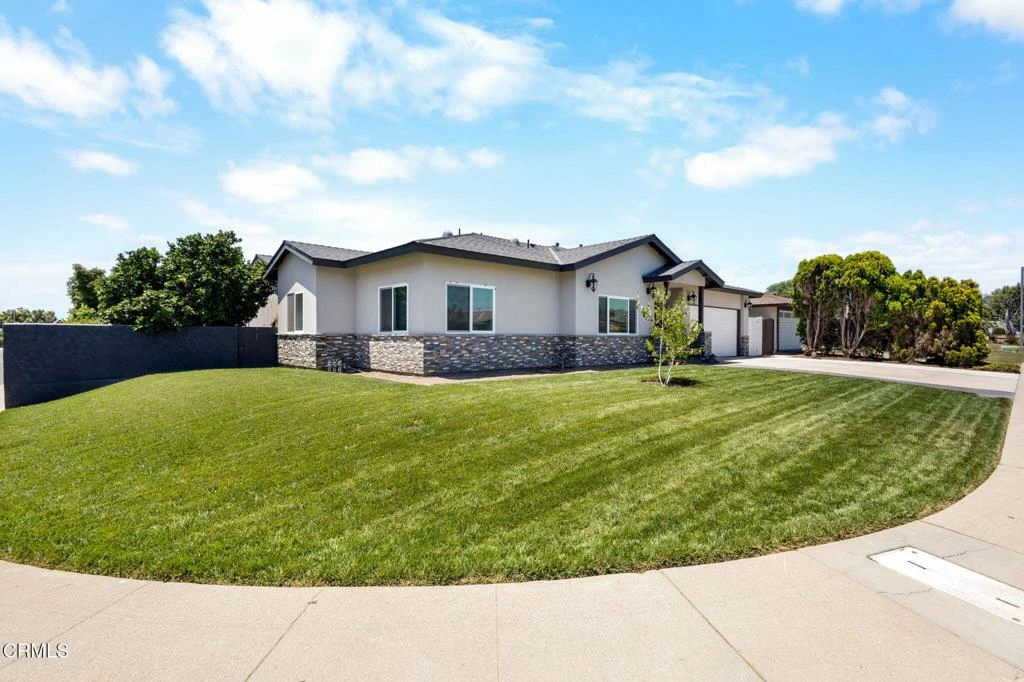
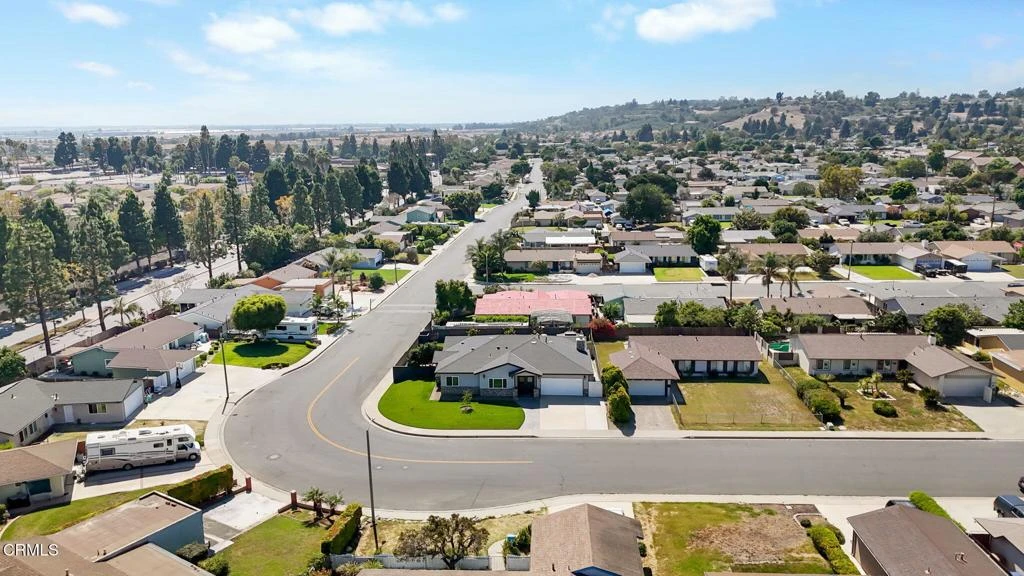
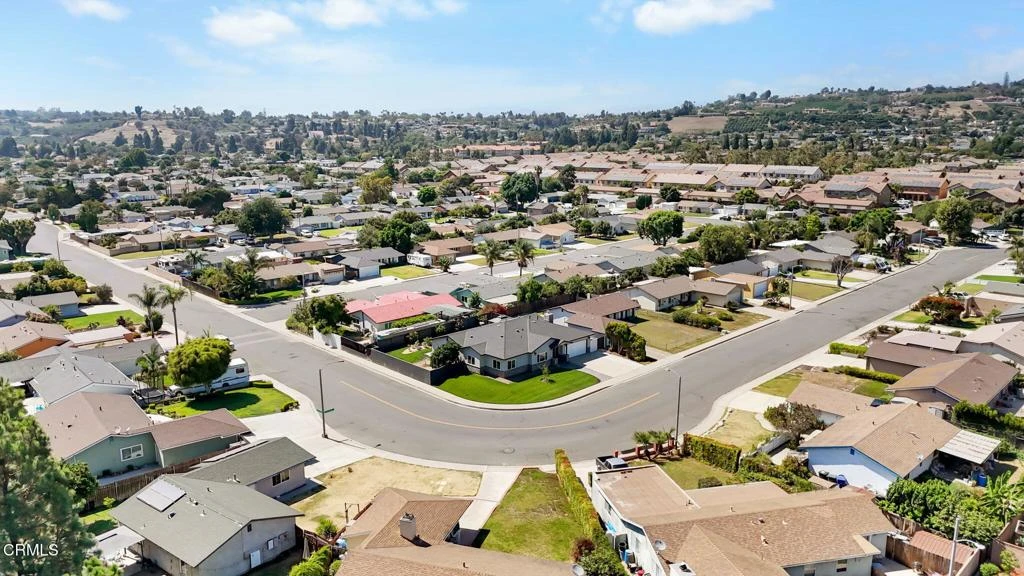
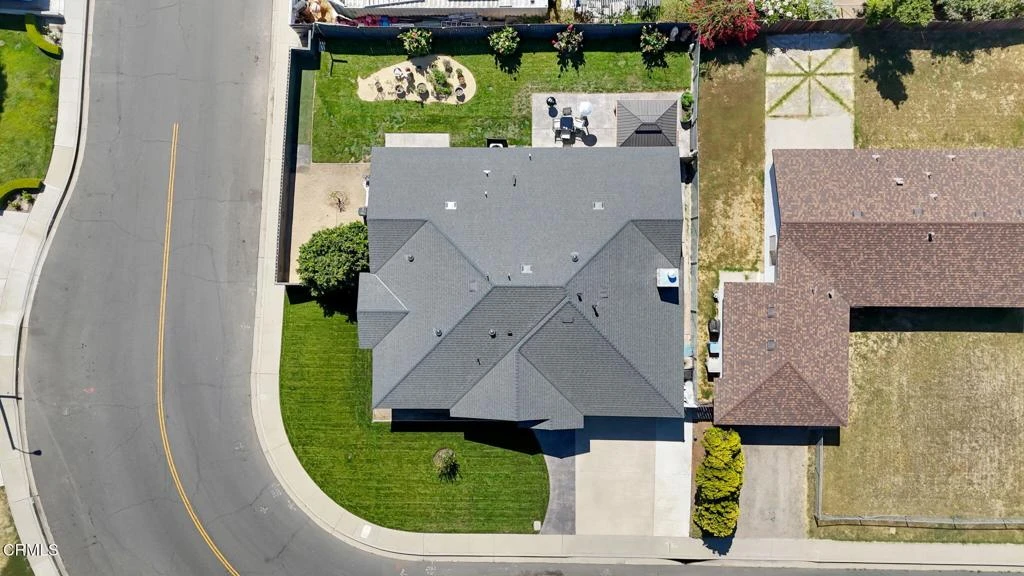
Extensively remodeled and expanded, this beautifully updated single-story Camarillo home features approximately 2,300 square feet of living space, made possible by a 1,100-square-foot addition that creates an open, functional floor plan ideal for modern living. Thoughtfully reimagined with all-new interior systems and high-end finishes, this move-in-ready home blends luxury, comfort, and timeless design. Fresh landscaping, new stucco, architectural concrete, and striking double iron entry doors create exceptional curb appeal, while the light-filled interior showcases soaring cathedral ceilings and an open-concept design connecting the living room, dining area, and chef's kitchen. Designed for both everyday living and entertaining, the remodeled kitchen features custom soft-close cabinetry, granite countertops, a professional-style Wolf range, designer tile backsplash, copper farmhouse sink, a spacious island and peninsula with abundant storage, and new stainless steel appliances including the refrigerator, microwave, and dishwasher. The spacious primary suite offers an oversized walk-in closet and a beautifully remodeled ensuite bath with dual vanities and a custom walk-in shower. Three additional generously sized bedrooms provide flexibility for family, guests, or a home office, while the secondary bathroom features dual vanities and a stunning freestanding copper soaking tub with vintage-inspired fixtures. Extensive improvements include a new roof, new stucco, new plumbing, all-new electrical wiring with a 200-amp electrical panel, new water heater, new dual-pane vinyl windows, three new sliding glass doors, new tile flooring throughout, recessed lighting, crown molding, oversized baseboards, ceiling fans in every room, fresh interior and exterior paint, indoor laundry with abundant storage, an Ecobee smart thermostat with split-zone climate control, a new garage door with opener, and underground utilities. The backyard is designed for California living with architectural concrete patios, a new gazebo, fresh sod, irrigation, and two mature citrus trees, providing the perfect setting for relaxing or entertaining. The oversized driveway offers generous parking with potential RV access, while the expansive lot may offer opportunities for an ADU, guest house, or multigenerational living (buyer to verify with the City of Camarillo).
Property Facts
bed
Bedrooms
4
bathtub
Bathrooms
2
square_foot
Square Feet
2,300
landscape
Lot Size
7,391 sqft
calendar_month
Year Built
1972
home_work
Property Type
Single Family Residence
timer
Days on Market
0
payments
HOA Fee
N/A
garage
Garage Total
2
fingerprint
MLS #
V1-37962
Interior Details
General Interior
Fireplace
Living Room
Kitchen & Appliances
Laundry
Laundry Closet
Parking
Total Parking Spaces
2
Garage Spaces
2
Attached Garage
Yes
Exterior & Lot
Lot & Grounds
Lot Features
Back Yard, Front Yard
Sewer
Public Sewer
Water Source
Private
Community & HOA
Association Info
Community Features
Biking, Curbs
Mortgage Calculator
Total Monthly
$0
Principal & Interest:
$0Property Tax:
$0Home Insurance:
$0HOA Fees:
$0$
$
%
Nearby Schools
| Rating | School Name |
|---|---|
9 | Las Posas Elementary Elementary School |
6 | Monte Vista Middle Middle School |
1 | Gateway Community High School |
N/A | Career Education Center Elementary School |
1 | Phoenix Elementary School |
Convenience Score
Market Insights
93010|Camarillo
analytics
Estimated Value
Calculating...
trending_up0%vs. last year
202120222023202420252026
Market Temperature
Seller'sBalancedBuyer's
0d30d60d180d
Balanced
Balanced market
30 Days
Avg. time on market
This is a Balanced Market. Homes are selling at a moderate pace.
flood
Flood & Climate Risk
Flood Risk
Minimal — not in a FEMA flood zone
Wildfire Risk
Moderate — near wildland-urban interface
Heat Risk
Low — moderate summer temperatures
Earthquake Risk
Southern California seismic zone
volume_up
Noise Levels
TrafficQuiet residential street
AirportMinimal airport noise
CommercialLow commercial activity nearby

Ready to Take the Next Step?
Get expert support from a local agent today.
call
(800)-330-9306Available 9AM - 7PM
Similar Homes You Might Like
Based on price, location, and features