Topfind Realty
Renting

Search Rentals

Houses for RentTownhomes for RentCondos for RentView All Rentals →

Renting Resources

Why Rent With UsRenter GuideRent vs Buy Calculator

Renter Articles

How to Negotiate RentUnderstanding Your LeaseMoving Checklist for Renters
Buying

Search Homes

Houses for SaleTownhomes for SaleCondos for SaleView All Homes →

Buying Resources

Why Buy With UsBuyer GuideAffordability CalculatorInvestment CalculatorProperty Tax Calculator

Buyer Articles

Master Your New Home BudgetBeat Moving StressPacking Secrets
Selling

Selling Tools

Home ValuationFind a Seller's Agent

Selling Resources

Why Sell With UsSeller GuideNet Sheet CalcHELOC Calculator

Seller Articles

Strategic PricingDownsizing Tips
Mortgage Rates

Today's Rates

Mortgage RatesRefinance RatesLoan ComparisonHELOC Calculator

Mortgage Resources

Understanding Mortgage RatesFirst-Time Homebuyer GuideWhen to Refinance Your Mortgage
Realtors
Topfind
Houses for RentTownhomes for RentCondos for RentView All Rentals →
Why Rent With UsRenter GuideRent vs Buy Calculator
How to Negotiate RentUnderstanding Your LeaseMoving Checklist for Renters
Houses for SaleTownhomes for SaleCondos for SaleView All Homes →
Why Buy With UsBuyer GuideAffordability CalculatorInvestment CalculatorProperty Tax Calculator
Master Your New Home BudgetBeat Moving StressPacking Secrets
Home ValuationFind a Seller's Agent
Why Sell With UsSeller GuideNet Sheet CalcHELOC Calculator
Strategic PricingDownsizing Tips
Mortgage RatesRefinance RatesLoan ComparisonHELOC Calculator
Understanding Mortgage RatesFirst-Time Homebuyer GuideWhen to Refinance Your Mortgage
groupRealtorsinfoAbout Us
Continue with Google
Sign InSign Up
Topfind Realty
Renting

Search Rentals

Houses for RentTownhomes for RentCondos for RentView All Rentals →

Renting Resources

Why Rent With UsRenter GuideRent vs Buy Calculator

Renter Articles

How to Negotiate RentUnderstanding Your LeaseMoving Checklist for Renters
Buying

Search Homes

Houses for SaleTownhomes for SaleCondos for SaleView All Homes →

Buying Resources

Why Buy With UsBuyer GuideAffordability CalculatorInvestment CalculatorProperty Tax Calculator

Buyer Articles

Master Your New Home BudgetBeat Moving StressPacking Secrets
Selling

Selling Tools

Home ValuationFind a Seller's Agent

Selling Resources

Why Sell With UsSeller GuideNet Sheet CalcHELOC Calculator

Seller Articles

Strategic PricingDownsizing Tips
Mortgage Rates

Today's Rates

Mortgage RatesRefinance RatesLoan ComparisonHELOC Calculator

Mortgage Resources

Understanding Mortgage RatesFirst-Time Homebuyer GuideWhen to Refinance Your Mortgage
Realtors
Topfind
Houses for RentTownhomes for RentCondos for RentView All Rentals →
Why Rent With UsRenter GuideRent vs Buy Calculator
How to Negotiate RentUnderstanding Your LeaseMoving Checklist for Renters
Houses for SaleTownhomes for SaleCondos for SaleView All Homes →
Why Buy With UsBuyer GuideAffordability CalculatorInvestment CalculatorProperty Tax Calculator
Master Your New Home BudgetBeat Moving StressPacking Secrets
Home ValuationFind a Seller's Agent
Why Sell With UsSeller GuideNet Sheet CalcHELOC Calculator
Strategic PricingDownsizing Tips
Mortgage RatesRefinance RatesLoan ComparisonHELOC Calculator
Understanding Mortgage RatesFirst-Time Homebuyer GuideWhen to Refinance Your Mortgage
groupRealtorsinfoAbout Us
Continue with Google
Sign InSign Up
Real Estate/CA/Camarillo/4995 Inglenook Drive
Interior
For Sale
$1,249,000
Est. $6,994/mo

4995 Inglenook Drive, Camarillo, CA 93012

bed
2
Bedrooms
bathtub
3
Bathrooms
square_foot
1,658
Square Feet

About this home

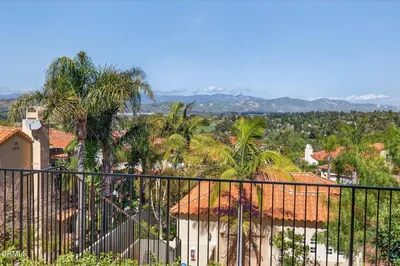
Welcome to luxury living in The Grove, one of Camarillo's premier newer luxury 55+ communities. This beautifully appointed Pomelo 1X model is a true two-story home offering 2 bedrooms, 3 bathrooms, plus a versatile den across 1,658 square feet of thoughtfully designed living space.Step inside to a light-filled, open floor plan featuring luxury vinyl plank wood flooring, elegant plantation shutters, and abundant natural light throughout. The chef's kitchen is designed to impress with quartz countertops, a stylish tile backsplash, and a cast-iron undermount sink, creating the perfect space for cooking and entertaining.The spacious primary living areas flow seamlessly to a private, resort-style backyard featuring professionally designed mature landscaping, an extra-tall brick privacy wall, and a remote-controlled pull-down patio shades--ideal for relaxing or entertaining year-round. Enjoy your morning coffee or evening sunsets from the oversized front porch, where beautiful views create the perfect setting to unwind.Additional highlights include central air conditioning, a two-car garage, and quality finishes throughout as well as a generously sized upstairs storage room- a rare and valuable feature providing abundant space for storage, hobbies, or future flexibility. Life at The Grove offers an exceptional blend of luxury and community. Residents enjoy exclusive access to a stunning clubhouse, resort-style pool and spa, state-of-the-art fitness center, library, pickleball and bocce ball courts, barbecue and gathering areas, two dog parks, scenic walking and hiking trails, and a vibrant social atmosphere that makes everyday feel like a vacation.This is more than a home--it's an exceptional lifestyle where luxury, comfort, and community come together in one of Camarillo's most sought-after neighborhoods.

Property Facts

bed

Bedrooms

2

bathtub

Bathrooms

3

square_foot

Square Feet

1,658

landscape

Lot Size

2,922.88 sqft

calendar_month

Year Built

2022

home_work

Property Type

Single Family Residence

timer

Days on Market

0

payments

HOA Fee

$427/mo

garage

Garage Total

2

fingerprint

MLS #

V1-37918

Interior Details

General Interior

Interior Features

High Ceilings, Open Floorplan, Quartz Counters, Storage, Bedroom On Main Level, Main Level Primary, Primary Suite, Walk In Closets

Flooring

Vinyl

Kitchen & Appliances

Appliances

Dishwasher, Refrigerator, Tankless Water Heater

Laundry

Inside

Climate Control

Cooling

Central Air, Energy Star Qualified Equipment

Heating

Central

Parking

Total Parking Spaces

2

Garage Spaces

2

Attached Garage

Yes

Exterior & Lot

Building & Construction

Patio & Porch

Concrete, Front Porch, Open, Patio, Porch, Screened

Fencing

Brick

Security

Gated Community, Security Lights

Lot & Grounds

Lot Features

Landscaped, Sprinklers None

Pool Features

Community, Association

Spa Features

Community

Sewer

Public Sewer

Water Source

Public

Community & HOA

Association Info

HOA Fee$427
FrequencyMonthly

HOA Amenities

Bocce Court, Call For Rules, Clubhouse, Sport Court, Fitness Center, Game Room, Meeting Room, Meeting Banquet Party Room, Barbecue, Picnic Area, Pickleball, Pool, Pet Restrictions, Recreation Room, Spa Hot Tub, Security, Tennis Courts

Community Features

Biking, Dog Park, Golf, Hiking, Mountainous, Park, Gated, Pool

Mortgage Calculator

Total Monthly

$0

Principal & Interest:
$0
Property Tax:
$0
Home Insurance:
$0
HOA Fees:
$0
$
$
%

Nearby Schools

RatingSchool NameGradesDistance
N/A
CAMARILLO PROGRESSIVE MONTESSORI
Private School
K-120.6 mi
10
Rancho Campana High
High School
9-120.7 mi
10
La Mariposa
Elementary School
K-50.7 mi
9
Tierra Linda Elementary
Elementary School
K-50.8 mi
8
Las Colinas Middle
Middle School
6-80.9 mi

Convenience Score

Market Insights

93012|Camarillo
analytics

Estimated Value

Calculating...
trending_up0%vs. last year
202120222023202420252026

Market Temperature

Seller'sBalancedBuyer's
0d30d60d180d
Balanced

Balanced market

30 Days

Avg. time on market

This is a Balanced Market. Homes are selling at a moderate pace.

flood

Flood & Climate Risk

Flood Risk

Minimal — not in a FEMA flood zone

Low

Wildfire Risk

Moderate — near wildland-urban interface

Moderate

Heat Risk

Low — moderate summer temperatures

Low

Earthquake Risk

Southern California seismic zone

Moderate
volume_up

Noise Levels

TrafficQuiet residential street
AirportMinimal airport noise
CommercialLow commercial activity nearby
location_on

Location

4995 Inglenook Drive

Camarillo, CA 93012

Open in Mapsopen_in_new
Topfind Realty

Ready to Take the Next Step?

Get expert support from a local agent today.

call
(800)-330-9306Available 9AM - 7PM

Similar Homes You Might Like

Based on price, location, and features

19206 Village 19
VIRTUAL TOUR

$775,000

FOR SALE

19206 Village 19, Camarillo, CA 93012

2 beds · 2 baths · 1,829 sqft

17164 Village 17
VIRTUAL TOUR

$756,000

FOR SALE

17164 Village 17, Camarillo, CA 93012

2 beds · 2 baths · 1,829 sqft

42036 Village 42

$799,000

FOR SALE

42036 Village 42, Camarillo, CA 93012

2 beds · 2 baths · 1,919 sqft

20151 Village 20

$895,000

FOR SALE

20151 Village 20, Camarillo, CA 93012

2 beds · 2 baths · 1,667 sqft

208 Calle Tamega

$839,950

FOR SALE

208 Calle Tamega, Camarillo, CA 93012

3 beds · 3 baths · 1,493 sqft

2066 Dwight Avenue
3D TOUR

$899,000

FOR SALE

2066 Dwight Avenue, Camarillo, CA 93010

3 beds · 2 baths · 1,647 sqft

13221 Village 13

$600,000

FOR SALE

13221 Village 13, Camarillo, CA 93012

2 beds · 2 baths · 1,342 sqft

559 N Loop Drive
VIRTUAL TOUR

$1,149,000

FOR SALE

559 N Loop Drive, Camarillo, CA 93010

3 beds · 2 baths · 1,418 sqft

Recently Sold

32118 Village 32

$800,000

SOLD

32118 Village 32, Camarillo, CA 93012

2 beds · 2 baths · 1,829 sqft

2615 Shalimar Street
3D TOUR

$888,555

SOLD

2615 Shalimar Street, Camarillo, CA 93010

3 beds · 2 baths · 1,452 sqft

207 Camino Leon
VIRTUAL TOUR

$829,000

SOLD

207 Camino Leon, Camarillo, CA 93012

3 beds · 2 baths · 1,328 sqft

1767 Dunnigan Street
3D TOUR

$870,000

SOLD

1767 Dunnigan Street, Camarillo, CA 93010

3 beds · 2 baths · 1,479 sqft

1487 Nordman Drive

$810,000

SOLD

1487 Nordman Drive, Camarillo, CA 93010

3 beds · 2 baths · 1,326 sqft

31330 Village 31
VIRTUAL TOUR

$799,999

SOLD

31330 Village 31, Camarillo, CA 93012

2 beds · 2 baths · 1,861 sqft

1610 Edgewater Lane
VIRTUAL TOUR

$715,000

SOLD

1610 Edgewater Lane, Camarillo, CA 93010

3 beds · 3 baths · 1,673 sqft

931 Corte Augusta

$979,990

SOLD

931 Corte Augusta, Camarillo, CA 93010

3 beds · 3 baths · 1,623 sqft

Topfind Realty

Company

  • About Us
  • Careers
  • Articles
  • Home Estimate

Explore

  • Renting
  • Buying
  • Selling
  • Realtors

Support

  • Help Center
  • Contact Us
  • Terms & Conditions
  • Privacy Policy

Topfind Realty, DRE # 02240815, is a licensed real estate broker in California. Topfind Realty pledges to support the Fair Housing Act and adhere to Equal Housing Opportunity laws.

Copyright © 2026 Topfind Realty. All Rights Reserved.