For Sale
$899,000
Est. $5,034/mo2066 Dwight Avenue, Camarillo, CA 93010
bed
3
Bedrooms
bathtub
2
Bathrooms
square_foot
1,647
Square Feet
About this home
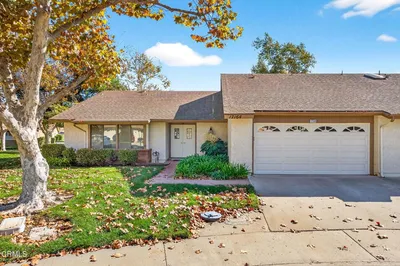
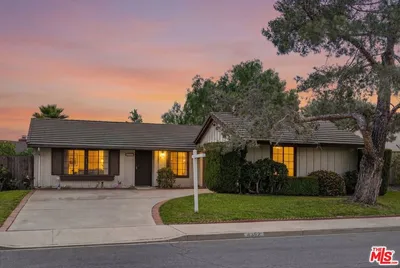
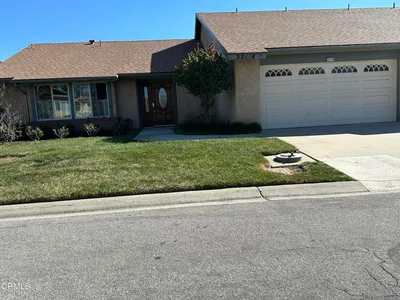
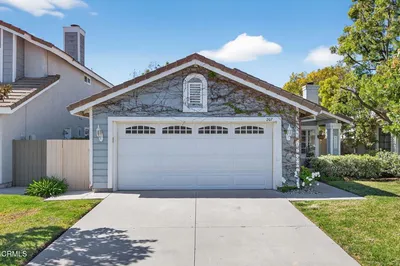
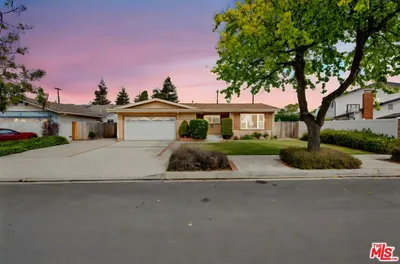
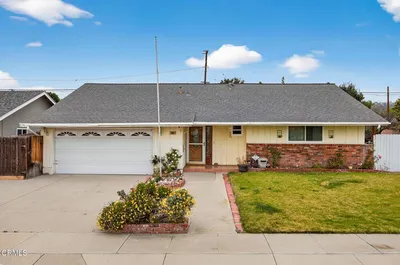
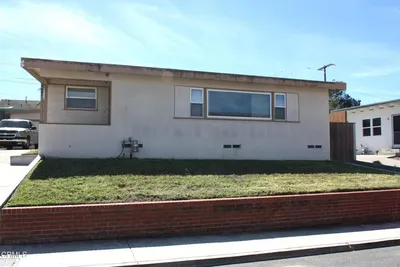
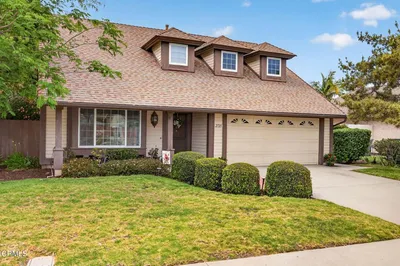
Looking for a 3-bed home in Camarillo that combines modern updates, spacious outdoor living, and an outstanding location? Welcome to 2066 Dwight Ave, a beautifully refreshed single-story residence offering 3 bedrooms, 2 bathrooms, approximately 1,647 square feet of living space on a generous 7,070 square foot lot. Thoughtfully updated with Luxury Vinyl Plank flooring throughout, fresh interior paint, new door hardware, and updated lighting fixtures, this move-in ready home delivers comfort and style from the moment you arrive. The functional floor plan includes a spacious primary suite with a private bathroom and inviting living spaces designed for everyday living and entertaining. A two-car attached garage provides direct access into the home for added convenience. Step outside to a backyard built for making memories, featuring a large covered patio, built-in BBQ, and an outdoor fireplace with built-in bench seating, creating the perfect setting for gatherings, outdoor dining, or relaxing evenings under the stars. Ideally situated near many of Camarillo's favorite amenities, you'll enjoy convenient access to Dos Caminos Park, Pleasant Valley Aquatic Center, Bob Kildee Community Park, kidSTREAM Children's Museum, Camarillo Ranch, Pitts Ranch Park, Mission Oaks Park, St. John's Hospital Camarillo, Camarillo Premium Outlets, Old Town Camarillo, shopping, restaurants, scenic hiking trails, and highly rated K through 12 schools. Commuters and military personnel will appreciate being approximately 11 miles from NAS Point Mugu, while outdoor enthusiasts can enjoy the beautiful California Central Coast with beaches located less than 30 minutes away. Whether you're searching for stylish updates, inviting outdoor spaces, or an exceptional Ventura County location, this 3-bed home in Camarillo offers an outstanding opportunity to enjoy everything Camarillo has to offer.
Property Facts
bed
Bedrooms
3
bathtub
Bathrooms
2
square_foot
Square Feet
1,647
landscape
Lot Size
6,969 sqft
calendar_month
Year Built
1969
home_work
Property Type
Single Family Residence
timer
Days on Market
0
payments
HOA Fee
N/A
garage
Garage Total
2
fingerprint
MLS #
226003404
Interior Details
General Interior
Interior Features
Separate Formal Dining Room, All Bedrooms Down, Primary Suite
Flooring
Wood
Fireplace
Gas, Living Room
Kitchen & Appliances
Appliances
Dishwasher, Gas Cooking, Disposal, Gas Water Heater, Microwave
Laundry
In Garage
Climate Control
Cooling
Central Air
Heating
Central, Fireplaces, Natural Gas
Parking
Total Parking Spaces
2
Garage Spaces
2
Attached Garage
Yes
Parking Features
Driveway, Garage, Garage Door Opener, On Street
Exterior & Lot
Building & Construction
Fencing
Wood
Security
Carbon Monoxide Detectors, Smoke Detectors
Construction
Stucco
Roof
Shingle
Direction Faced
West
Lot & Grounds
Lot Features
Back Yard, Irregular Lot, Sprinkler System, Walkstreet
Sewer
Public Sewer
Mortgage Calculator
Total Monthly
$0
Principal & Interest:
$0Property Tax:
$0Home Insurance:
$0HOA Fees:
$0$
$
%
Nearby Schools
| Rating | School Name | ||
|---|---|---|---|
| No school data available for this area. | |||
Convenience Score
Market Insights
93010|Camarillo
analytics
Estimated Value
Calculating...
trending_up0%vs. last year
202120222023202420252026
Market Temperature
Seller'sBalancedBuyer's
0d30d60d180d
Balanced
Balanced market
30 Days
Avg. time on market
This is a Balanced Market. Homes are selling at a moderate pace.
flood
Flood & Climate Risk
Flood Risk
Minimal — not in a FEMA flood zone
Wildfire Risk
Moderate — near wildland-urban interface
Heat Risk
Low — moderate summer temperatures
Earthquake Risk
Southern California seismic zone
volume_up
Noise Levels
TrafficQuiet residential street
AirportMinimal airport noise
CommercialLow commercial activity nearby
streetview
Open Full Street Viewopen_in_newStreet View

Ready to Take the Next Step?
Get expert support from a local agent today.
call
(800)-330-9306Available 9AM - 7PM
Similar Homes You Might Like
Based on price, location, and features