Topfind Realty
Renting

Search Rentals

Houses for RentTownhomes for RentCondos for RentView All Rentals →

Renting Resources

Why Rent With UsRenter GuideRent vs Buy Calculator

Renter Articles

How to Negotiate RentUnderstanding Your LeaseMoving Checklist for Renters
Buying

Search Homes

Houses for SaleTownhomes for SaleCondos for SaleView All Homes →

Buying Resources

Why Buy With UsBuyer GuideAffordability CalculatorInvestment CalculatorProperty Tax Calculator

Buyer Articles

Master Your New Home BudgetBeat Moving StressPacking Secrets
Selling

Selling Tools

Home ValuationFind a Seller's Agent

Selling Resources

Why Sell With UsSeller GuideNet Sheet CalcHELOC Calculator

Seller Articles

Strategic PricingDownsizing Tips
Mortgage Rates

Today's Rates

Mortgage RatesRefinance RatesLoan ComparisonHELOC Calculator

Mortgage Resources

Understanding Mortgage RatesFirst-Time Homebuyer GuideWhen to Refinance Your Mortgage
Realtors
Topfind
Houses for RentTownhomes for RentCondos for RentView All Rentals →
Why Rent With UsRenter GuideRent vs Buy Calculator
How to Negotiate RentUnderstanding Your LeaseMoving Checklist for Renters
Houses for SaleTownhomes for SaleCondos for SaleView All Homes →
Why Buy With UsBuyer GuideAffordability CalculatorInvestment CalculatorProperty Tax Calculator
Master Your New Home BudgetBeat Moving StressPacking Secrets
Home ValuationFind a Seller's Agent
Why Sell With UsSeller GuideNet Sheet CalcHELOC Calculator
Strategic PricingDownsizing Tips
Mortgage RatesRefinance RatesLoan ComparisonHELOC Calculator
Understanding Mortgage RatesFirst-Time Homebuyer GuideWhen to Refinance Your Mortgage
groupRealtorsinfoAbout Us
Continue with Google
Sign InSign Up
Topfind Realty
Renting

Search Rentals

Houses for RentTownhomes for RentCondos for RentView All Rentals →

Renting Resources

Why Rent With UsRenter GuideRent vs Buy Calculator

Renter Articles

How to Negotiate RentUnderstanding Your LeaseMoving Checklist for Renters
Buying

Search Homes

Houses for SaleTownhomes for SaleCondos for SaleView All Homes →

Buying Resources

Why Buy With UsBuyer GuideAffordability CalculatorInvestment CalculatorProperty Tax Calculator

Buyer Articles

Master Your New Home BudgetBeat Moving StressPacking Secrets
Selling

Selling Tools

Home ValuationFind a Seller's Agent

Selling Resources

Why Sell With UsSeller GuideNet Sheet CalcHELOC Calculator

Seller Articles

Strategic PricingDownsizing Tips
Mortgage Rates

Today's Rates

Mortgage RatesRefinance RatesLoan ComparisonHELOC Calculator

Mortgage Resources

Understanding Mortgage RatesFirst-Time Homebuyer GuideWhen to Refinance Your Mortgage
Realtors
Topfind
Houses for RentTownhomes for RentCondos for RentView All Rentals →
Why Rent With UsRenter GuideRent vs Buy Calculator
How to Negotiate RentUnderstanding Your LeaseMoving Checklist for Renters
Houses for SaleTownhomes for SaleCondos for SaleView All Homes →
Why Buy With UsBuyer GuideAffordability CalculatorInvestment CalculatorProperty Tax Calculator
Master Your New Home BudgetBeat Moving StressPacking Secrets
Home ValuationFind a Seller's Agent
Why Sell With UsSeller GuideNet Sheet CalcHELOC Calculator
Strategic PricingDownsizing Tips
Mortgage RatesRefinance RatesLoan ComparisonHELOC Calculator
Understanding Mortgage RatesFirst-Time Homebuyer GuideWhen to Refinance Your Mortgage
groupRealtorsinfoAbout Us
Continue with Google
Sign InSign Up
Real Estate/CA/Camarillo/42062 Village 42
Photo 1 of 42062 Village 42
Photo 2 of 42062 Village 42
1 / 20
Main
Interior 1
Interior 2
Interior 3
Interior 4
imagesmode View 20 photos
For Sale
$859,000
Est. $4,810/mo

42062 Village 42, Camarillo, CA 93012

bed
2
Bedrooms
bathtub
2
Bathrooms
square_foot
1,667
Sq Ft

About this home

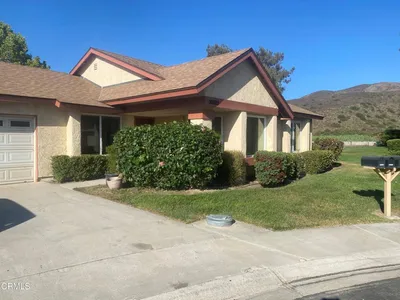
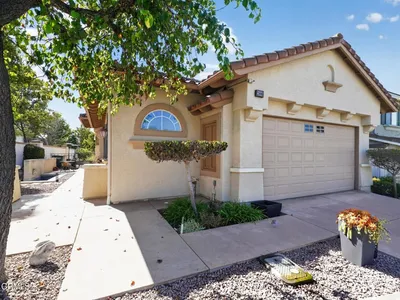
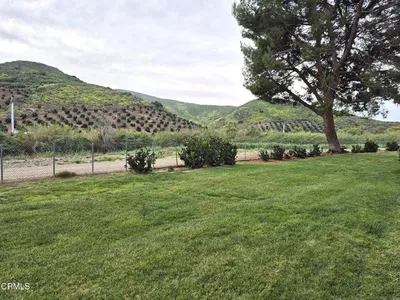
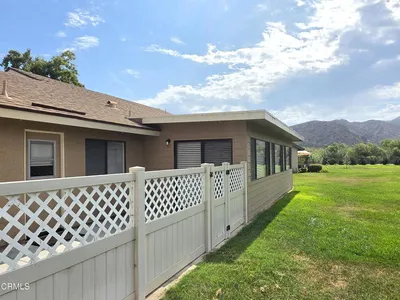
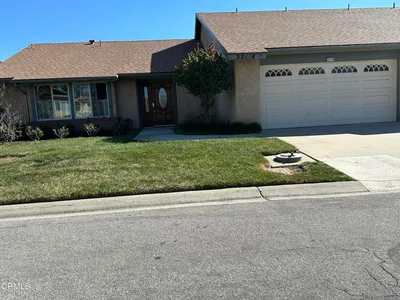

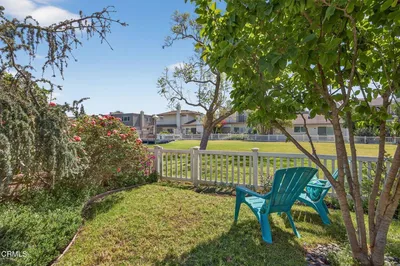
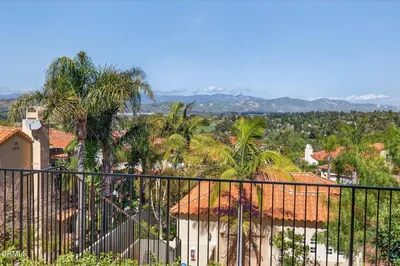
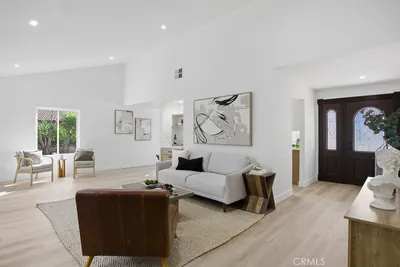
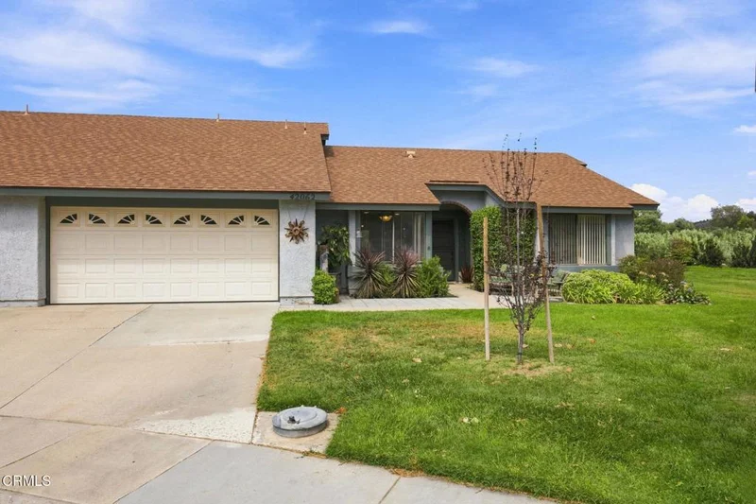
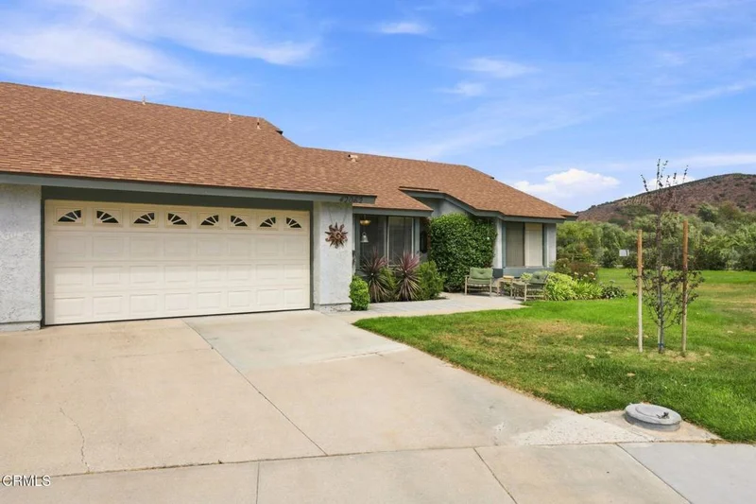
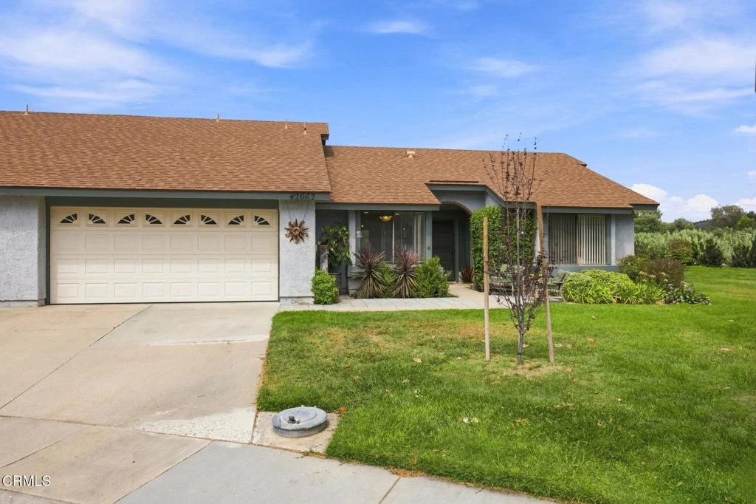
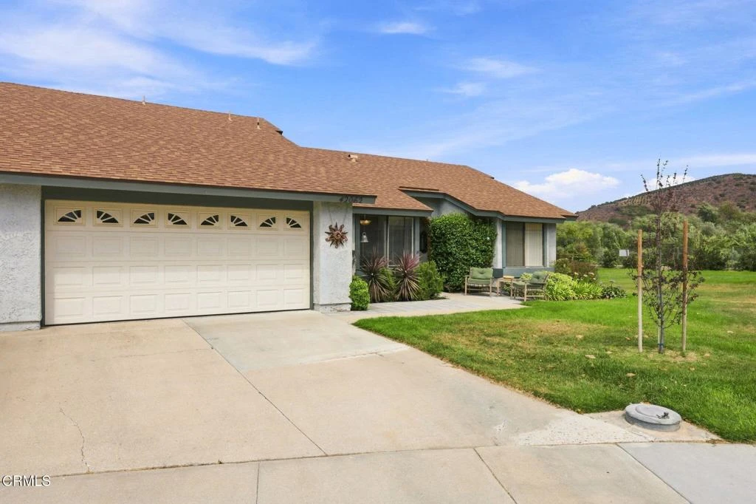
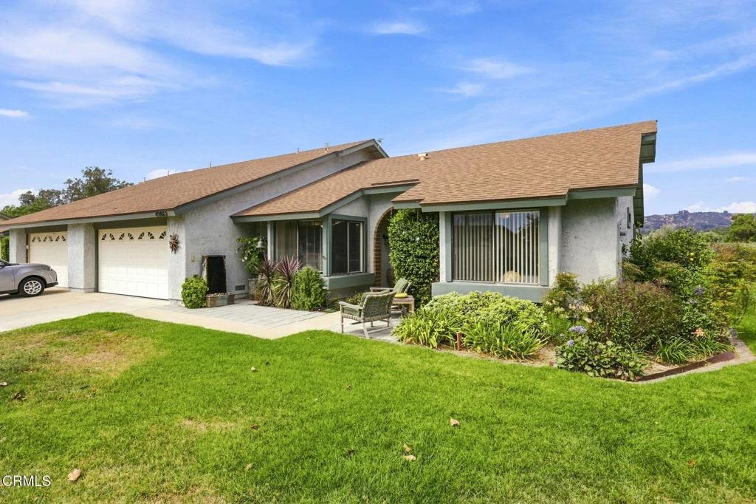
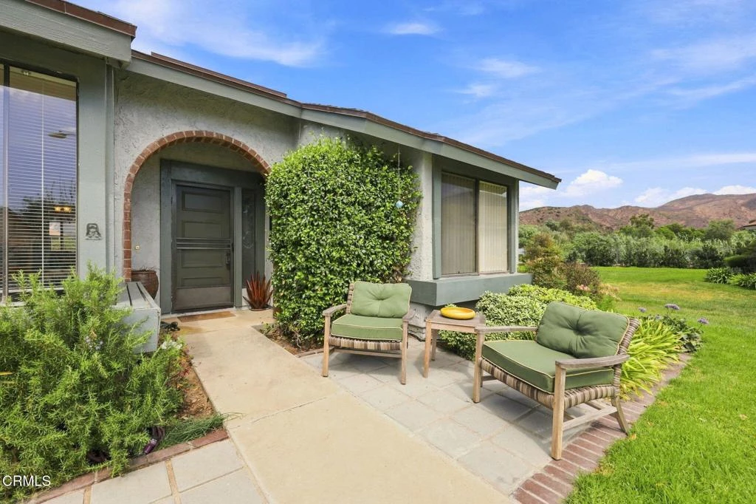
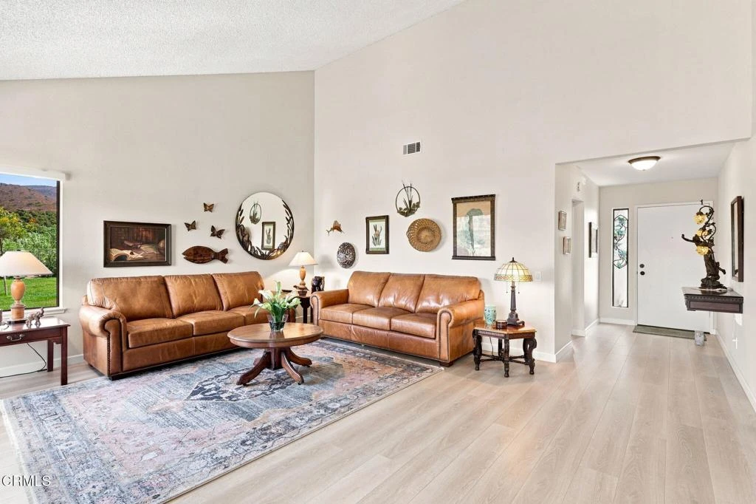
This beautifully reimagined Valencia floor plan, ideally positioned in the premier 55+ community of Leisure Village, truly offers the best of everything! Set on an open corner lot with expansive lawns and wide-open vistas, this extensively remodeled and thoughtfully reconfigured home has been transformed into a stunning custom residence that stands out among the rest. Gorgeous mountain views unfold from most windows, with curb appeal enhanced by a welcoming patio entry and lush border gardens.The front entry opens to a spacious, light-filled living room on one side and an elegant dining area on the other, both showcasing exceptional views and vaulted ceilings. At the heart of the home is a spectacular, open-concept dream kitchen, uniquely designed for both entertaining and everyday living. The kitchen features a stunning multi-level island with bar seating, two sinks, including one positioned conveniently above the wine fridge, and abundant custom cabinetry with an exceptional amount of counter/workspace, thoughtfully designed for both meal prep and entertaining. A casual, window-framed dining area provides the perfect spot for morning coffee, while an adjoining gathering space invites family and friends to visit, play games, or relax in front of the television, beautifully integrated into a wall of built-in cabinetry. Privately situated at the opposite end of the home, the spacious primary suite is filled with natural light and beautiful views. The well-appointed primary bath is complemented by two generous walk-in closets, including one with a built-in sewing area, an added feature for the creative enthusiast. On the other side of the home, a lovely private guest bedroom is conveniently located beside a beautifully remodeled hall bathroom, creating an inviting retreat for family or overnight guests. And last, but not least, is the home's artistic rear patio--a truly special outdoor space that opens to the beauty of the surrounding views while still providing a wonderful sense of privacy. An ideal setting for al fresco dining, entertaining, or simply enjoying the peaceful views. Leisure Village residents enjoy an active and vibrant lifestyle with an impressive array of amenities, including a fitness center, pool, spa, woodworking shop, rec center, and a variety of social activities. Golf enthusiasts will appreciate the Par-3 course, while the gated community & 24-hour security provide peace of mind. Welcome to this stunning home and incredible community!

Property Facts

bed

Bedrooms

2

bathtub

Bathrooms

2

square_foot

Square Feet

1,667

landscape

Lot Size

2,548 sqft

calendar_month

Year Built

1982

home_work

Property Type

Single Family Residence

timer

Days on Market

1

payments

HOA Fee

$968/mo

garage

Garage Total

1

fingerprint

MLS #

V1-38231

Interior Details

General Interior

Interior Features

Wet Bar, Breakfast Bar, Built In Features, Ceiling Fans, Cathedral Ceilings, Separate Formal Dining Room, Eat In Kitchen, High Ceilings, Open Floorplan, Bar, All Bedrooms Down, Walk In Closets

Kitchen & Appliances

Appliances

Dishwasher, Electric Range, Range Hood, Water Heater

Climate Control

Cooling

Central Air

Heating

Forced Air

Parking

Total Parking Spaces

1

Garage Spaces

1

Attached Garage

Yes

Parking Features

Driveway, Garage, On Street

Exterior & Lot

Building & Construction

Security

Gated With Guard, Gated Community, Gated With Attendant, Twenty Four Hour Security, Security Guard

Lot & Grounds

Lot Features

Sprinklers None

Pool Features

Community, Fenced, Heated, In Ground, Association

Spa Features

Association, Community, In Ground

Sewer

Public Sewer

Water Source

Other

Community & HOA

Association Info

HOA Fee$968
FrequencyMonthly

Fee Includes

Sewer

HOA Amenities

Bocce Court, Billiard Room, Call For Rules, Clubhouse, Fitness Center, Golf Course, Maintenance Grounds, Game Room, Insurance, Management, Other Courts, Barbecue, Paddle Tennis, Pickleball, Pool, Pet Restrictions, Pets Allowed, Recreation Room, Rv Parking, Guard, Spa Hot Tub

Community Features

Biking, Golf, Street Lights, Sidewalks, Gated, Pool

Mortgage Calculator

Total Monthly

$0

Principal & Interest:
$0
Property Tax:
$0
Home Insurance:
$0
HOA Fees:
$0
$
$
%

Nearby Schools

RatingSchool NameGradesDistance
8
Las Colinas Middle
Middle School
6-81.1 mi
9
Tierra Linda Elementary
Elementary School
K-51.6 mi
2
Triton Academy
Elementary School
3-121.8 mi
N/A
Ventura County Special Education
Elementary School
P-121.9 mi
10
La Mariposa
Elementary School
K-52.1 mi

Convenience Score

Market Insights

93012|Camarillo
analytics

Estimated Value

Calculating...
trending_up0%vs. last year
Value history is still building for this area.

Market Temperature

Seller'sBalancedBuyer's
0d30d60d180d
Balanced

Balanced market

30 Days

Avg. time on market

This is a Balanced Market. Homes are selling at a moderate pace.

flood

Flood & Climate Risk

volume_up

Noise Levels

location_on

Location

42062 Village 42

Camarillo, CA 93012

Open in Mapsopen_in_new
Topfind Realty

Ready to Take the Next Step?

Get expert support from a local agent today.

call
(800)-330-9306Available 9AM - 7PM

Similar Homes You Might Like

Based on price, location, and features

19206 Village 19
VIRTUAL TOUR

$775,000

FOR SALE

19206 Village 19, Camarillo, CA 93012

2 beds · 2 baths · 1,829 sqft

30029 Village 30

$799,000

FOR SALE

30029 Village 30, Camarillo, CA 93012

2 beds · 2 baths · 1,741 sqft

406 Chapala Drive
3D TOUR

$699,000

FOR SALE

406 Chapala Drive, Camarillo, CA 93010

3 beds · 3 baths · 1,507 sqft

131 Spindlewood Avenue
VIRTUAL TOUR

$965,000

FOR SALE

131 Spindlewood Avenue, Camarillo, CA 93012

3 beds · 2 baths · 1,697 sqft

17164 Village 17
VIRTUAL TOUR

$756,000

FOR SALE

17164 Village 17, Camarillo, CA 93012

2 beds · 2 baths · 1,829 sqft

2886 Golf Villa Way

$899,900

FOR SALE

2886 Golf Villa Way, Camarillo, CA 93010

3 beds · 2 baths · 1,547 sqft

42036 Village 42

$799,000

FOR SALE

42036 Village 42, Camarillo, CA 93012

2 beds · 2 baths · 1,919 sqft

44174 Village 44

$699,000

FOR SALE

44174 Village 44, Camarillo, CA 93012

3 beds · 2 baths · 1,751 sqft

Recently Sold

32118 Village 32

$800,000

SOLD

32118 Village 32, Camarillo, CA 93012

2 beds · 2 baths · 1,829 sqft

2615 Shalimar Street
3D TOUR

$888,555

SOLD

2615 Shalimar Street, Camarillo, CA 93010

3 beds · 2 baths · 1,452 sqft

1767 Dunnigan Street
3D TOUR

$870,000

SOLD

1767 Dunnigan Street, Camarillo, CA 93010

3 beds · 2 baths · 1,479 sqft

31330 Village 31
VIRTUAL TOUR

$799,999

SOLD

31330 Village 31, Camarillo, CA 93012

2 beds · 2 baths · 1,861 sqft

1610 Edgewater Lane
VIRTUAL TOUR

$715,000

SOLD

1610 Edgewater Lane, Camarillo, CA 93010

3 beds · 3 baths · 1,673 sqft

931 Corte Augusta

$979,990

SOLD

931 Corte Augusta, Camarillo, CA 93010

3 beds · 3 baths · 1,623 sqft

1069 Belleza

$842,400

SOLD

1069 Belleza, Camarillo, CA 93012

2 beds · 2 baths · 1,511 sqft

35208 Village 35

$665,000

SOLD

35208 Village 35, Camarillo, CA 93012

2 beds · 2 baths · 1,667 sqft

$859,000
2 bd | 2 ba | 1,667 sqft
Request a tourcall
Topfind Realty

Company

  • About Us
  • Careers
  • Articles
  • Home Estimate

Explore

  • Renting
  • Buying
  • Selling
  • Realtors

Support

  • Help Center
  • Contact Us
  • Terms & Conditions
  • Privacy Policy

Topfind Realty, DRE # 02240815, is a licensed real estate broker in California. Topfind Realty pledges to support the Fair Housing Act and adhere to Equal Housing Opportunity laws.

Copyright © 2026 Topfind Realty. All Rights Reserved.