1 / 20
imagesmode View 20 photos
For Sale
$699,000
Est. $3,914/mo44174 Village 44, Camarillo, CA 93012
bed
3
Bedrooms
bathtub
2
Bathrooms
square_foot
1,751
Sq Ft
About this home
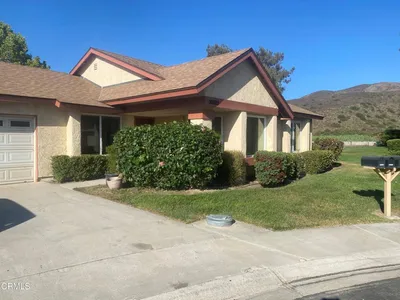
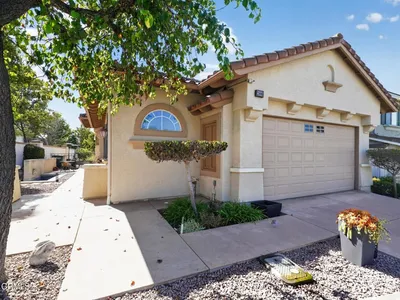
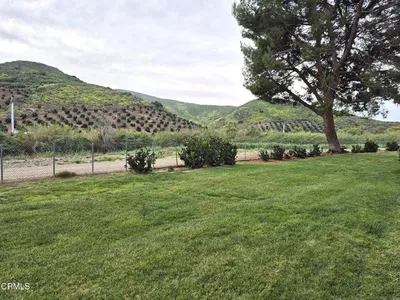
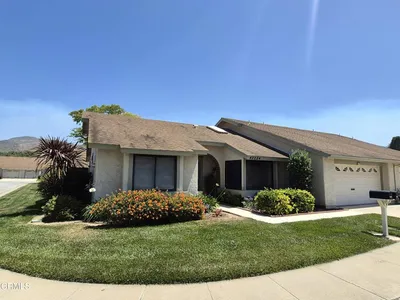
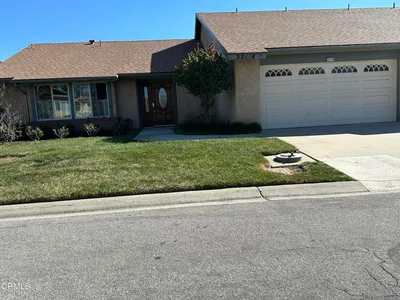
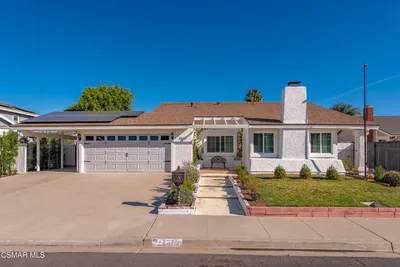
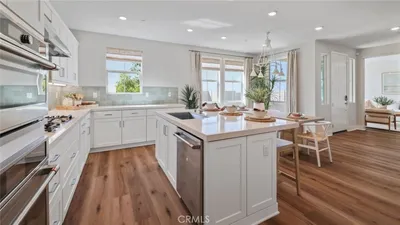
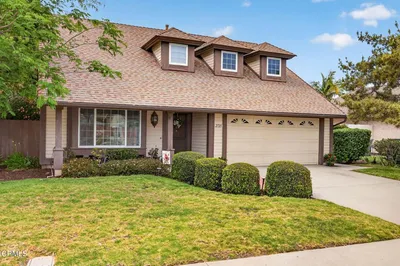
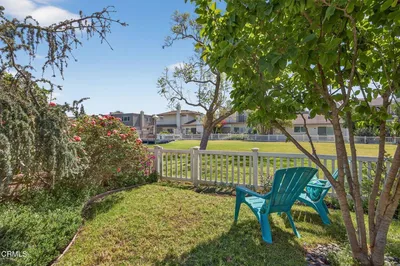
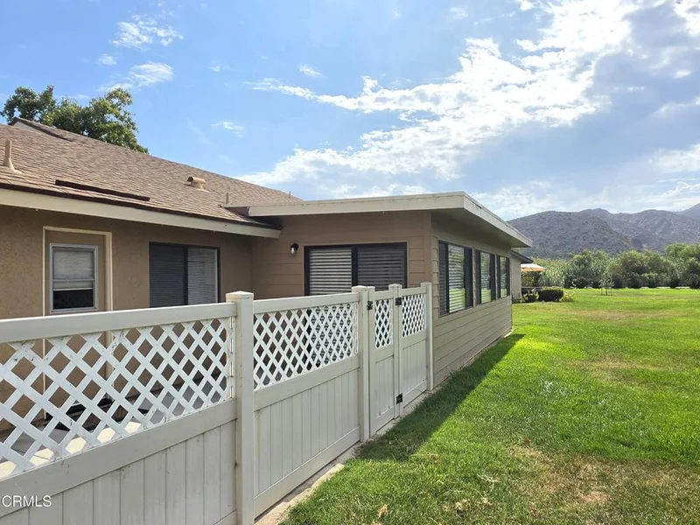
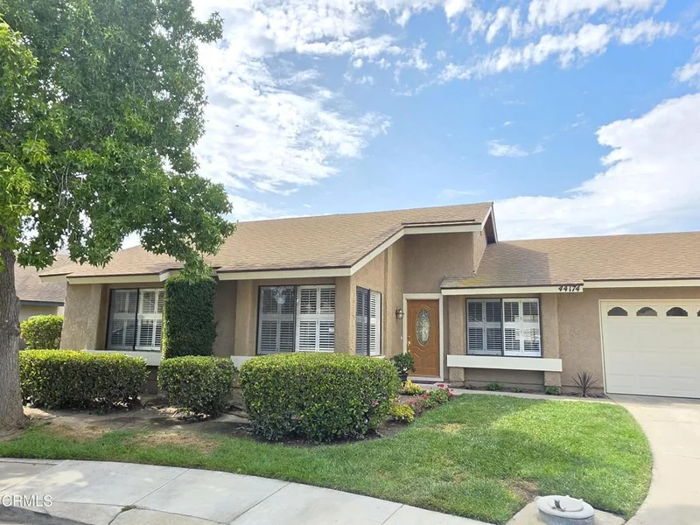
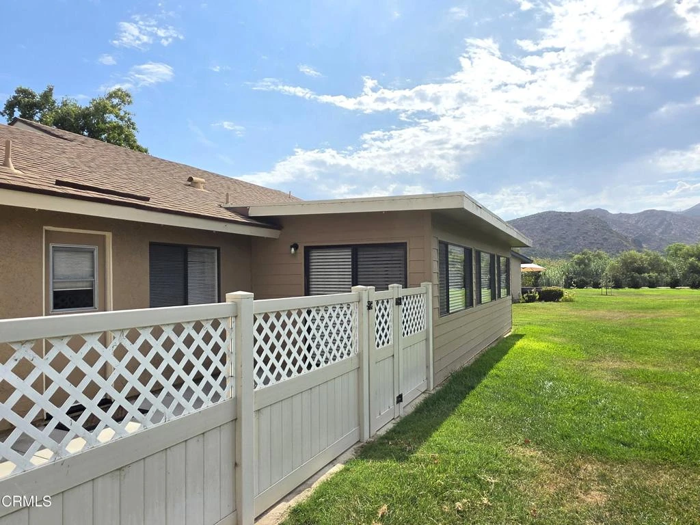
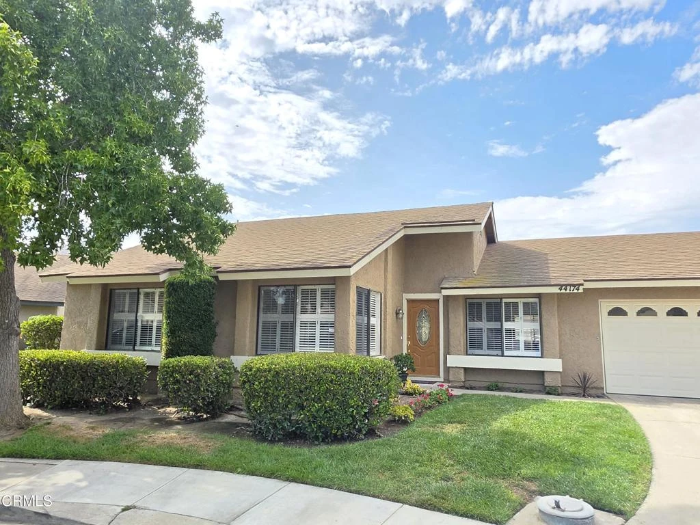
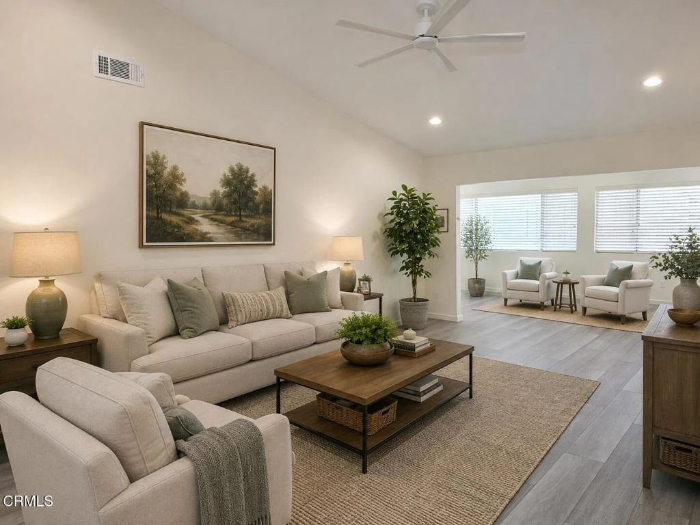
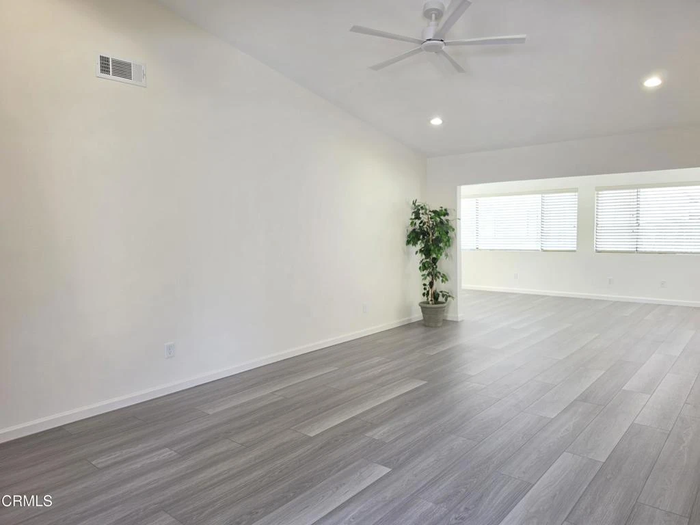
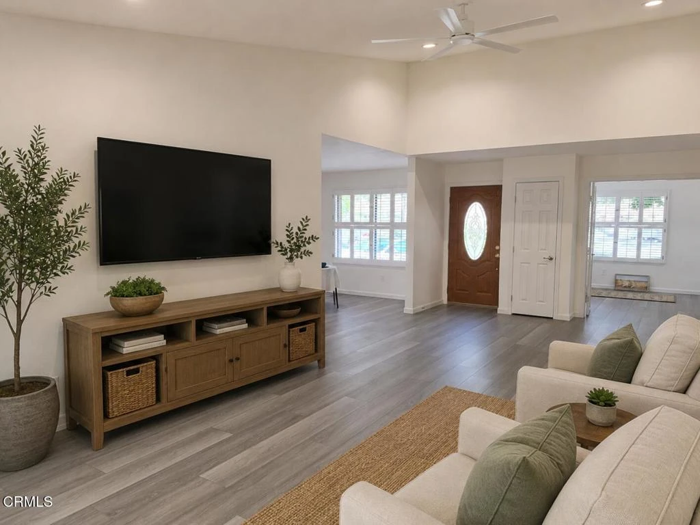
Welcome to this beautifully remodeled Amalfi model in Leisure Village, offering 3 bedrooms, 2 bathrooms and additional living space with an enclosed sunroom. Located in one of the final phases built in Leisure Village, this home has been extensively updated with a fresh, light and open feel throughout. The spacious living room features vaulted ceilings and flows into the sunroom, providing wonderful additional space for relaxing or entertaining while still leaving a separate outdoor patio area to enjoy Camarillo's beautiful weather. The remodeled kitchen features white cabinetry, granite countertops, updated appliances and plenty of storage, plus the wall has been widened between the dining room and kitchen providing for a more open concept. Newer vinyl plank flooring extends throughout the home, and the flexible third bedroom makes a great guest room, office or den. Leisure Village is a premier 55+ guard-gated community known for its beautiful grounds, active lifestyle and incredible amenities, including an 18-hole par-3 golf course, year-round heated pool and spa, fitness center, tennis and pickleball, bocce, billiards, ceramics, woodshop, RV parking, recreation center and numerous clubs and activities. HOA dues include water, sewer, trash, cable TV, internet, landscaping, exterior maintenance, master insurance and security, making for an easy, low-maintenance lifestyle. This is a wonderful opportunity to enjoy a beautifully updated home with extra living space in one of Camarillo's most popular active-adult communities. This is the home you've been waiting for. Welcome Home!
Property Facts
bed
Bedrooms
3
bathtub
Bathrooms
2
square_foot
Square Feet
1,751
landscape
Lot Size
3,484 sqft
calendar_month
Year Built
1983
home_work
Property Type
Single Family Residence
timer
Days on Market
1
payments
HOA Fee
$863/mo
garage
Garage Total
1
fingerprint
MLS #
V1-38184
Interior Details
General Interior
Interior Features
Separate Formal Dining Room, Eat In Kitchen, Open Floorplan, Recessed Lighting, Bedroom On Main Level, Main Level Primary
Flooring
Vinyl
Kitchen & Appliances
Appliances
Dishwasher, Electric Oven, Electric Range, Electric Water Heater, Microwave, Refrigerator, Dryer, Washer
Laundry
Washer Hookup, Electric Dryer Hookup, Laundry Room
Bed & Bath
Main Level Bedrooms
3
Main Level Bathrooms
2
Climate Control
Cooling
Central Air, Heat Pump
Heating
Central, Heat Pump
Parking
Total Parking Spaces
1
Garage Spaces
1
Attached Garage
Yes
Parking Features
Direct Access, Driveway, Garage, Garage Door Opener
Exterior & Lot
Building & Construction
Patio & Porch
Enclosed, Open, Patio
Fencing
Block
Security
Carbon Monoxide Detectors, Gated With Guard, Gated Community, Smoke Detectors
Roof
Composition
Lot & Grounds
Lot Features
Cul De Sac, Greenbelt, Lawn, Landscaped, Sprinklers Timer, Sprinkler System
Pool Features
Heated, In Ground, Association
Spa Features
Association, Heated, In Ground
Sewer
Public Sewer
Water Source
Public
Community & HOA
Association Info
HOA Fee$863
FrequencyMonthly
Fee Includes
Sewer
HOA Amenities
Bocce Court, Billiard Room, Clubhouse, Fitness Center, Fire Pit, Golf Course, Maintenance Grounds, Game Room, Meeting Room, Management, Meeting Banquet Party Room, Outdoor Cooking Area, Other Courts, Barbecue, Picnic Area, Paddle Tennis, Pickleball, Pool, Recreation Room, Rv Parking, Spa Hot Tub
Community Features
Golf, Street Lights, Sidewalks, Gated
Mortgage Calculator
Total Monthly
$0
Principal & Interest:
$0Property Tax:
$0Home Insurance:
$0HOA Fees:
$0$
$
%
Nearby Schools
| Rating | School Name |
|---|---|
8 | Las Colinas Middle Middle School |
9 | Tierra Linda Elementary Elementary School |
2 | Triton Academy Elementary School |
N/A | Ventura County Special Education Elementary School |
10 | La Mariposa Elementary School |
Convenience Score
Market Insights
93012|Camarillo
analytics
Estimated Value
Calculating...
trending_up0%vs. last year
Value history is still building for this area.
Market Temperature
Seller'sBalancedBuyer's
0d30d60d180d
Balanced
Balanced market
30 Days
Avg. time on market
This is a Balanced Market. Homes are selling at a moderate pace.
flood
Flood & Climate Risk
volume_up
Noise Levels

Ready to Take the Next Step?
Get expert support from a local agent today.
call
(800)-330-9306Available 9AM - 7PM
Similar Homes You Might Like
Based on price, location, and features