Topfind Realty
Renting

Search Rentals

Houses for RentTownhomes for RentCondos for RentView All Rentals →

Renting Resources

Why Rent With UsRenter GuideRent vs Buy Calculator

Renter Articles

How to Negotiate RentUnderstanding Your LeaseMoving Checklist for RentersAll Renter Articles
Buying

Search Homes

Houses for SaleTownhomes for SaleCondos for SaleView All Homes →

Buying Resources

Why Buy With UsBuyer GuideAffordability CalculatorInvestment CalculatorProperty Tax Calculator

Buyer Articles

Home Inspection TipsFirst-Time Buyer ChecklistImprove Your Credit Score
Selling

Selling Tools

Home ValuationNet Sheet CalculatorHELOC CalculatorRefinance Calculator

Selling Resources

Why Sell With UsSeller GuideFind a Seller's Agent

Seller Articles

Strategic PricingMaximize Profit When SellingSell While Buying Your Next Home
Mortgage

Today's Rates

Mortgage RatesRefinance Rates

Mortgage Tools

Mortgage CalculatorLoan Comparison

Mortgage Resources

Why Pre-Approval MattersCompare Mortgage OffersFind the Right Loan Program
Realtors
Topfind
Houses for RentTownhomes for RentCondos for RentView All Rentals →
Why Rent With UsRenter GuideRent vs Buy Calculator
How to Negotiate RentUnderstanding Your LeaseMoving Checklist for Renters
Houses for SaleTownhomes for SaleCondos for SaleView All Homes →
Why Buy With UsBuyer GuideAffordability CalculatorInvestment CalculatorProperty Tax Calculator
Home Inspection TipsFirst-Time Buyer ChecklistImprove Your Credit Score
Home ValuationNet Sheet CalculatorHELOC CalculatorRefinance Calculator
Why Sell With UsSeller GuideFind a Seller's Agent
Strategic PricingMaximize Profit When SellingSell While Buying Your Next Home
Mortgage RatesRefinance RatesMortgage CalculatorLoan Comparison
Why Pre-Approval MattersCompare Mortgage OffersFind the Right Loan Program
groupRealtorsinfoAbout Us
Continue with Google
Sign InSign Up
Topfind Realty
Renting

Search Rentals

Houses for RentTownhomes for RentCondos for RentView All Rentals →

Renting Resources

Why Rent With UsRenter GuideRent vs Buy Calculator

Renter Articles

How to Negotiate RentUnderstanding Your LeaseMoving Checklist for RentersAll Renter Articles
Buying

Search Homes

Houses for SaleTownhomes for SaleCondos for SaleView All Homes →

Buying Resources

Why Buy With UsBuyer GuideAffordability CalculatorInvestment CalculatorProperty Tax Calculator

Buyer Articles

Home Inspection TipsFirst-Time Buyer ChecklistImprove Your Credit Score
Selling

Selling Tools

Home ValuationNet Sheet CalculatorHELOC CalculatorRefinance Calculator

Selling Resources

Why Sell With UsSeller GuideFind a Seller's Agent

Seller Articles

Strategic PricingMaximize Profit When SellingSell While Buying Your Next Home
Mortgage

Today's Rates

Mortgage RatesRefinance Rates

Mortgage Tools

Mortgage CalculatorLoan Comparison

Mortgage Resources

Why Pre-Approval MattersCompare Mortgage OffersFind the Right Loan Program
Realtors
Topfind
Houses for RentTownhomes for RentCondos for RentView All Rentals →
Why Rent With UsRenter GuideRent vs Buy Calculator
How to Negotiate RentUnderstanding Your LeaseMoving Checklist for Renters
Houses for SaleTownhomes for SaleCondos for SaleView All Homes →
Why Buy With UsBuyer GuideAffordability CalculatorInvestment CalculatorProperty Tax Calculator
Home Inspection TipsFirst-Time Buyer ChecklistImprove Your Credit Score
Home ValuationNet Sheet CalculatorHELOC CalculatorRefinance Calculator
Why Sell With UsSeller GuideFind a Seller's Agent
Strategic PricingMaximize Profit When SellingSell While Buying Your Next Home
Mortgage RatesRefinance RatesMortgage CalculatorLoan Comparison
Why Pre-Approval MattersCompare Mortgage OffersFind the Right Loan Program
groupRealtorsinfoAbout Us
Continue with Google
Sign InSign Up
  1. Topfind
  2. CA
  3. Camarillo
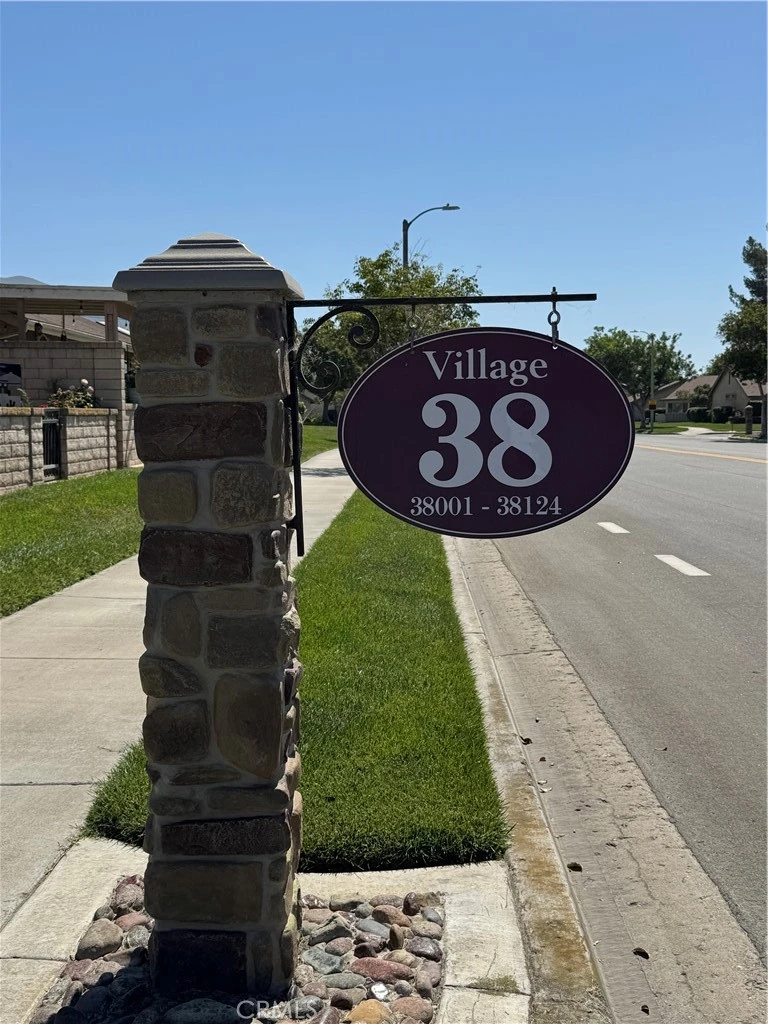
  4. 38011 Village 38
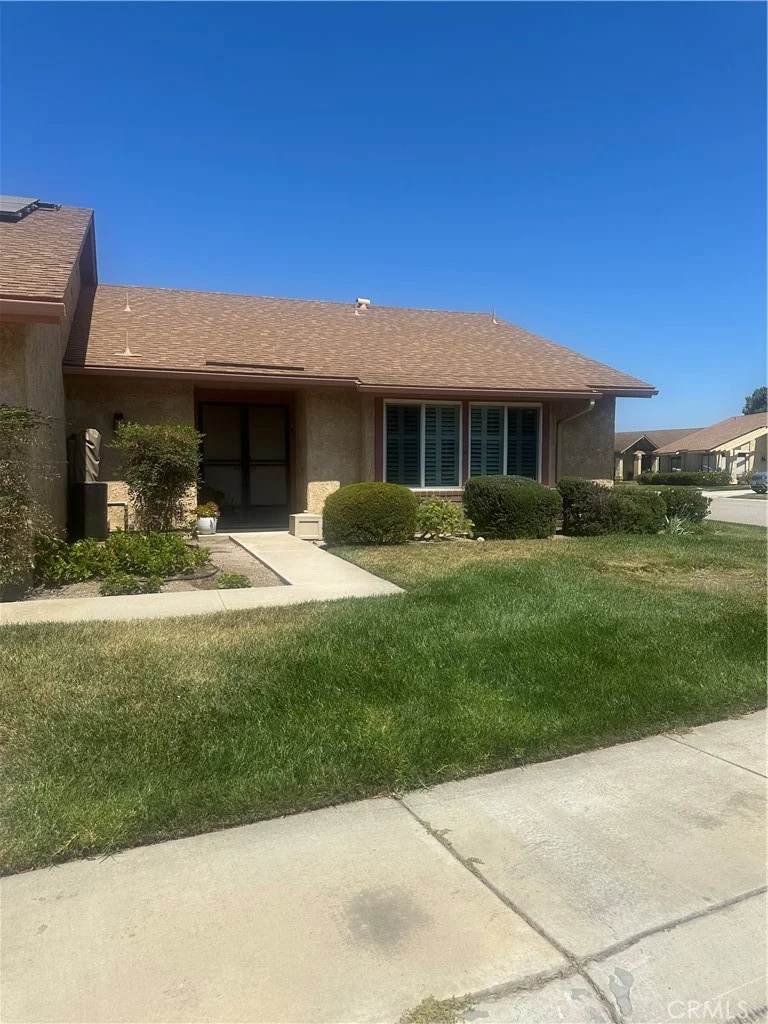
Photo 1 of 38011 Village 38
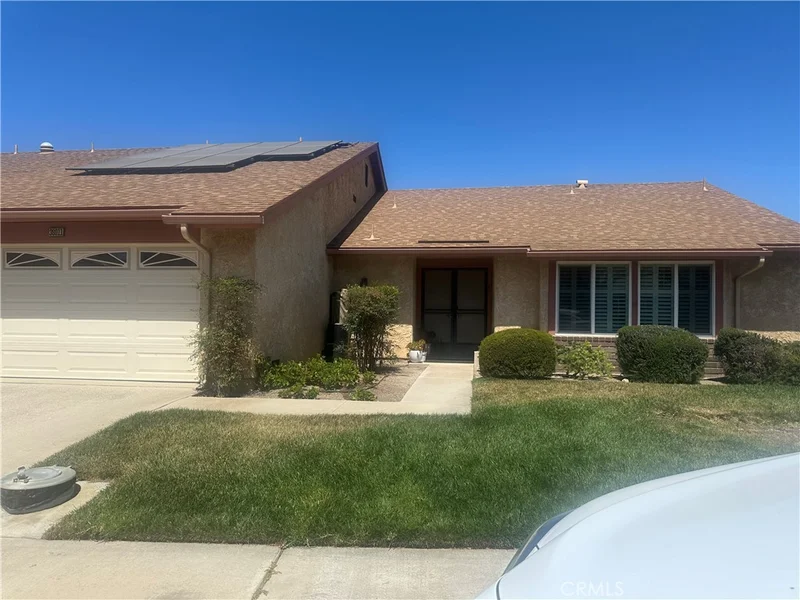
Photo 2 of 38011 Village 38
1 / 8
Main
Interior 1
Interior 2
Interior 3
Interior 4
imagesmode View 8 photos
For Sale
$889,000
Est. $4,978/mo

38011 Village 38, Camarillo, CA 93012

bed
2
Bedrooms
bathtub
2
Bathrooms
square_foot
1,829
Sq Ft

About this home

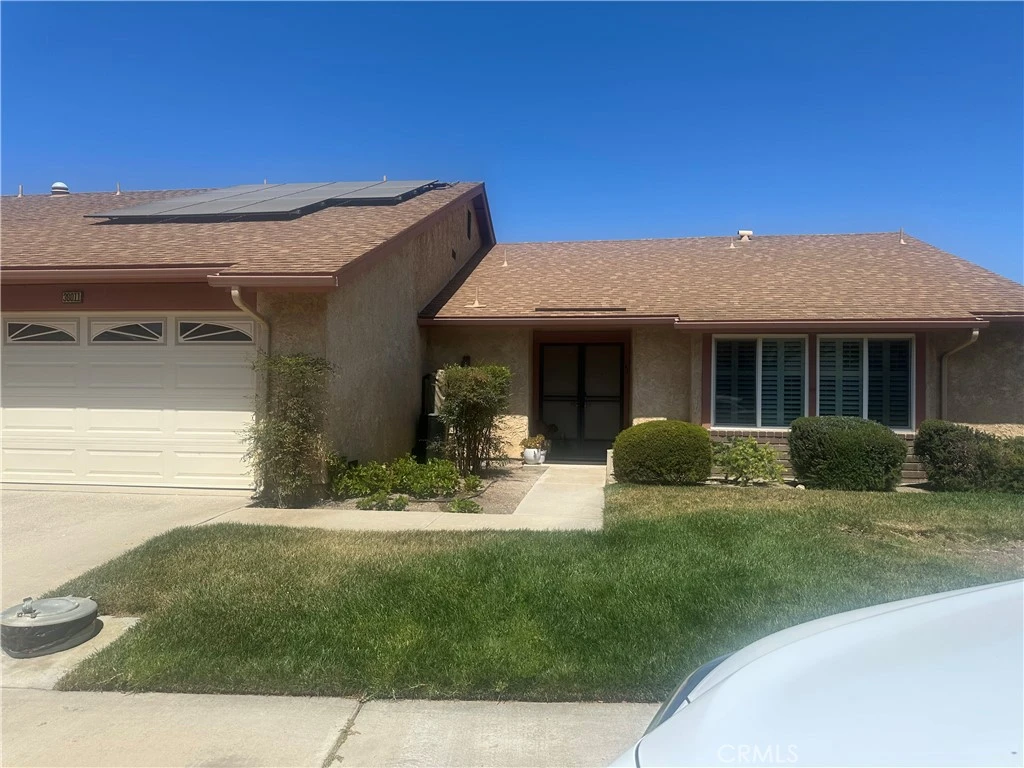
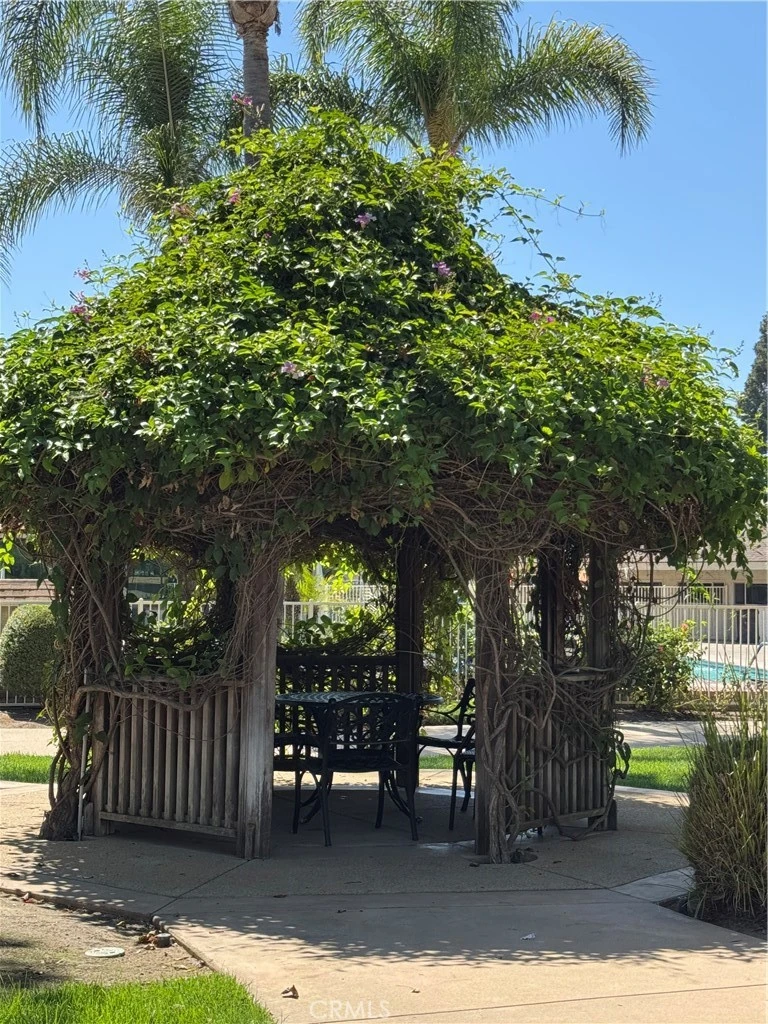
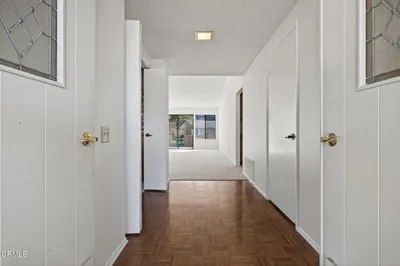
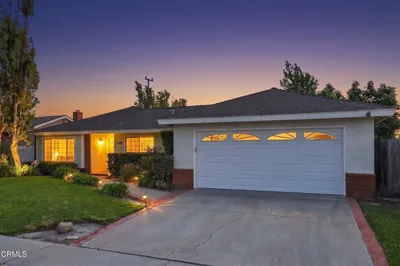
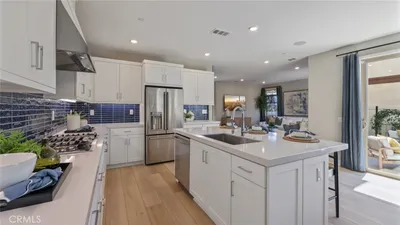
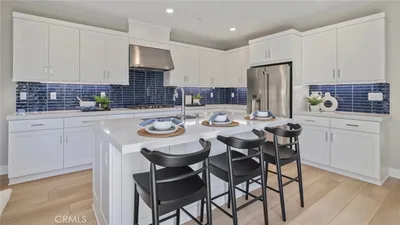
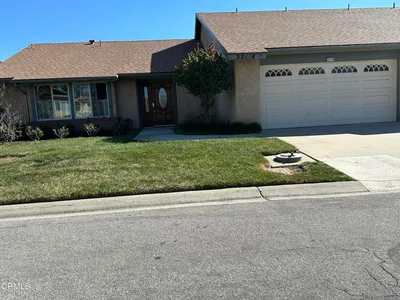
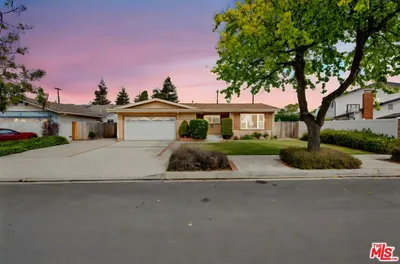

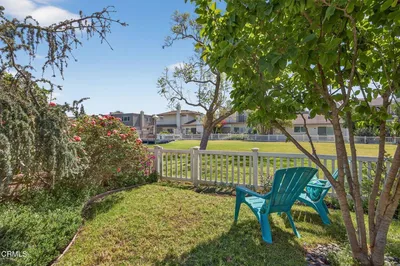

WOW! Gate-Guarded, La Jolla Model Remodeled 2 Bedroom/3 bedroom, huge family room has 3-door closet added for a third bedroom/family room, 2 Bathroom, Single-Story, 2-Car Attached Garage Home in Leisure Village! This lovely home features upgraded Wood-like flooring and smooth ceilings throughout with recessed lighting. The Kitchen is beautifully remodeled with walls removed for large open feeling to view dining and living room featuring upgraded cabinetry with all stainless steel-appliances, new dishwasher, light Quartzite countertops. Double-door pantry has slide-out drawers for convenience. The kitchen flows into the Dining area that has two new bay windows with upgraded pull-down Norman shades for privacy. Upgraded dining room light with fan. Large living room can fit large sectional sofa for ample seating. Vaulted ceilings, sliding glass doors and window makes this room feel light and bright. Remote ceiling fans in bedrooms. Primary Bedroom is oversized w/ shutters on windows. Remodeled primary bathroom has walk-in shower with rain-texture sliding glass doors , double-sink vanity with Quartzite countertops, and walk-in closet has upper and lower bars for additional room for clothing. Secondary bedroom is large and has new mirrored sliding closet doors. Third bedroom/family room/office is oversized, window shutters, remote ceiling fan and recessed lighting. This room is large enough to make a third bedroom on one side and an office/den on the other. Hallway bathroom has shower with upgraded showerhead, remodeled shower and Quartzite countertops and wall was removed to enlarge it. Living room sliding glass door leads to sizeable patio with newer stamped and stained concrete in Versailles pattern. Lattice was added for additional privacy and gate opens to common space. Tuff Shed installed by Tuff Shed pros on patio provides additional storage and is negotiable. 2-car garage has professional large workbench for tool storage. This home also features SOLAR by Sun Run, buyer to assume existing contract and includes Two Tesla Backup Batteries! Water Softener and Reverse Osmosis Water conditioning system is Owned and included in the home! This property is beautiful, newer floors, paint, bathrooms, kitchen, windows, patio floor and more. HOA includes water, internet, trash, weekly gardener, Golf Course is 18-Hole Par 3, exercise/classes, Pickleball, Tennis, Pool, shows, games, Rec Center, Gym, Gate-Guard and more. Buyer to verify HOA inclusions.

Listed by Robin Shapiro • Max One Real Estate

Property Facts

bed

Bedrooms

2

bathtub

Bathrooms

2

square_foot

Square Feet

1,829

landscape

Lot Size

2,613 sqft

calendar_month

Year Built

1979

home_work

Property Type

Single Family Residence

timer

Days on Market

0

payments

HOA Fee

$968/mo

garage

Garage Total

2

fingerprint

MLS #

SR26185550

Interior Details

General Interior

Interior Features

Ceiling Fans, Separate Formal Dining Room, Pantry, All Bedrooms Down, Main Level Primary, Primary Suite

Kitchen & Appliances

Appliances

Dishwasher, Disposal, Microwave

Laundry

Laundry Room

Bed & Bath

Main Level Bedrooms

2

Main Level Bathrooms

2

Climate Control

Cooling

Central Air

Heating

Central

Parking

Total Parking Spaces

2

Garage Spaces

2

Attached Garage

Yes

Exterior & Lot

Lot & Grounds

Lot Features

Corner Lot, Street Level

Pool Features

Community, Gunite, Heated, Association

Sewer

Public Sewer

Water Source

Public

Community & HOA

Association Info

AssociationLeisure Village
HOA Fee$968
FrequencyMonthly

Fee Includes

Sewer

HOA Amenities

Bocce Court, Billiard Room, Clubhouse, Fitness Center, Fire Pit, Golf Course, Maintenance Grounds, Game Room, Meeting Room, Meeting Banquet Party Room, Maintenance Front Yard, Outdoor Cooking Area, Barbecue, Picnic Area, Paddle Tennis, Pickleball, Pool, Pets Allowed, Recreation Room, Guard, Spa Hot Tub

Community Features

Golf, Sidewalks, Pool

Mortgage Calculator

Total Monthly

$0

Principal & Interest:
$0
Property Tax:
$0
Home Insurance:
$0
HOA Fees:
$0
$
$
%

Nearby Schools

RatingSchool NameGradesDistance
8
Las Colinas Middle
Middle School
6-80.8 mi
9
Tierra Linda Elementary
Elementary School
K-51.3 mi
2
Triton Academy
Elementary School
3-121.4 mi
N/A
Ventura County Special Education
Elementary School
P-121.5 mi
10
La Mariposa
Elementary School
K-51.8 mi

Convenience Score

Market Insights

93012|Camarillo

Estimated Value

Calculating...
No change vs. last year
Value history is still building for this area.

Market Temperature

Seller'sBalancedBuyer's
0d30d60d180d
Balanced

Balanced market

30 Days

Avg. time on market

This is a Balanced Market. Homes are selling at a moderate pace.

Flood & Climate Risk

Noise Levels

Location

38011 Village 38

Camarillo, CA 93012

Open in Mapsopen_in_new
Topfind Realty

Ready to Take the Next Step?

Get expert support from a local agent today.

call
(800)-330-9306Available 9AM - 7PM

Similar Homes You Might Like

Based on price, location, and features
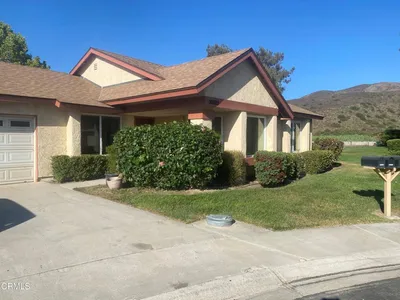
19206 Village 19, Camarillo, CA 93012
1 / 36
VIRTUAL TOUR
$749,000FOR SALE
19206 Village 19, Camarillo, CA 93012

2 beds · 2 baths · 1,829 sqft

30029 Village 30, Camarillo, CA 93012
1 / 22
$799,000FOR SALE
30029 Village 30, Camarillo, CA 93012

2 beds · 2 baths · 1,741 sqft

131 Spindlewood Avenue, Camarillo, CA 93012
1 / 20
VIRTUAL TOUR
$965,000FOR SALE
131 Spindlewood Avenue, Camarillo, CA 93012

3 beds · 2 baths · 1,697 sqft

406 Chapala Drive, Camarillo, CA 93010
1 / 20
OPEN SATURDAY, 7PM - 10PM
3D TOUR
$699,000FOR SALE
406 Chapala Drive, Camarillo, CA 93010

3 beds · 3 baths · 1,507 sqft

17164 Village 17, Camarillo, CA 93012
1 / 52
VIRTUAL TOUR
$756,000FOR SALE
17164 Village 17, Camarillo, CA 93012

2 beds · 2 baths · 1,829 sqft

3287 Curt Drive, Camarillo, CA 93010
1 / 31
NEW 3 DAYS AGO
3D TOUR
$885,000FOR SALE
3287 Curt Drive, Camarillo, CA 93010

3 beds · 2 baths · 1,642 sqft

2206 Derby Street, Camarillo, CA 93010
1 / 20
VIRTUAL TOUR
$900,000FOR SALE
2206 Derby Street, Camarillo, CA 93010

3 beds · 2 baths · 1,500 sqft

645 Guy Turner Drive, Camarillo, CA 93010
1 / 20
VIRTUAL TOUR
$989,990FOR SALE
645 Guy Turner Drive, Camarillo, CA 93010

3 beds · 3 baths · 2,176 sqft

Recently Sold

32118 Village 32, Camarillo, CA 93012
$800,000
32118 Village 32, Camarillo, CA 93012

2 beds · 2 baths · 1,829 sqft

685 Guy Turner Drive, Camarillo, CA 93010
VIRTUAL TOUR
$989,990
685 Guy Turner Drive, Camarillo, CA 93010

3 beds · 3 baths · 2,176 sqft

1767 Dunnigan Street, Camarillo, CA 93010
3D TOUR
$870,000
1767 Dunnigan Street, Camarillo, CA 93010

3 beds · 2 baths · 1,479 sqft

31330 Village 31, Camarillo, CA 93012
VIRTUAL TOUR
$799,999
31330 Village 31, Camarillo, CA 93012

2 beds · 2 baths · 1,861 sqft

1610 Edgewater Lane, Camarillo, CA 93010
VIRTUAL TOUR
$715,000
1610 Edgewater Lane, Camarillo, CA 93010

3 beds · 3 baths · 1,673 sqft

695 Guy Turner Drive, Camarillo, CA 93010
VIRTUAL TOUR
$989,990
695 Guy Turner Drive, Camarillo, CA 93010

3 beds · 3 baths · 2,176 sqft

931 Corte Augusta, Camarillo, CA 93010
$979,990
931 Corte Augusta, Camarillo, CA 93010

3 beds · 3 baths · 1,623 sqft

725 Guy Turner Drive, Camarillo, CA 93010
VIRTUAL TOUR
$979,990
725 Guy Turner Drive, Camarillo, CA 93010

3 beds · 3 baths · 2,176 sqft

$889,000
2 bd | 2 ba | 1,829 sqft
call
Topfind Realty
Download on theApp StoreGET IT ONGoogle Play

Company

  • About Us
  • Careers
  • Articles
  • Home Estimate

Explore

  • Renting
  • Buying
  • Selling
  • Realtors

Support

  • Help Center
  • Contact Us
  • Terms & Conditions
  • Privacy Policy

Tools

  • Mortgage Calculator
  • Affordability Calculator
  • Rent vs Buy Calculator
  • Refinance Calculator
  • Market Data
  • Market Reports

Topfind Realty, DRE # 02240815, is a licensed real estate broker in California. Topfind Realty pledges to support the Fair Housing Act and adhere to Equal Housing Opportunity laws.

Copyright © 2026 Topfind Realty. All Rights Reserved.