Topfind Realty
Renting

Search Rentals

Houses for RentTownhomes for RentCondos for RentView All Rentals →

Renting Resources

Why Rent With UsRenter GuideRent vs Buy Calculator

Renter Articles

How to Negotiate RentUnderstanding Your LeaseMoving Checklist for Renters
Buying

Search Homes

Houses for SaleTownhomes for SaleCondos for SaleView All Homes →

Buying Resources

Why Buy With UsBuyer GuideAffordability CalculatorInvestment CalculatorProperty Tax Calculator

Buyer Articles

Master Your New Home BudgetBeat Moving StressPacking Secrets
Selling

Selling Tools

Home ValuationFind a Seller's Agent

Selling Resources

Why Sell With UsSeller GuideNet Sheet CalcHELOC Calculator

Seller Articles

Strategic PricingDownsizing Tips
Mortgage Rates

Today's Rates

Mortgage RatesRefinance RatesLoan ComparisonHELOC Calculator

Mortgage Resources

Understanding Mortgage RatesFirst-Time Homebuyer GuideWhen to Refinance Your Mortgage
Realtors
Topfind
Houses for RentTownhomes for RentCondos for RentView All Rentals →
Why Rent With UsRenter GuideRent vs Buy Calculator
How to Negotiate RentUnderstanding Your LeaseMoving Checklist for Renters
Houses for SaleTownhomes for SaleCondos for SaleView All Homes →
Why Buy With UsBuyer GuideAffordability CalculatorInvestment CalculatorProperty Tax Calculator
Master Your New Home BudgetBeat Moving StressPacking Secrets
Home ValuationFind a Seller's Agent
Why Sell With UsSeller GuideNet Sheet CalcHELOC Calculator
Strategic PricingDownsizing Tips
Mortgage RatesRefinance RatesLoan ComparisonHELOC Calculator
Understanding Mortgage RatesFirst-Time Homebuyer GuideWhen to Refinance Your Mortgage
groupRealtorsinfoAbout Us
Continue with Google
Sign InSign Up
Topfind Realty
Renting

Search Rentals

Houses for RentTownhomes for RentCondos for RentView All Rentals →

Renting Resources

Why Rent With UsRenter GuideRent vs Buy Calculator

Renter Articles

How to Negotiate RentUnderstanding Your LeaseMoving Checklist for Renters
Buying

Search Homes

Houses for SaleTownhomes for SaleCondos for SaleView All Homes →

Buying Resources

Why Buy With UsBuyer GuideAffordability CalculatorInvestment CalculatorProperty Tax Calculator

Buyer Articles

Master Your New Home BudgetBeat Moving StressPacking Secrets
Selling

Selling Tools

Home ValuationFind a Seller's Agent

Selling Resources

Why Sell With UsSeller GuideNet Sheet CalcHELOC Calculator

Seller Articles

Strategic PricingDownsizing Tips
Mortgage Rates

Today's Rates

Mortgage RatesRefinance RatesLoan ComparisonHELOC Calculator

Mortgage Resources

Understanding Mortgage RatesFirst-Time Homebuyer GuideWhen to Refinance Your Mortgage
Realtors
Topfind
Houses for RentTownhomes for RentCondos for RentView All Rentals →
Why Rent With UsRenter GuideRent vs Buy Calculator
How to Negotiate RentUnderstanding Your LeaseMoving Checklist for Renters
Houses for SaleTownhomes for SaleCondos for SaleView All Homes →
Why Buy With UsBuyer GuideAffordability CalculatorInvestment CalculatorProperty Tax Calculator
Master Your New Home BudgetBeat Moving StressPacking Secrets
Home ValuationFind a Seller's Agent
Why Sell With UsSeller GuideNet Sheet CalcHELOC Calculator
Strategic PricingDownsizing Tips
Mortgage RatesRefinance RatesLoan ComparisonHELOC Calculator
Understanding Mortgage RatesFirst-Time Homebuyer GuideWhen to Refinance Your Mortgage
groupRealtorsinfoAbout Us
Continue with Google
Sign InSign Up
Real Estate/CA/Camarillo/13049 Sunny Lane
Photo 1 of 13049 Sunny Lane
Photo 2 of 13049 Sunny Lane
1 / 20
Main
Interior 1
Interior 2
Interior 3
Interior 4
imagesmode View 20 photos
For Sale
$1,825,000
Est. $10,220/mo

13049 Sunny Lane, Camarillo, CA 93012

bed
4
Bedrooms
bathtub
3
Bathrooms
square_foot
3,080
Sq Ft

About this home

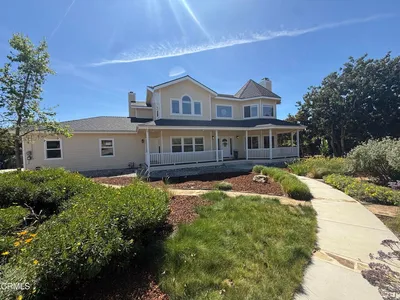
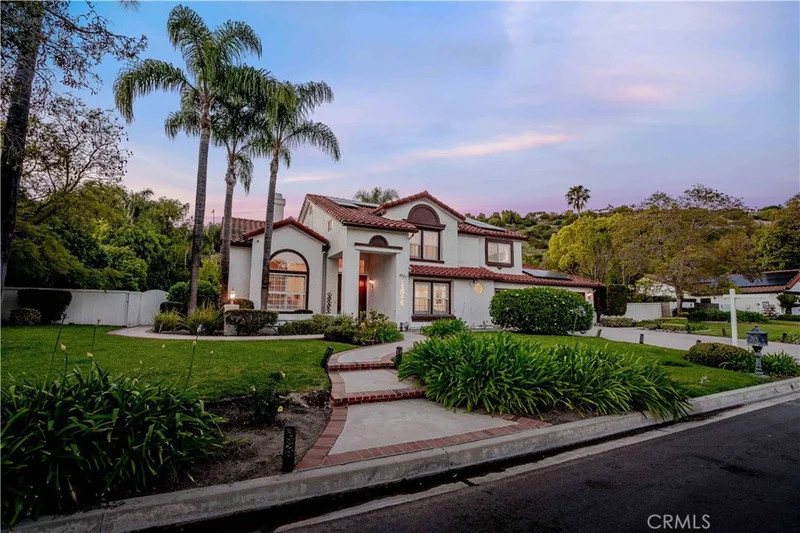
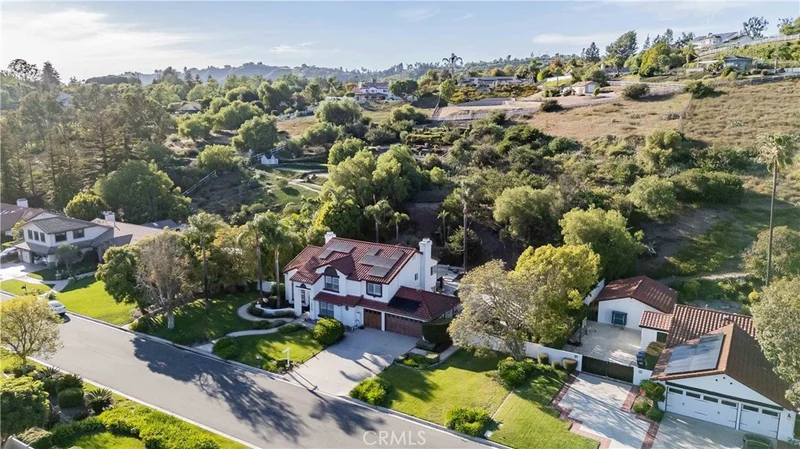
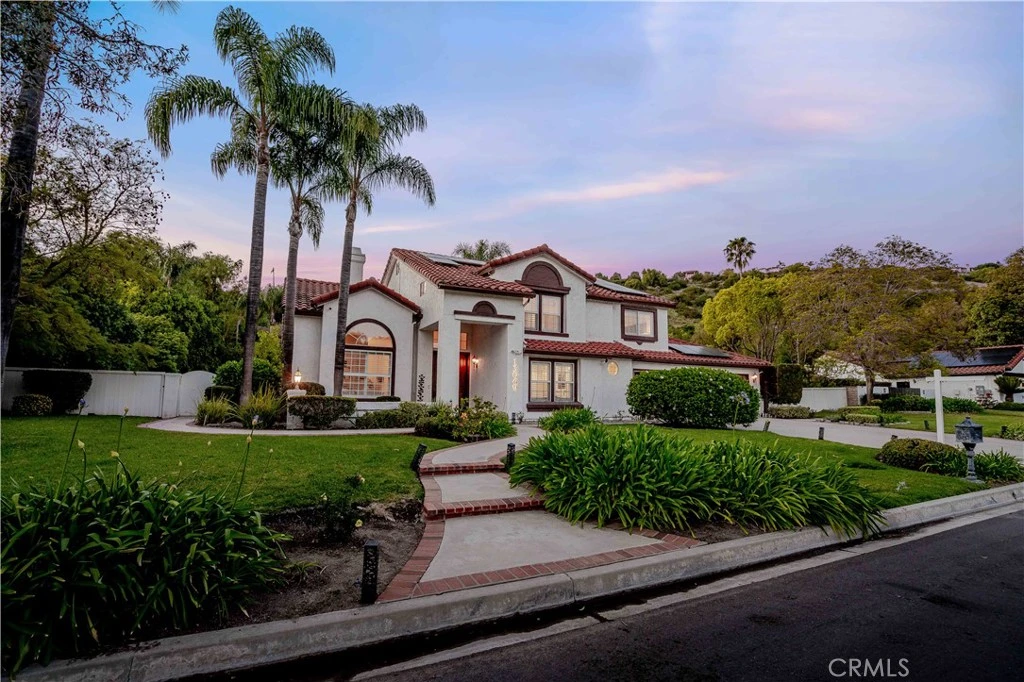
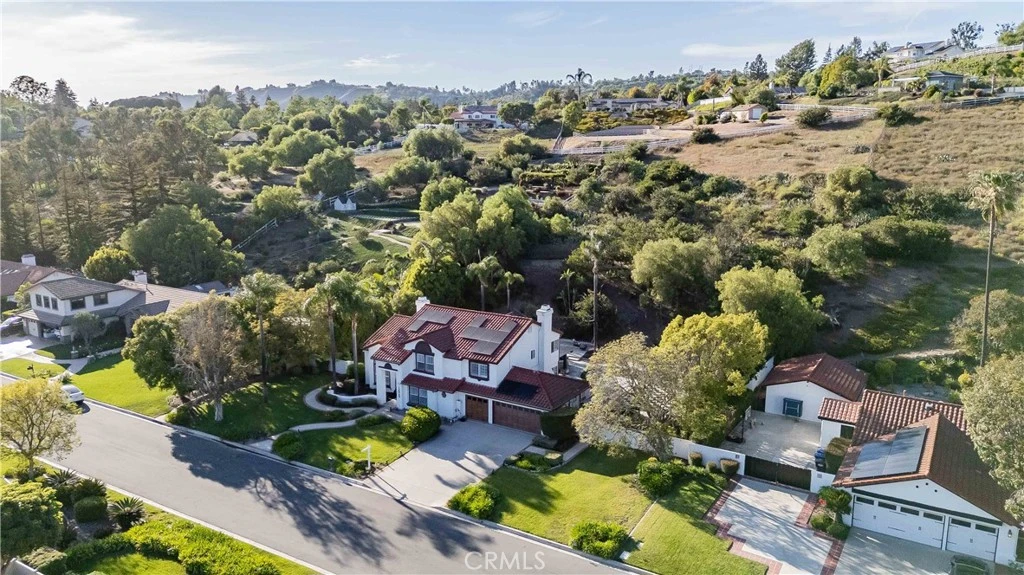
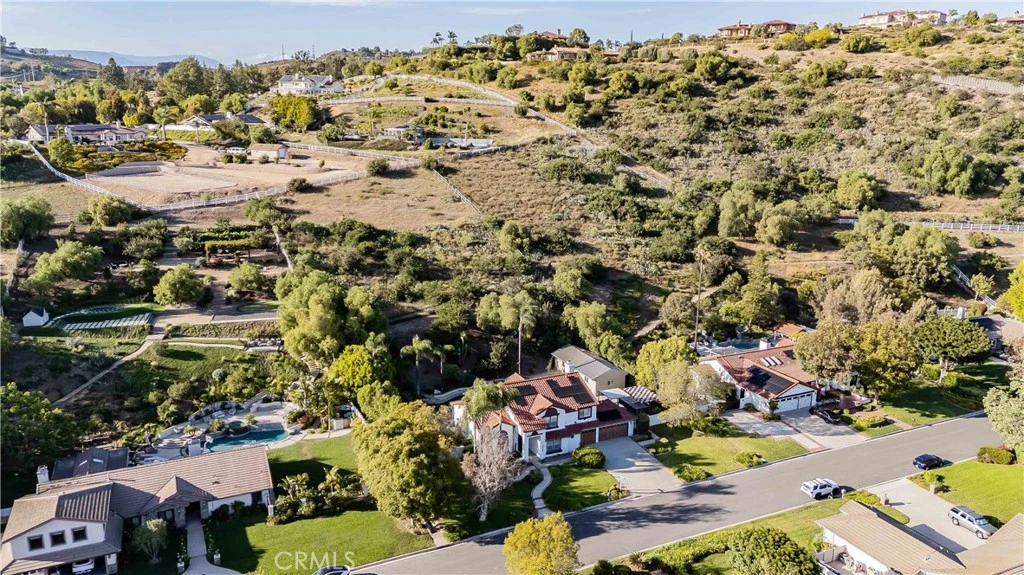
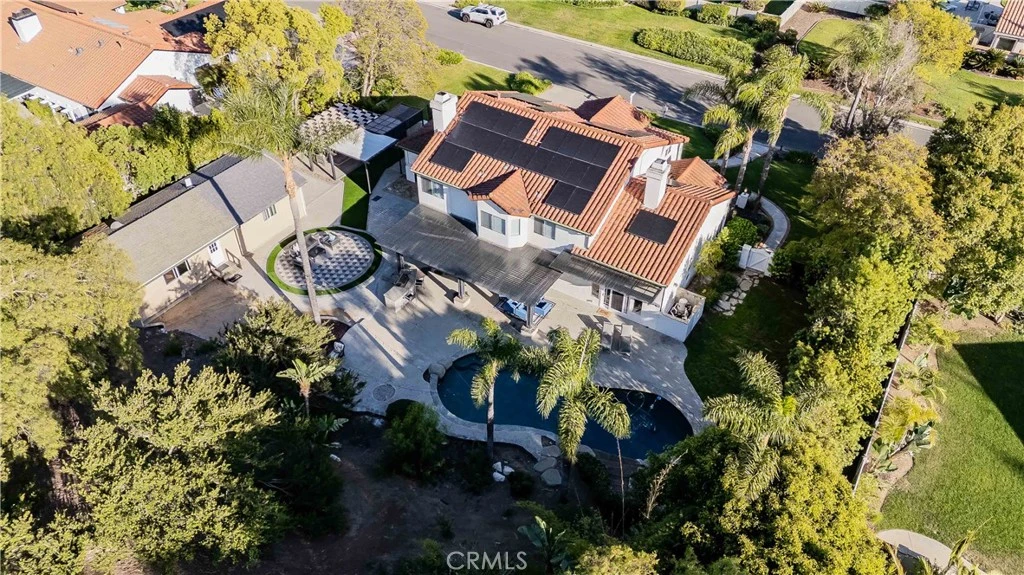

Beautiful Bridlewood home with large detached Studio, in-ground pool and spa, with thoughtful modern upgrades nestled in the desirable Bridlewood horse community of Santa Rosa Valley, this stunning remodeled estate sits on a 1.45 acres land, offers privacy & quiet luxury, seamless indoor-outdoor living. elegant two-story residence offers 3,080 sq.ft. of refined living space ideal for both relaxation and entertaining. A dramatic two-story foyer welcomes you with a soaring ceilings and a picturesque staircase. Upgrades include a brand new gorgeous entry double-door, newly interior exterior paint, outdoor Security camera system, Halo water filtration throughout, Govee outdoor decorative lights, Leased solar panels with Tesla backup batteries and EV charger. The living and dining rooms share a double-sided fireplace, dining room capturing view of pool/spa. The remodeled kitchen features Taj Mahal quarts countertops, stainless appliances, farmhouse sink, a large island, a walk-in pantry, breakfast bar and a cozy nook. Kitchen opens to the family room with a second fireplace and direct yard access, creating the perfect great-room environment. A main-floor 4th bedroom sits adjacent to a remodeled bathroom; a bonus room added a space for office use or nanny's room. Upstairs, the primary suite has vaulted ceilings, retreat area, a soaking tub, steam shower, dual vanities, and a large walk-in closet. Two additional bedrooms and another remodeled bath complete the upper level. This property offers the highly sought-after large detached dwelling with separate entry offers exceptional value, additional highlights: backyard offers covered patios and sitting areas, firepit, BBQ island ideal for entertaining, in a highly regarded school district, walking/biking/hiking and horse trails in the community adding values to this phenomenal location location neighborhood. This dream home has it all.

Property Facts

bed

Bedrooms

4

bathtub

Bathrooms

3

square_foot

Square Feet

3,080

landscape

Lot Size

63,162 sqft

calendar_month

Year Built

1988

home_work

Property Type

Single Family Residence

timer

Days on Market

118

payments

HOA Fee

$150/mo

garage

Garage Total

2

fingerprint

MLS #

TR26081755

Interior Details

General Interior

Interior Features

Breakfast Area, Separate Formal Dining Room, Eat In Kitchen, High Ceilings, Pantry

Flooring

Stone, Tile, Wood

Fireplace

Dining Room, Family Room, Gas

Accessibility

Parking

Kitchen & Appliances

Appliances

Gas Oven, Gas Range, Dryer, Washer

Laundry

Washer Hookup, Inside, Laundry Room

Bed & Bath

Main Level Bedrooms

1

Main Level Bathrooms

1

Climate Control

Cooling

Central Air

Heating

Central, Fireplaces, Natural Gas

Parking

Total Parking Spaces

2

Garage Spaces

2

Attached Garage

Yes

Parking Features

Direct Access, Driveway, Garage

Exterior & Lot

Building & Construction

Patio & Porch

Concrete, Covered, Patio

Fencing

Block

Construction

Concrete, Stucco

Roof

Composition, Spanish Tile

Lot & Grounds

Lot Features

Front Yard, Landscaped, Yard

Pool Features

In Ground, Private, Waterfall

Spa Features

In Ground

Sewer

Septic Type Unknown

Water Source

Public

Community & HOA

Association Info

HOA Fee$150
FrequencyMonthly

HOA Amenities

Horse Trails, Trails

Community Features

Biking, Hiking, Horse Trails

Mortgage Calculator

Total Monthly

$0

Principal & Interest:
$0
Property Tax:
$0
Home Insurance:
$0
HOA Fees:
$0
$
$
%

Nearby Schools

RatingSchool NameGradesDistance
10
Santa Rosa Technology Magnet
Elementary School
K-80.3 mi
9
Peach Hill Academy
Elementary School
K-51.4 mi
8
Mountain Meadows Elementary
Elementary School
P-51.6 mi
10
Weathersfield Elementary
Elementary School
K-51.6 mi
7
Mesa Verde Middle
Middle School
6-81.8 mi

Convenience Score

Market Insights

93012|Camarillo

Estimated Value

Calculating...
No change vs. last year
Value history is still building for this area.

Market Temperature

Seller'sBalancedBuyer's
0d30d60d180d
Balanced

Balanced market

30 Days

Avg. time on market

This is a Balanced Market. Homes are selling at a moderate pace.

Flood & Climate Risk

Noise Levels

Location

13049 Sunny Lane

Camarillo, CA 93012

Open in Mapsopen_in_new
Topfind Realty

Ready to Take the Next Step?

Get expert support from a local agent today.

call
(800)-330-9306Available 9AM - 7PM

Similar Homes You Might Like

Based on price, location, and features
2039 Alborada Dr
VIRTUAL TOUR

$1,349,900

FOR SALE

2039 Alborada Dr, Camarillo, CA 93010

4 beds · 4 baths · 3,099 sqft

79 Mesa Drive
3D TOUR

$1,349,000

FOR SALE

79 Mesa Drive, Camarillo, CA 93010

4 beds · 3 baths · 3,307 sqft

644 Guy Turner Drive
VIRTUAL TOUR

$1,109,990

FOR SALE

644 Guy Turner Drive, Camarillo, CA 93010

4 beds · 3 baths · 2,484 sqft

585 Otero Court
VIDEO TOUR

$1,749,000

FOR SALE

585 Otero Court, Camarillo, CA 93010

3 beds · 3 baths · 2,995 sqft

493 Avenida Valencia

$1,299,900

FOR SALE

493 Avenida Valencia, Camarillo, CA 93012

5 beds · 3 baths · 2,901 sqft

1765 Via Pajaro

$1,275,000

FOR SALE

1765 Via Pajaro, Camarillo, CA 93012

5 beds · 3 baths · 2,567 sqft

1602 Grace Court

$1,415,000

FOR SALE

1602 Grace Court, Camarillo, CA 93010

5 beds · 4 baths · 3,083 sqft

2039 Alborada Drive

$1,349,900

FOR SALE

2039 Alborada Drive, Camarillo, CA 93010

4 beds · 4 baths · 3,099 sqft

Recently Sold

131 San Miguel Drive
VIRTUAL TOUR

$1,690,000

SOLD

131 San Miguel Drive, Camarillo, CA 93010

4 beds · 3 baths · 3,184 sqft

167 Bellafonte Court

$1,200,000

SOLD

167 Bellafonte Court, Camarillo, CA 93012

5 beds · 3 baths · 3,321 sqft

862 Camino Concordia

$1,320,000

SOLD

862 Camino Concordia, Camarillo, CA 93010

4 beds · 3 baths · 2,778 sqft

190 Via Olivera
VIDEO TOUR

$1,205,000

SOLD

190 Via Olivera, Camarillo, CA 93012

5 beds · 3 baths · 2,901 sqft

4867 Corte Olivas
3D TOUR

$1,211,000

SOLD

4867 Corte Olivas, Camarillo, CA 93012

4 beds · 3 baths · 2,577 sqft

3475 E Karena Court

$987,000

SOLD

3475 E Karena Court, Camarillo, CA 93010

4 beds · 3 baths · 2,466 sqft

704 Guy Turner Drive
VIRTUAL TOUR

$1,054,990

SOLD

704 Guy Turner Drive, Camarillo, CA 93010

4 beds · 3 baths · 2,484 sqft

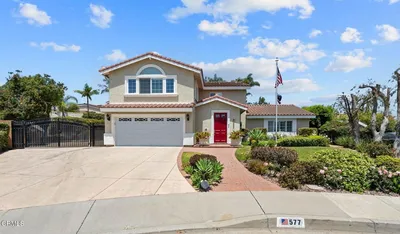
577 Corte Aguacate
VIRTUAL TOUR

$1,299,000

SOLD

577 Corte Aguacate, Camarillo, CA 93010

5 beds · 3 baths · 2,906 sqft

$1,825,000
4 bd | 3 ba | 3,080 sqft
Request a tourcall
Topfind Realty

Company

  • About Us
  • Careers
  • Articles
  • Home Estimate

Explore

  • Renting
  • Buying
  • Selling
  • Realtors

Support

  • Help Center
  • Contact Us
  • Terms & Conditions
  • Privacy Policy

Topfind Realty, DRE # 02240815, is a licensed real estate broker in California. Topfind Realty pledges to support the Fair Housing Act and adhere to Equal Housing Opportunity laws.

Copyright © 2026 Topfind Realty. All Rights Reserved.