SoldClosed on January 11, 2012
$312,000
Sold Price1304 Calle Lozano, Camarillo, CA 93012
bed
2
Bedrooms
bathtub
2
Bathrooms
square_foot
1,452
Square Feet
About this home

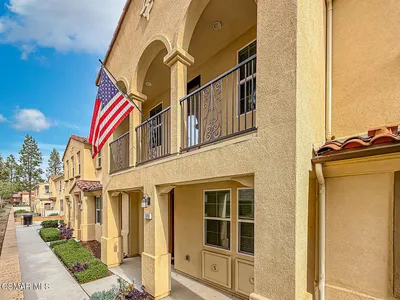
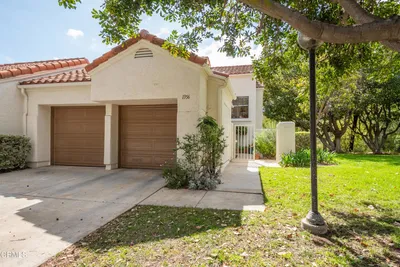
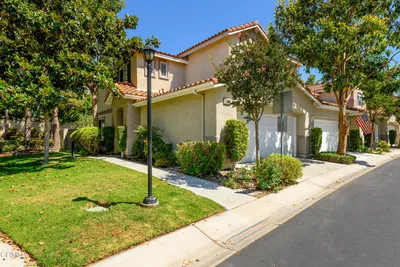
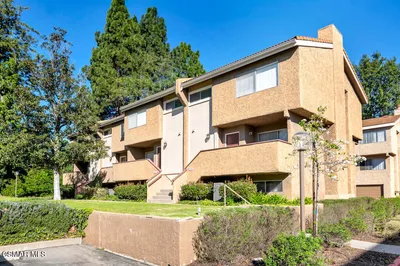
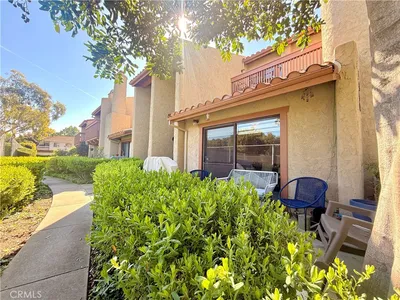
Upgraded Mission Oaks Townhouse. This Bright & Open Floor Plan Offers 2 Bedrooms, 2 Bathrooms, Plus Loft & 1452 SF of Living Space. Vaulted Ceilings, Wood Laminate Floors, Stone Fireplace & Recessed Lighting Throughout. The Appealing Kitchen Includes Gas Range, Breakfast Bar, Built-In Microwave, CeramicTile Floor, Contemporary Lighting & Fixtures. Staircase Leads To Spacious Loft With Luminous Skylight & Wood Laminate Floors. Large Master Bedroom Has Wall to Wall Closet That Includes Built-In Cabinets. Master Bathroom With Double Sinks, Jacuzzi Tub & Ceramic Tile Walk-In Rain Shower. Back Patio With Flagstone & Cheerful Landscape. 2 Car Garage With Direct Access & Roll Up Garage Doors. Complex Includes Common Area With Swimming Pool/Spa & RV Parking. One Of The Best Locations Near Walking Trails, Greenbelt, Shopping & Schools.
infoProperty Facts
bed
Bedrooms
2
bathtub
Bathrooms
2
square_foot
Square Feet
1,452
landscape
Lot Size
917 sqft
calendar_month
Year Built
1984
home_work
Property Type
Townhouse
timer
Days on Market
316
payments
HOA Fee
$248/mo
garage
Garage Total
0
fingerprint
MLS #
V0-11003185
chairInterior Details
General Interior
Interior Features
Separate Formal Dining Room, Bedroom On Main Level
Flooring
Carpet, Wood
Fireplace
Living Room
Kitchen & Appliances
Laundry
In Garage
Climate Control
Heating
Central
deckExterior & Lot
Building & Construction
Patio & Porch
Stone
Fencing
Stucco Wall
Foundation
Slab
Roof
Tile
Nearby Schools
| Rating | School Name | ||
|---|---|---|---|
| No school data available for this area. | |||
Convenience Score

This Home is Sold
Curious what your home is worth? Get a free valuation.
call
(800)-330-9306Available 9AM - 6PM
Similar Homes You Might Like
Based on price, location, and features