Topfind Realty
Renting

Search Rentals

Houses for RentTownhomes for RentCondos for RentView All Rentals →

Renting Resources

Why Rent With UsRenter GuideRent vs Buy Calculator

Renter Articles

How to Negotiate RentUnderstanding Your LeaseMoving Checklist for Renters
Buying

Search Homes

Houses for SaleTownhomes for SaleCondos for SaleView All Homes →

Buying Resources

Why Buy With UsBuyer GuideAffordability CalculatorInvestment CalculatorProperty Tax Calculator

Buyer Articles

Master Your New Home BudgetBeat Moving StressPacking Secrets
Selling

Selling Tools

Home ValuationFind a Seller's Agent

Selling Resources

Why Sell With UsSeller GuideNet Sheet CalcHELOC Calculator

Seller Articles

Strategic PricingDownsizing Tips
Mortgage Rates

Today's Rates

Mortgage RatesRefinance RatesLoan ComparisonHELOC Calculator

Mortgage Resources

Understanding Mortgage RatesFirst-Time Homebuyer GuideWhen to Refinance Your Mortgage
Realtors
Topfind
Houses for RentTownhomes for RentCondos for RentView All Rentals →
Why Rent With UsRenter GuideRent vs Buy Calculator
How to Negotiate RentUnderstanding Your LeaseMoving Checklist for Renters
Houses for SaleTownhomes for SaleCondos for SaleView All Homes →
Why Buy With UsBuyer GuideAffordability CalculatorInvestment CalculatorProperty Tax Calculator
Master Your New Home BudgetBeat Moving StressPacking Secrets
Home ValuationFind a Seller's Agent
Why Sell With UsSeller GuideNet Sheet CalcHELOC Calculator
Strategic PricingDownsizing Tips
Mortgage RatesRefinance RatesLoan ComparisonHELOC Calculator
Understanding Mortgage RatesFirst-Time Homebuyer GuideWhen to Refinance Your Mortgage
groupRealtorsinfoAbout Us
Continue with Google
Sign InSign Up
Topfind Realty
Renting

Search Rentals

Houses for RentTownhomes for RentCondos for RentView All Rentals →

Renting Resources

Why Rent With UsRenter GuideRent vs Buy Calculator

Renter Articles

How to Negotiate RentUnderstanding Your LeaseMoving Checklist for Renters
Buying

Search Homes

Houses for SaleTownhomes for SaleCondos for SaleView All Homes →

Buying Resources

Why Buy With UsBuyer GuideAffordability CalculatorInvestment CalculatorProperty Tax Calculator

Buyer Articles

Master Your New Home BudgetBeat Moving StressPacking Secrets
Selling

Selling Tools

Home ValuationFind a Seller's Agent

Selling Resources

Why Sell With UsSeller GuideNet Sheet CalcHELOC Calculator

Seller Articles

Strategic PricingDownsizing Tips
Mortgage Rates

Today's Rates

Mortgage RatesRefinance RatesLoan ComparisonHELOC Calculator

Mortgage Resources

Understanding Mortgage RatesFirst-Time Homebuyer GuideWhen to Refinance Your Mortgage
Realtors
Topfind
Houses for RentTownhomes for RentCondos for RentView All Rentals →
Why Rent With UsRenter GuideRent vs Buy Calculator
How to Negotiate RentUnderstanding Your LeaseMoving Checklist for Renters
Houses for SaleTownhomes for SaleCondos for SaleView All Homes →
Why Buy With UsBuyer GuideAffordability CalculatorInvestment CalculatorProperty Tax Calculator
Master Your New Home BudgetBeat Moving StressPacking Secrets
Home ValuationFind a Seller's Agent
Why Sell With UsSeller GuideNet Sheet CalcHELOC Calculator
Strategic PricingDownsizing Tips
Mortgage RatesRefinance RatesLoan ComparisonHELOC Calculator
Understanding Mortgage RatesFirst-Time Homebuyer GuideWhen to Refinance Your Mortgage
groupRealtorsinfoAbout Us
Continue with Google
Sign InSign Up
Real Estate/CA/Camarillo/1003 Mesa Drive (Sold)
3d_rotation3D Tour
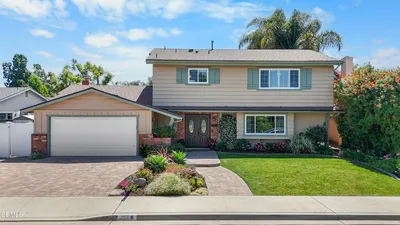
Main
SOLD

Interior 1
Interior 2
Interior 3
Interior 4
grid_view Show all photos
SoldClosed on July 13, 2026
$1,355,000
Sold Price

1003 Mesa Drive, Camarillo, CA 93010

bed
4
Bedrooms
bathtub
4
Bathrooms
square_foot
2,582
Square Feet

About this home

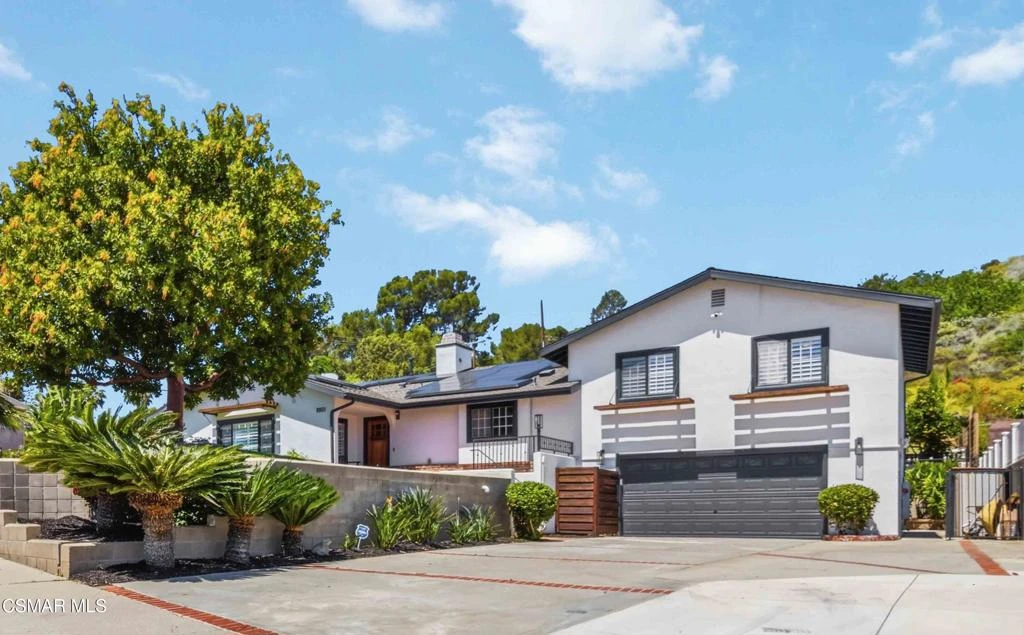
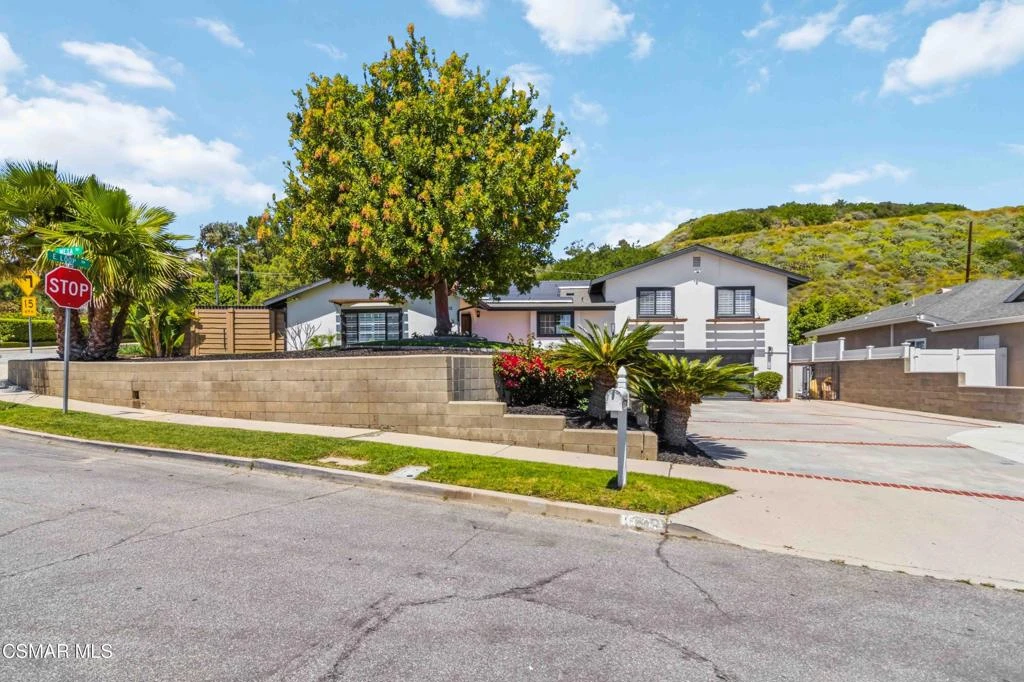
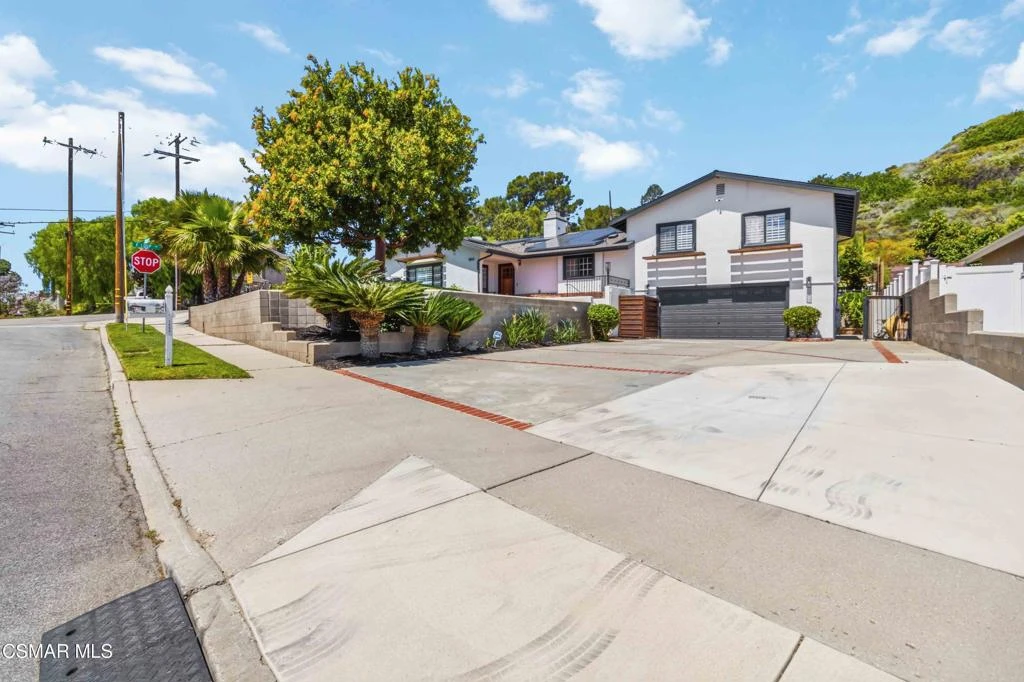
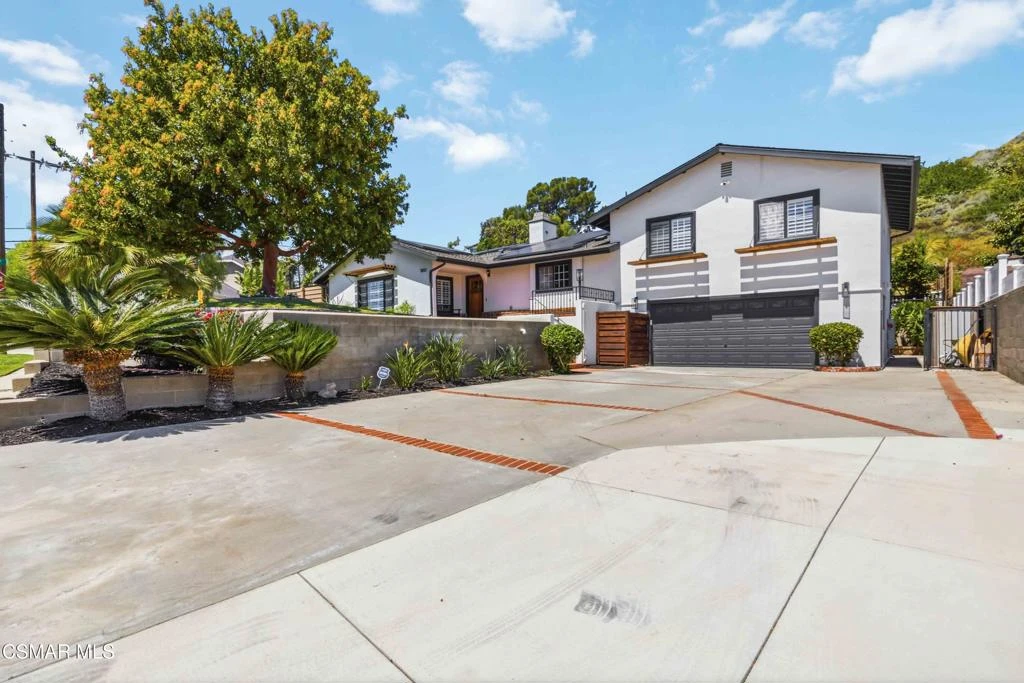
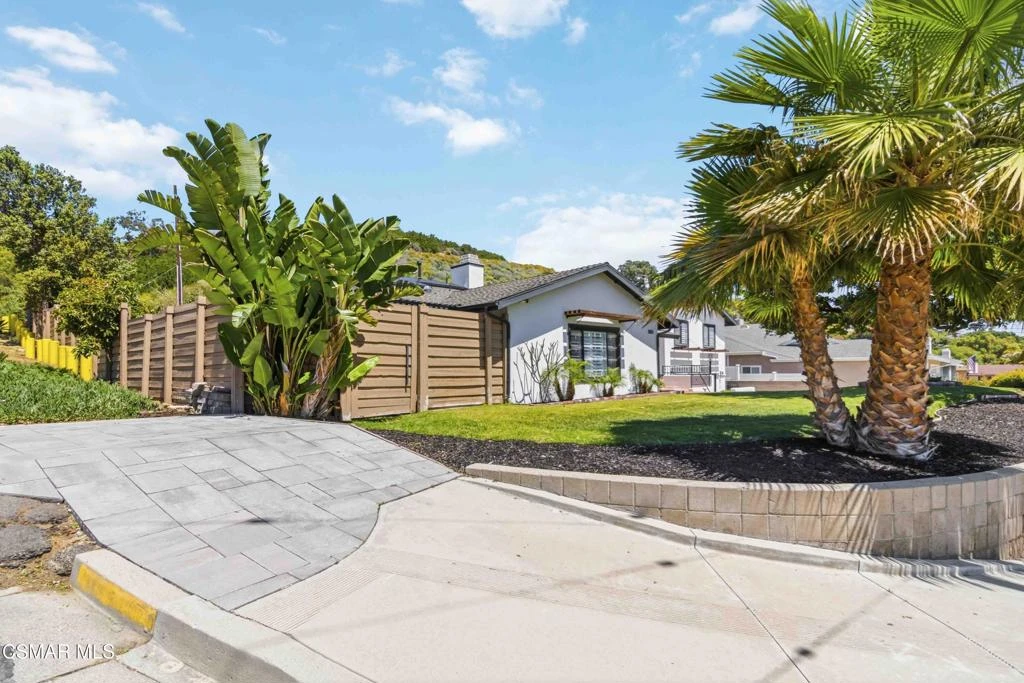
Welcome to your private sanctuary in prestigious Camarillo Heights. Incredibly spacious, the split level home offers four bedrooms, a dedicated office, nursery or potential fifth bedroom, two and a half bathrooms, and separate living and family rooms designed for optimal comfort. The primary bedroom is located on the first floor with luxury bath featuring granite countertops & heated floors, walk in closet and additional mirror wardrobe. Office/ nursery/room also located on the first floor. Three secondary bedrooms up a short flight of stairs share a second floor. This impeccably renovated residence situated on a spacious corner lot offers the perfect blend of high-end aesthetics and cutting-edge sustainability. The heart of the home is a chef's dream featuring a newly renovated kitchen anchored by soapstone countertops, custom parota floating shelves and a classic brick backsplash. High-performance dark stainless appliances--including a smart double oven with built in dual air fryers, convection & kosher features--pair perfectly with a smart range hood and convection microwave to elevate your culinary experience. All this opens to the family room with fireplace and dining area which make it great for entertaining. Beyond the kitchen, the home is a fortress of efficiency and security: -Energy Independence: A massive 36-panel Tesla Solar system with two backup batteries and a dedicated Tesla vehicle charging station ensures your home stays powered and prepared. Dual pane windows and upgraded insulation throughout. -Smart Security: Fully integrated Abode alarm (Google & Alexa compatible), Ring & Google cameras, Nest thermostat with Nest smoke/CO detectors in every room and the garage provide ultimate peace of mind.-Misc Features: Ample RV parking, Rachio smart sprinkler/water conservation system & paid whole home water softener.-Outdoor Oasis: Enjoy a private pool, avocado, mandarin & lemon trees and multiple conversation areas. View of Point Mugu on a clear day from patio with integrated natural gas fire pit and bistro lights strung overhead. This turnkey tech-haven is a rare find in the Heights and is ready for its next owner.

infoProperty Facts

bed

Bedrooms

4

bathtub

Bathrooms

4

square_foot

Square Feet

2,582

landscape

Lot Size

14,374 sqft

calendar_month

Year Built

1961

home_work

Property Type

Single Family Residence

timer

Days on Market

72

payments

HOA Fee

N/A

garage

Garage Total

2

fingerprint

MLS #

226001897

chairInterior Details

General Interior

Interior Features

Separate Formal Dining Room, Bedroom On Main Level, Main Level Primary

Flooring

Wood

Fireplace

Gas, Living Room, Raised Hearth

Kitchen & Appliances

Appliances

Convection Oven, Double Oven, Dishwasher, Disposal, Range, Range Hood

Laundry

In Garage

Climate Control

Cooling

Central Air

Heating

Natural Gas

deckExterior & Lot

Building & Construction

Foundation

Combination

Direction Faced

South

Nearby Schools

RatingSchool NameGradesDistance
No school data available for this area.

Convenience Score

Topfind Realty

This Home is Sold

Curious what your home is worth? Get a free valuation.

call
(800)-330-9306Available 9AM - 6PM

Similar Homes You Might Like

Based on price, location, and features
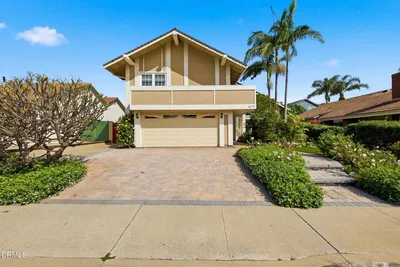
271 Calle Higuera
VIDEO TOUR

$1,075,000

FOR SALE

271 Calle Higuera, Camarillo, CA 93010

5 beds · 3 baths · 2,312 sqft

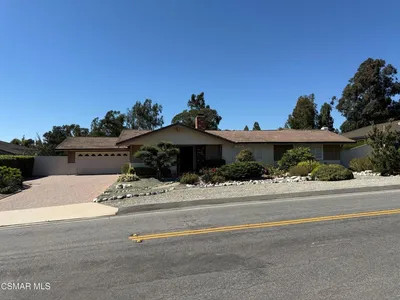
377 N Loop Drive N

$1,095,000

FOR SALE

377 N Loop Drive N, Camarillo, CA 93010

3 beds · 3 baths · 2,212 sqft

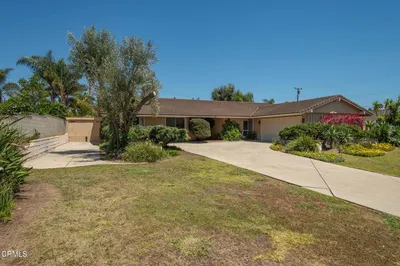
2039 Alborada Dr
VIRTUAL TOUR

$1,395,000

FOR SALE

2039 Alborada Dr, Camarillo, CA 93010

4 beds · 4 baths · 3,099 sqft

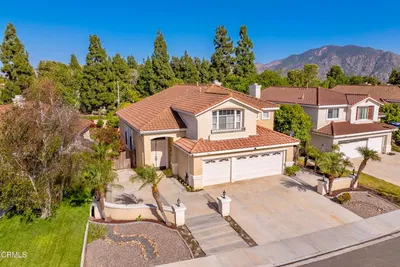
3316 Loreta Court
3D TOUR

$899,000

FOR SALE

3316 Loreta Court, Camarillo, CA 93010

4 beds · 3 baths · 2,317 sqft

684 Guy Turner Drive
VIRTUAL TOUR

$1,099,990

FOR SALE

684 Guy Turner Drive, Camarillo, CA 93010

4 beds · 3 baths · 2,484 sqft

668 Corte Sol

$1,295,000

FOR SALE

668 Corte Sol, Camarillo, CA 93010

4 beds · 3 baths · 2,910 sqft

13049 Sunny Lane

$1,872,000

FOR SALE

13049 Sunny Lane, Camarillo, CA 93012

4 beds · 3 baths · 3,080 sqft

4696 Refugio Court

$1,024,999

FOR SALE

4696 Refugio Court, Camarillo, CA 93012

3 beds · 3 baths · 2,125 sqft

Recently Sold

6075 Arabian Place

$1,129,000

SOLD

6075 Arabian Place, Camarillo, CA 93012

4 beds · 3 baths · 2,122 sqft

862 Camino Concordia

$1,320,000

SOLD

862 Camino Concordia, Camarillo, CA 93010

4 beds · 3 baths · 2,778 sqft

60 Camino Estrada
VIRTUAL TOUR

$1,079,000

SOLD

60 Camino Estrada, Camarillo, CA 93010

5 beds · 3 baths · 2,197 sqft

190 Via Olivera
VIDEO TOUR

$1,205,000

SOLD

190 Via Olivera, Camarillo, CA 93012

5 beds · 3 baths · 2,901 sqft

5261 Goldenridge Court
VIRTUAL TOUR

$1,075,000

SOLD

5261 Goldenridge Court, Camarillo, CA 93012

3 beds · 3 baths · 2,400 sqft

685 Guy Turner Drive
VIRTUAL TOUR

$989,990

SOLD

685 Guy Turner Drive, Camarillo, CA 93010

3 beds · 3 baths · 2,176 sqft

1566 Cipres Court
3D TOUR

$970,000

SOLD

1566 Cipres Court, Camarillo, CA 93010

4 beds · 3 baths · 2,366 sqft

695 Guy Turner Drive
VIRTUAL TOUR

$989,990

SOLD

695 Guy Turner Drive, Camarillo, CA 93010

3 beds · 3 baths · 2,176 sqft

Topfind Realty

Company

  • About Us
  • Careers
  • Articles
  • Home Estimate

Explore

  • Renting
  • Buying
  • Selling
  • Realtors

Support

  • Help Center
  • Contact Us
  • Terms & Conditions
  • Privacy Policy

Topfind Realty, DRE # 02240815, is a licensed real estate broker in California. Topfind Realty pledges to support the Fair Housing Act and adhere to Equal Housing Opportunity laws.

Copyright © 2026 Topfind Realty. All Rights Reserved.