1 / 20
imagesmode View 20 photos
For Sale
$599,950
Est. $3,360/mo1165 Heritage Drive, Calimesa, CA 92320
bed
4
Bedrooms
bathtub
3
Bathrooms
square_foot
2,239
Sq Ft
About this home
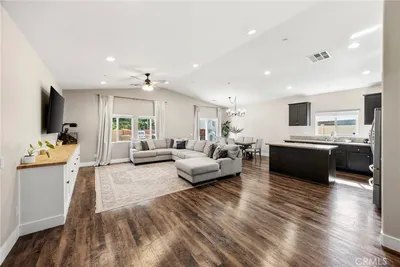
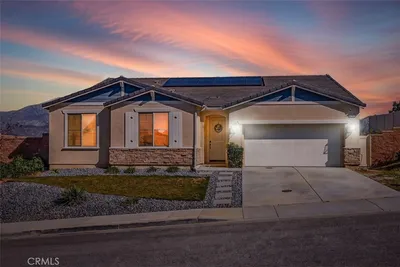
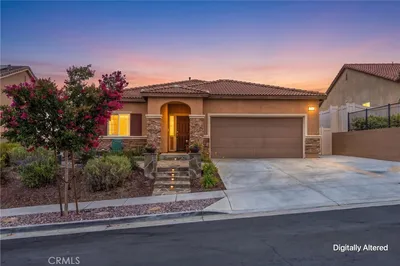
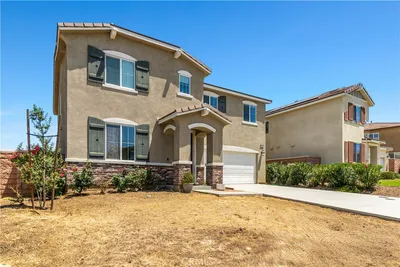
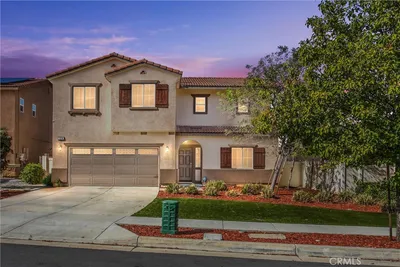
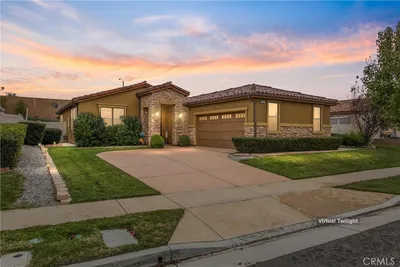

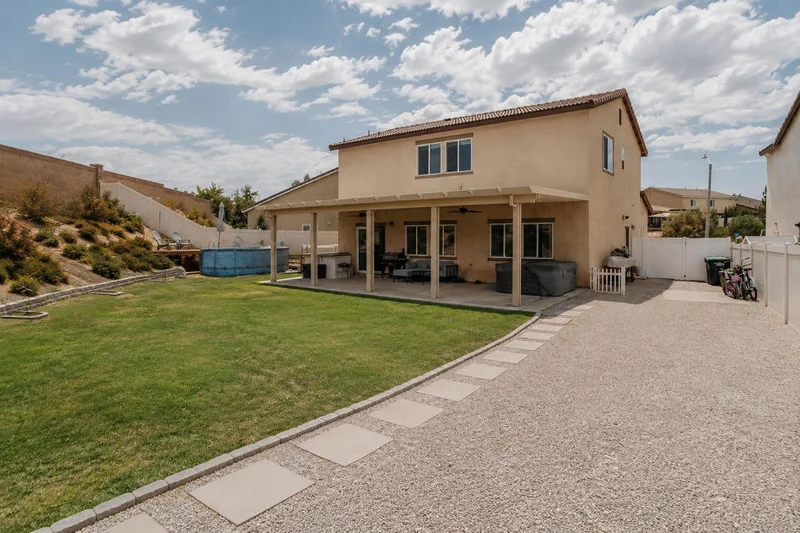
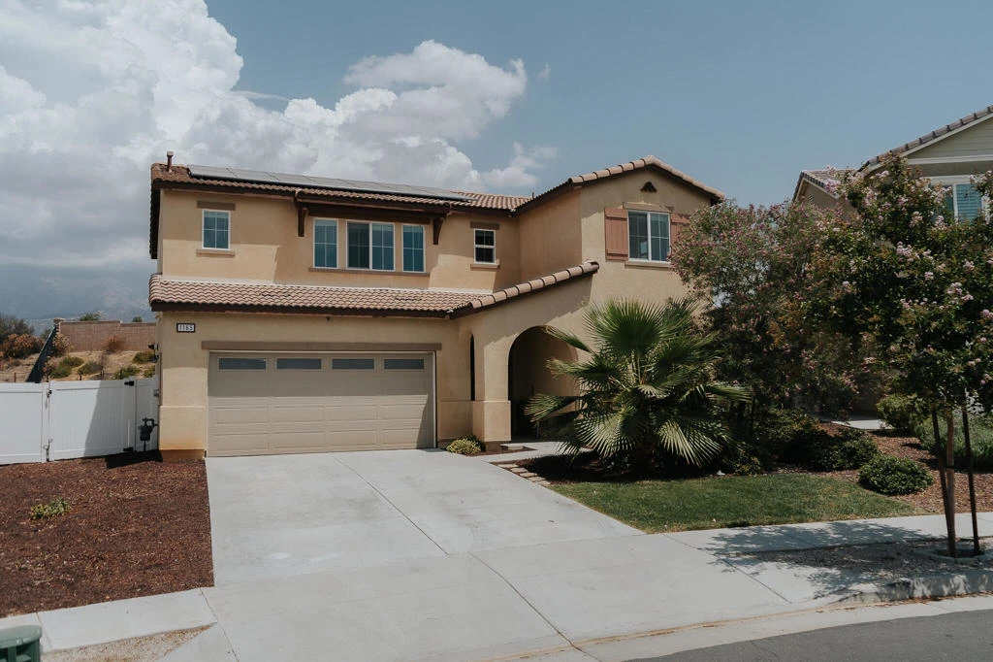
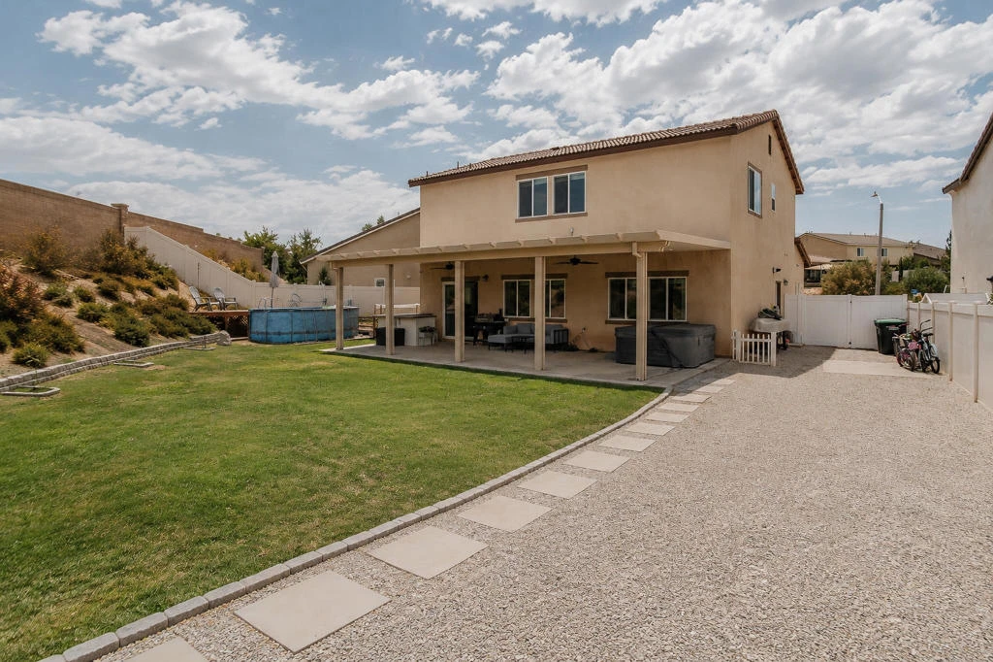
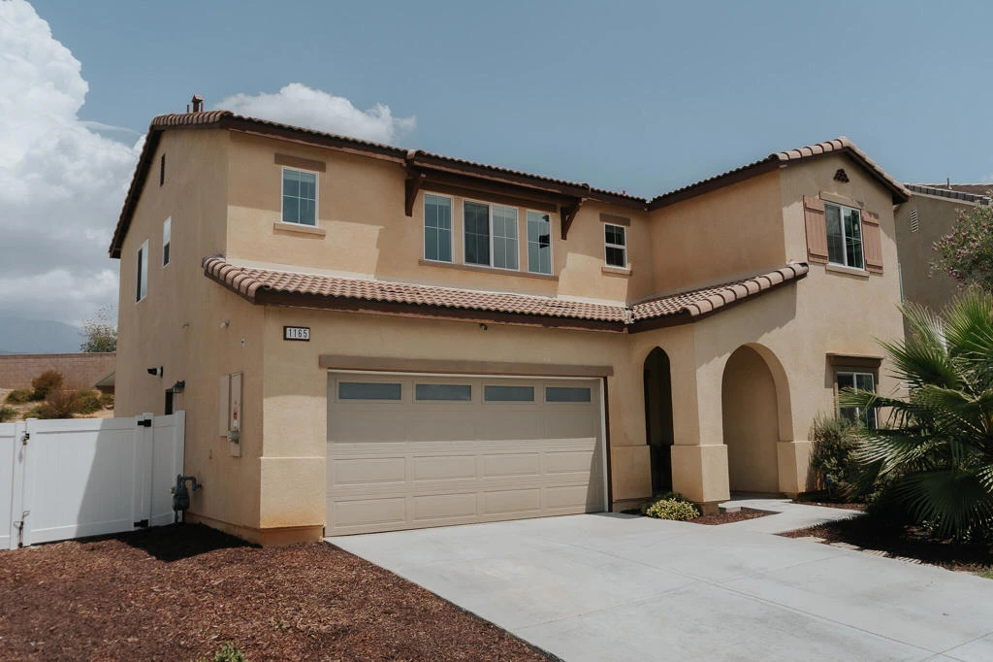
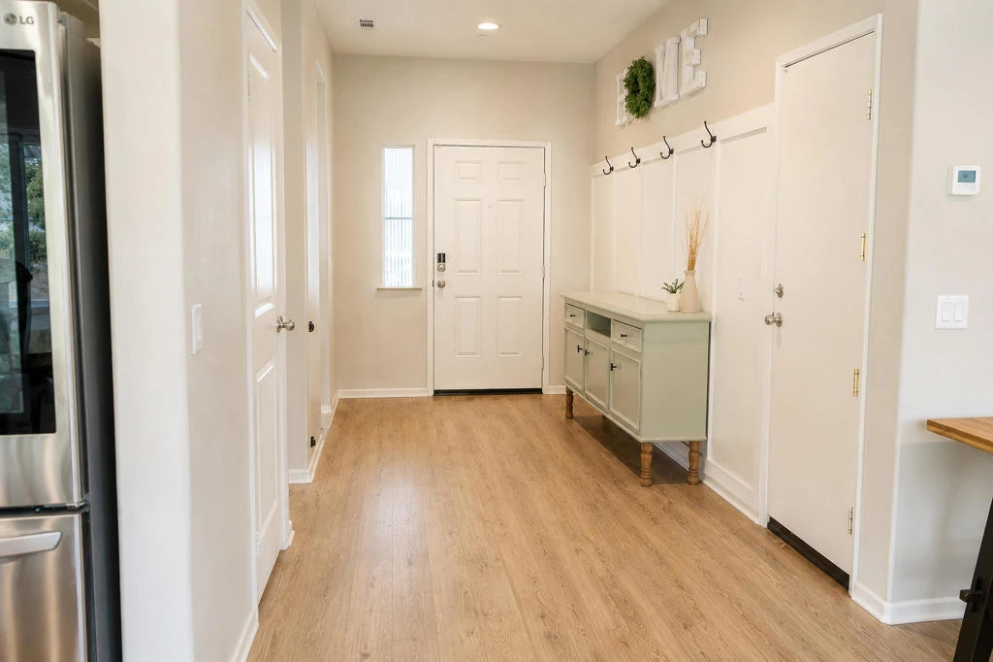
Welcome home to 1165 Heritage Dr, an exquisite 4-bedroom, 3-bathroom retreat set on a sprawling lot located inside the gates at JP Ranch. From the moment you step inside, the open floorplan blends elegance with modern livability, highlighting thoughtful upgrades throughout that elevate everyday living. The heart of the home is the great room, where a chef-inspired kitchen boasts top-of-the-line appliances and a mounted 75'' TV serves as a dramatic focal point. The adjacent dining area completes the space, creating the perfect hub for entertaining and culinary creativity. Four generously sized bedrooms offer comfort and privacy, while three well-appointed bathrooms add a touch of everyday sophistication. Step outside to a backyard designed for relaxation and entertaining in equal measure. A large, covered patio sets the stage for al fresco dining, an outdoor kitchen invites culinary adventures, an above-ground pool and spa as well as the cozy firepit make this the ultimate spot to unwind under the stars. This home is also equipped with smart technology throughout. Control the lighting, temperature, and security with just a touch, bringing effortless, modern convenience to daily living. An added bonus: the home comes with a leased solar system that offers energy efficiency and lower utility costs, available for the new buyer to assume at close of escrow (subject to qualification with the solar provider). This is a fantastic opportunity to step into a home already set up for smart, sustainable living. Located within the highly sought-after JP Ranch community, 1165 Heritage Dr combines opulence, functionality, and modern innovation in one exceptional package. Schedule your private tour today and make this dream residence your own.
Property Facts
bed
Bedrooms
4
bathtub
Bathrooms
3
square_foot
Square Feet
2,239
landscape
Lot Size
11,326 sqft
calendar_month
Year Built
2019
home_work
Property Type
Single Family Residence
timer
Days on Market
1
payments
HOA Fee
$205/mo
garage
Garage Total
2
fingerprint
MLS #
219151387DA
Interior Details
General Interior
Flooring
Carpet, Tile
Climate Control
Heating
Central, Forced Air
Parking
Total Parking Spaces
2
Garage Spaces
2
Attached Garage
Yes
Parking Features
Direct Access, Driveway, Garage, Garage Door Opener
Exterior & Lot
Building & Construction
Fencing
Block, Vinyl
Security
Gated Community
Lot & Grounds
Lot Features
Planned Unit Development, Sprinklers Timer, Sprinkler System
Pool Features
Above Ground
Spa Features
Above Ground, Community, Fiberglass, Private
Community & HOA
Association Info
HOA Fee$205
FrequencyMonthly
Community Features
Gated
Mortgage Calculator
Total Monthly
$0
Principal & Interest:
$0Property Tax:
$0Home Insurance:
$0HOA Fees:
$0$
$
%
Nearby Schools
| Rating | School Name |
|---|---|
2 | Calimesa Elementary Elementary School |
7 | Wildwood Elementary Elementary School |
1 | Green Valley High High School |
2 | Green Valley Independent Study Elementary School |
N/A | Yucaipa Early Childhood Education Center Elementary School |
Convenience Score
Market Insights
92320|Calimesa
analytics
Estimated Value
Calculating...
trending_up0%vs. last year
Value history is still building for this area.
Market Temperature
Seller'sBalancedBuyer's
0d30d60d180d
Balanced
Balanced market
30 Days
Avg. time on market
This is a Balanced Market. Homes are selling at a moderate pace.
flood
Flood & Climate Risk
volume_up
Noise Levels

Ready to Take the Next Step?
Get expert support from a local agent today.
call
(800)-330-9306Available 9AM - 7PM
Similar Homes You Might Like
Based on price, location, and features