imagesmode View 20 photos
For Sale
$585,000
Est. $3,276/mo240 Country Club, Calimesa, CA 92320
bed
4
Bedrooms
bathtub
3
Bathrooms
square_foot
1,898
Square Feet
About this home
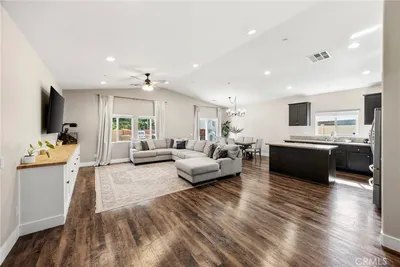
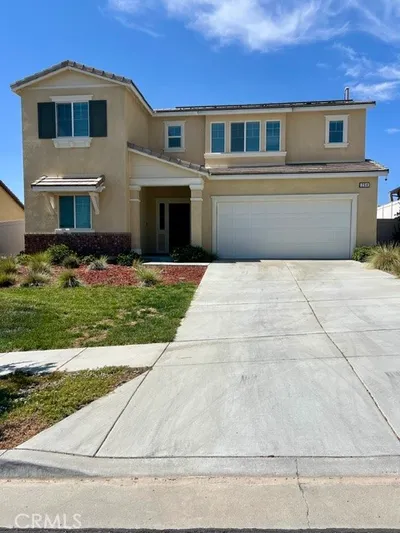
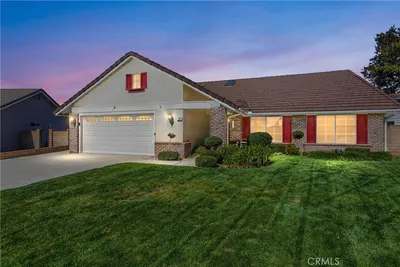
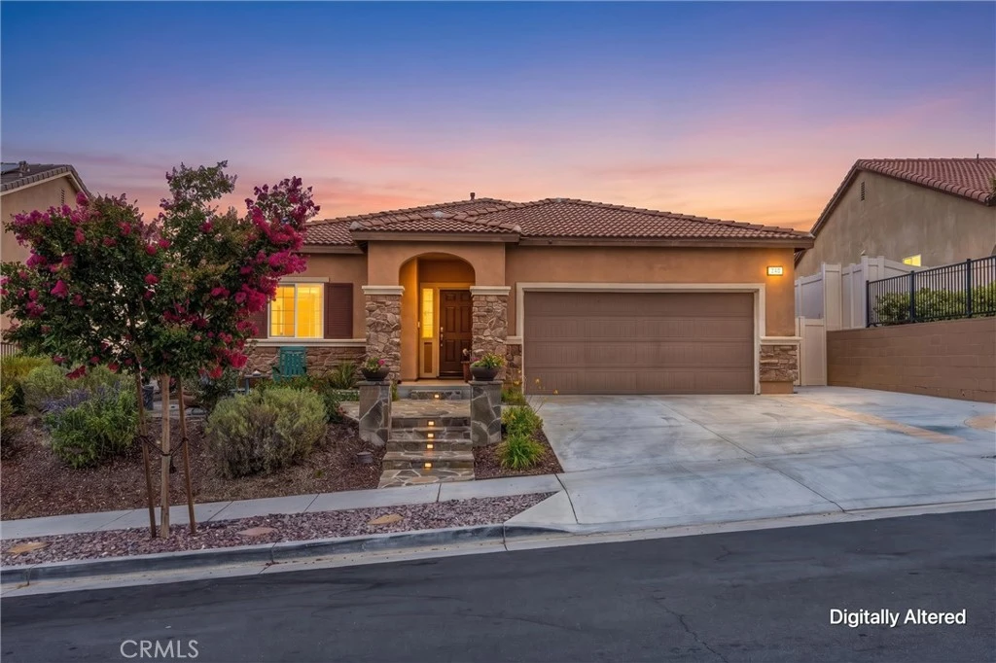
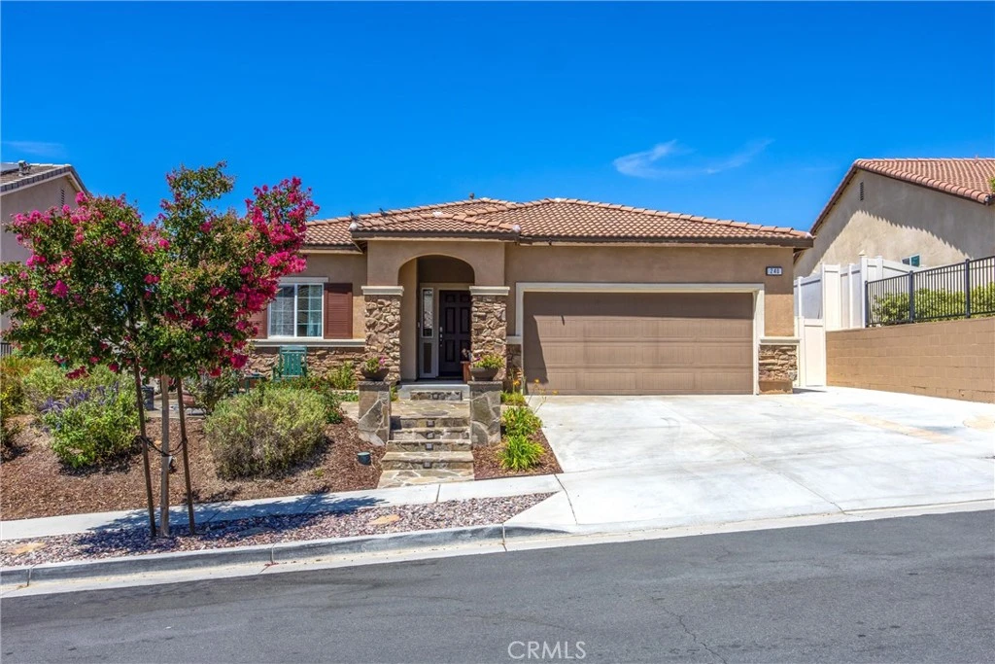
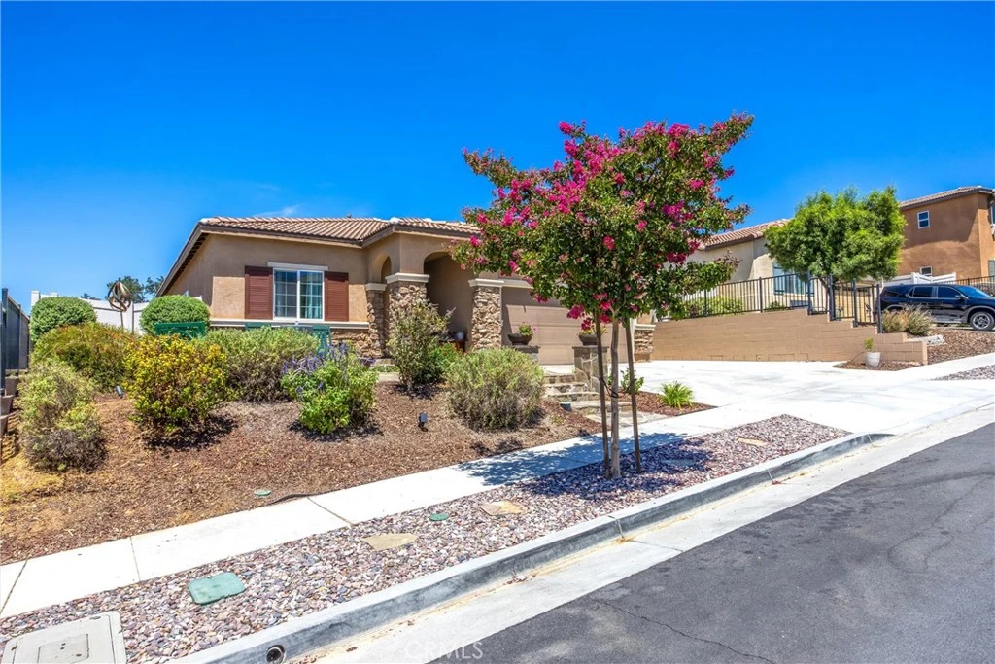
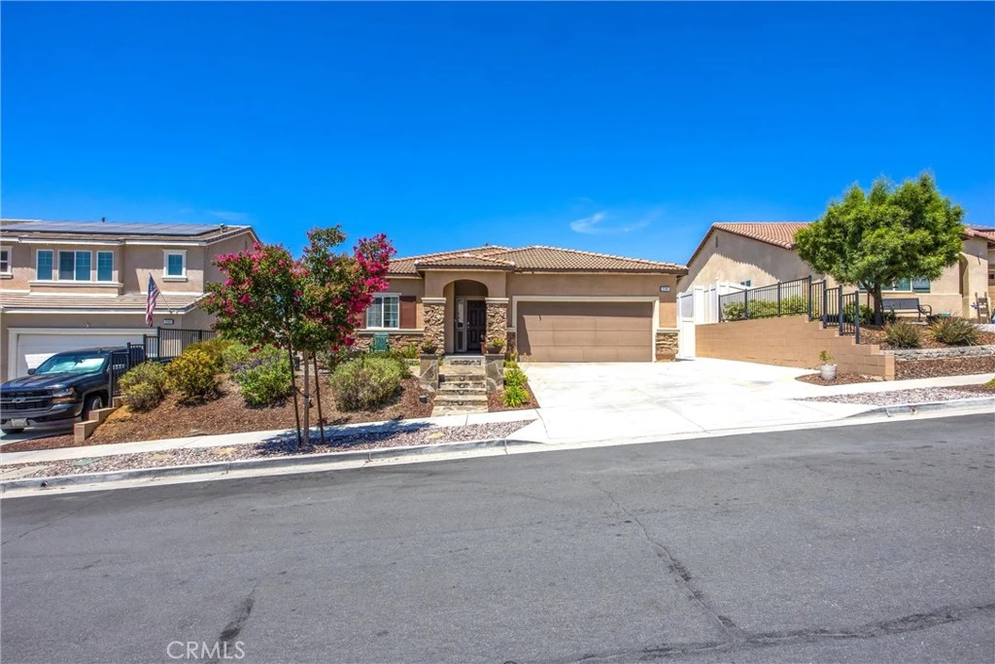
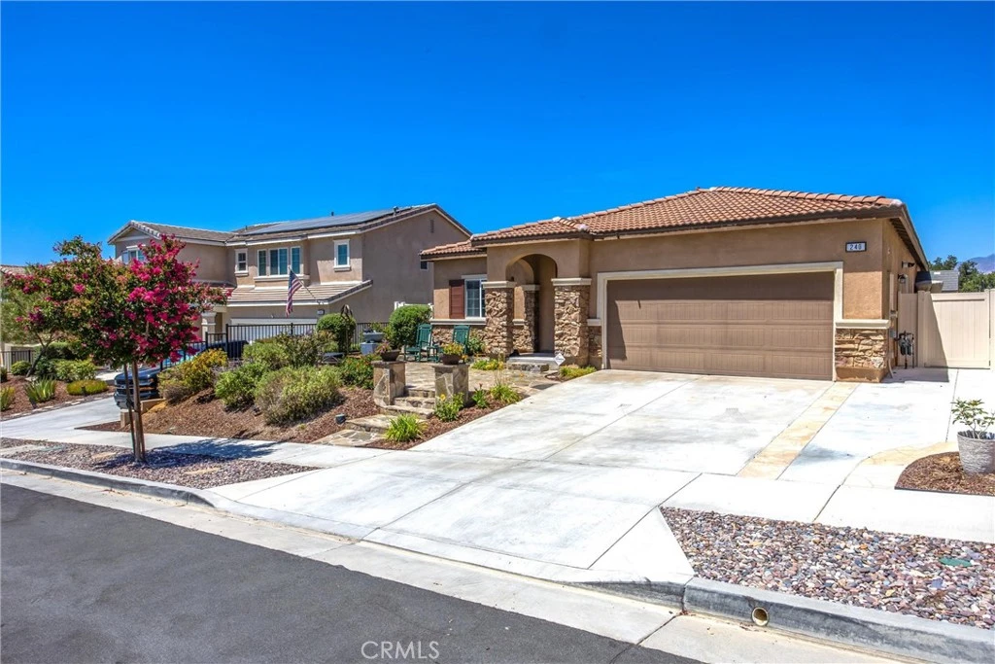
Welcome to 240 Country Club Dr. where comfort, style and breathtaking mountain views come together in the highly desirable gated community of JP Ranch. Experience the thoughtful design of this 4 bedroom, 3 bathroom home, offering nearly 1,900 square feet of well- planned living space that balances open concept gathering areas with private retreats. At the heart of the home, the spacious kitchen flows effortlessly into the dining and living areas, creating the perfect setting for everything from quiet mornings to lively celebrations. The large windows frame the surrounding mountain views, bringing natural beauty indoors and filling the home with abundant light. Designed with privacy in mind, the secondary bedrooms are thoughtfully situated in their own wing of the home, creating a peaceful space for family members while the primary suite to remain a private sanctuary. Throughout the home, you will find upgraded flooring and modern lighting fixtures that add warmth, elegance, and a fresh contemporary feel. Every detail has been carefully selected to enhance both style and everyday functionality. Step outside and relax under the stars in the oversized Jacuzzi, entertain friends, or simply take in the stunning mountain backdrop that makes every evening feel like a getaway. Adding even more value, the home includes owned solar panels, helping reduce energy costs while providing long term savings and peace of mind. Located within the gated JP Ranch Community, residents enjoy resort style amenities including a clubhouse, sparkling pool and Spa, parks, playgrounds, and beautifully maintained common areas, all while being conveniently close to shopping, dining, and freeway access.
Property Facts
bed
Bedrooms
4
bathtub
Bathrooms
3
square_foot
Square Feet
1,898
landscape
Lot Size
6,098 sqft
calendar_month
Year Built
2019
home_work
Property Type
Single Family Residence
timer
Days on Market
0
payments
HOA Fee
$212/mo
garage
Garage Total
2
fingerprint
MLS #
DW26167827
Interior Details
General Interior
Interior Features
Ceiling Fans, Primary Suite
Fireplace
Electric
Kitchen & Appliances
Laundry
Inside, Laundry Room
Bed & Bath
Main Level Bedrooms
4
Main Level Bathrooms
3
Climate Control
Cooling
Central Air
Heating
Central
Parking
Total Parking Spaces
2
Garage Spaces
2
Attached Garage
Yes
Exterior & Lot
Lot & Grounds
Lot Features
Lot Over40000 Sqft
Pool Features
Community, Association
Sewer
Public Sewer
Water Source
Public
Community & HOA
Association Info
HOA Fee$212
FrequencyMonthly
HOA Amenities
Fire Pit, Barbecue, Pool, Spa Hot Tub
Community Features
Golf, Hiking, Street Lights, Sidewalks, Pool
Mortgage Calculator
Total Monthly
$0
Principal & Interest:
$0Property Tax:
$0Home Insurance:
$0HOA Fees:
$0$
$
%
Nearby Schools
| Rating | School Name |
|---|---|
N/A | MONTY'S MONTESSORI ACADEMY Private School |
2 | Calimesa Elementary Elementary School |
4 | Mesa View Middle Middle School |
7 | Summerwind Trails Elementary School |
7 | Wildwood Elementary Elementary School |
Convenience Score
Market Insights
92320|Calimesa
analytics
Estimated Value
Calculating...
trending_up0%vs. last year
202120222023202420252026
Market Temperature
Seller'sBalancedBuyer's
0d30d60d180d
Balanced
Balanced market
30 Days
Avg. time on market
This is a Balanced Market. Homes are selling at a moderate pace.
flood
Flood & Climate Risk
Flood Risk
Minimal — not in a FEMA flood zone
Wildfire Risk
Moderate — near wildland-urban interface
Heat Risk
Low — moderate summer temperatures
Earthquake Risk
Southern California seismic zone
volume_up
Noise Levels
TrafficQuiet residential street
AirportMinimal airport noise
CommercialLow commercial activity nearby

Ready to Take the Next Step?
Get expert support from a local agent today.
call
(800)-330-9306Available 9AM - 7PM
Similar Homes You Might Like
Based on price, location, and features