imagesmode View 20 photos
For Sale
$549,900
Est. $3,079/mo1013 Avocet Court, Calimesa, CA 92320
bed
3
Bedrooms
bathtub
2
Bathrooms
square_foot
1,573
Square Feet
About this home
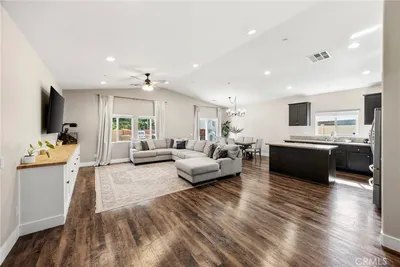
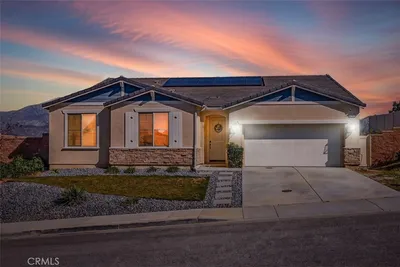
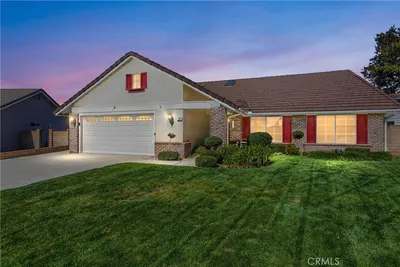
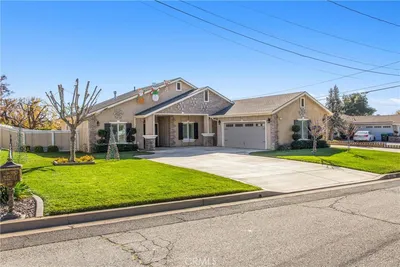
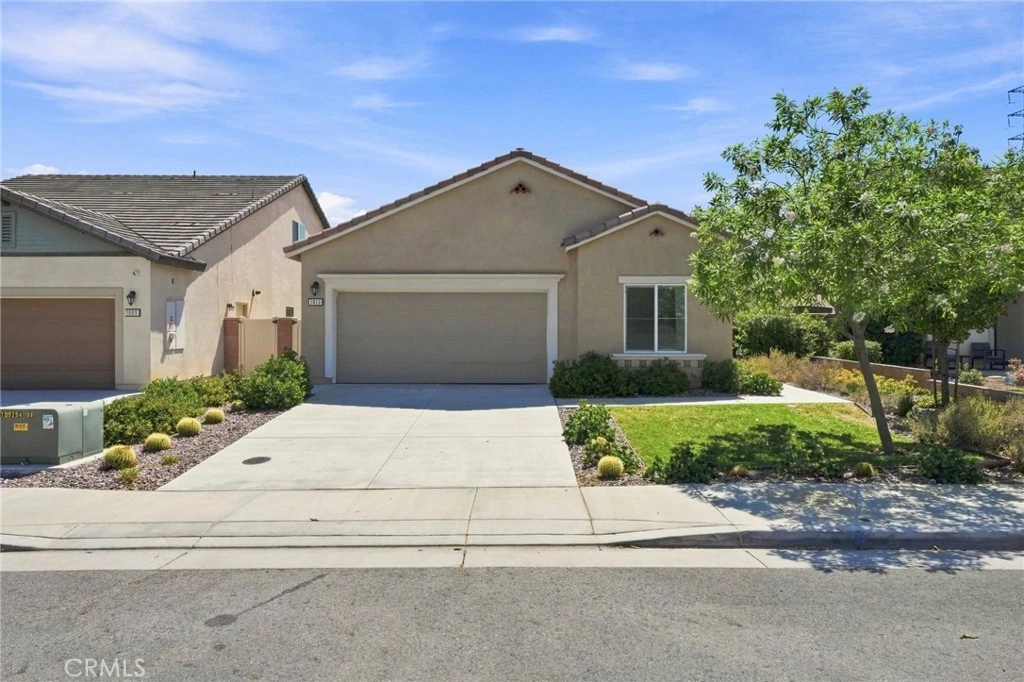
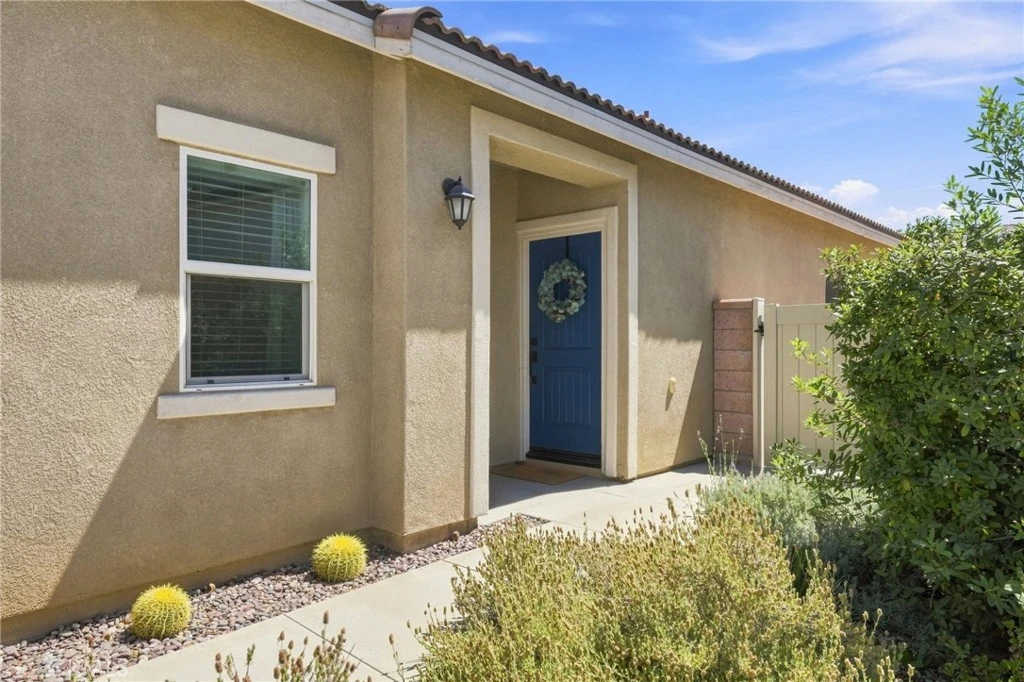
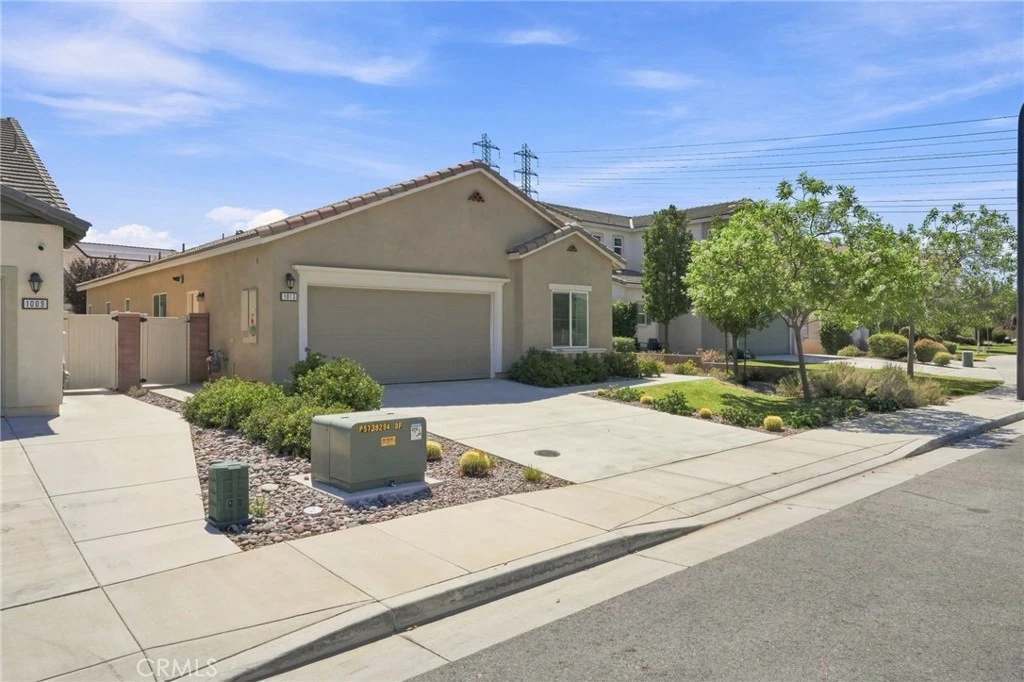

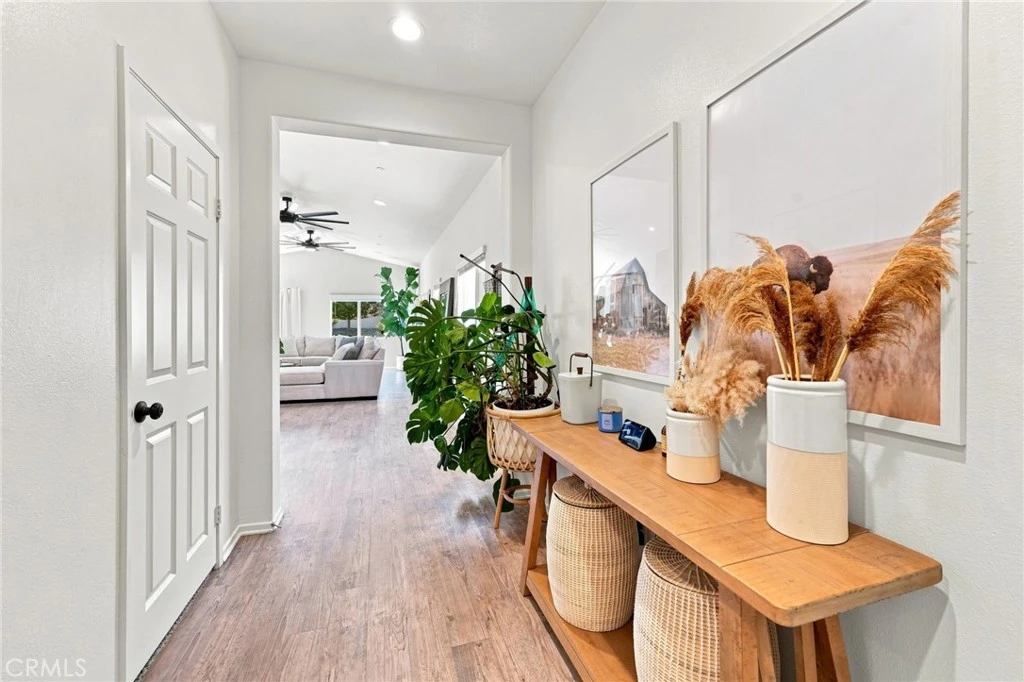
Perfectly positioned on a quiet cul-de-sac in the highly sought-after Summerwind Trails community, 1013 Avocet Court is a beautifully appointed single-story residence that exemplifies thoughtful design, meticulous maintenance, and effortless California living. From the moment you arrive, the exceptional pride of ownership is unmistakable. Beautifully maintained and impeccably presented, the home offers the timeless appeal of a professionally designed model. The thoughtfully designed open-concept floor plan is enhanced by soaring ceilings and abundant natural light, creating a bright, spacious atmosphere that flows seamlessly between the living areas, kitchen, and dining space—an inviting setting for both everyday living and effortless entertaining. At the heart of the home, the well-appointed kitchen features abundant cabinetry, generous granite countertops, a large center island with seating, and opens effortlessly to the great room, making it the perfect gathering place for family and friends. Throughout the home, you'll find quality finishes, a warm neutral color palette, and an attention to detail that is evident in every room. The spacious primary suite offers a peaceful retreat complete with dual vanities, an oversized walk-in shower, and a generous walk-in closet. Step outside to experience one of the home's most remarkable features. Every element of the backyard was intentionally planned to balance aesthetics, functionality, and water efficiency. Professionally designed with drought-tolerant landscaping, the outdoor living spaces include a custom pergola, an inviting fire pit gathering area, mature shade trees, and beautifully curated plantings that provide year-round beauty while requiring minimal maintenance. It is a private setting designed to be enjoyed in every season. Additional highlights include paid solar, an indoor laundry room, an attached garage, and an exceptional location just minutes from shopping, dining, schools, golf courses, and everyday conveniences, offering the perfect balance of tranquility and accessibility. Homes maintained to this standard are rarely available. Experience the quality finishes, thoughtful design, and meticulous care that make this home truly stand apart.
Property Facts
bed
Bedrooms
3
bathtub
Bathrooms
2
square_foot
Square Feet
1,573
landscape
Lot Size
6,817 sqft
calendar_month
Year Built
2020
home_work
Property Type
Single Family Residence
timer
Days on Market
0
payments
HOA Fee
$116/mo
garage
Garage Total
2
fingerprint
MLS #
IG26173077
Interior Details
General Interior
Interior Features
Cathedral Ceilings, Quartz Counters, Recessed Lighting, Bedroom On Main Level
Flooring
Concrete, Laminate
Kitchen & Appliances
Appliances
Dishwasher, Disposal, Microwave
Laundry
Inside
Bed & Bath
Main Level Bedrooms
3
Main Level Bathrooms
2
Climate Control
Cooling
Central Air
Heating
Central, Forced Air
Parking
Total Parking Spaces
2
Garage Spaces
2
Attached Garage
Yes
Parking Features
Garage
Exterior & Lot
Building & Construction
Patio & Porch
Concrete
Fencing
Vinyl
Security
Carbon Monoxide Detectors, Smoke Detectors
Construction
Drywall, Concrete, Stucco
Foundation
Slab
Roof
Tile
Lot & Grounds
Sewer
Public Sewer
Water Source
Public
Community & HOA
Association Info
HOA Fee$116
FrequencyMonthly
HOA Amenities
Other
Community Features
Curbs, Golf, Gutters, Park, Storm Drains, Street Lights
Mortgage Calculator
Total Monthly
$0
Principal & Interest:
$0Property Tax:
$0Home Insurance:
$0HOA Fees:
$0$
$
%
Nearby Schools
| Rating | School Name |
|---|---|
7 | Summerwind Trails Elementary School |
8 | Tournament Hills Elementary Elementary School |
N/A | MONTY'S MONTESSORI ACADEMY Private School |
8 | Brookside Elementary Elementary School |
N/A | Beaumont USD Preschool Middle School |
Convenience Score
Market Insights
92320|Calimesa
analytics
Estimated Value
Calculating...
trending_up0%vs. last year
202120222023202420252026
Market Temperature
Seller'sBalancedBuyer's
0d30d60d180d
Balanced
Balanced market
30 Days
Avg. time on market
This is a Balanced Market. Homes are selling at a moderate pace.
flood
Flood & Climate Risk
Flood Risk
Minimal — not in a FEMA flood zone
Wildfire Risk
Moderate — near wildland-urban interface
Heat Risk
Low — moderate summer temperatures
Earthquake Risk
Southern California seismic zone
volume_up
Noise Levels
TrafficQuiet residential street
AirportMinimal airport noise
CommercialLow commercial activity nearby

Ready to Take the Next Step?
Get expert support from a local agent today.
call
(800)-330-9306Available 9AM - 7PM
Similar Homes You Might Like
Based on price, location, and features