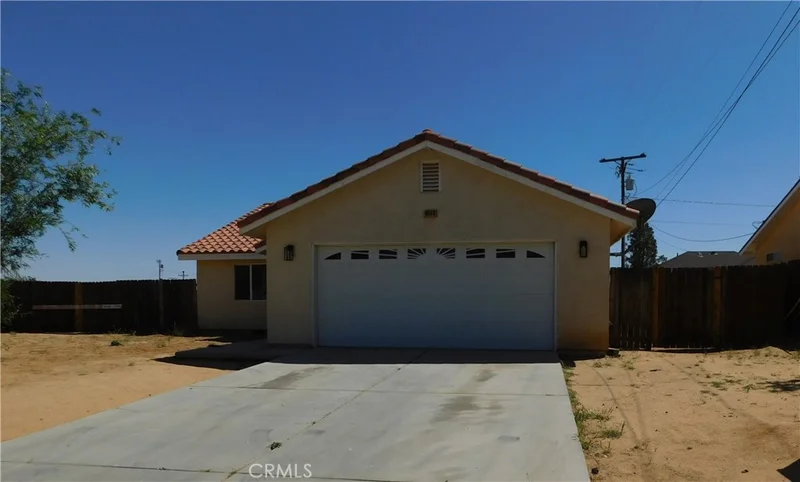
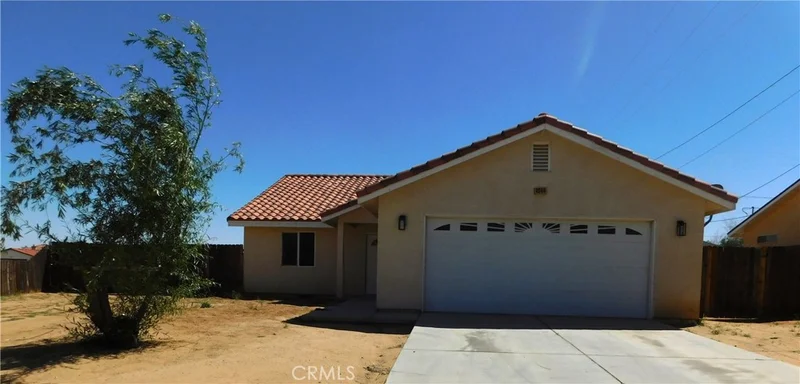
1 / 20
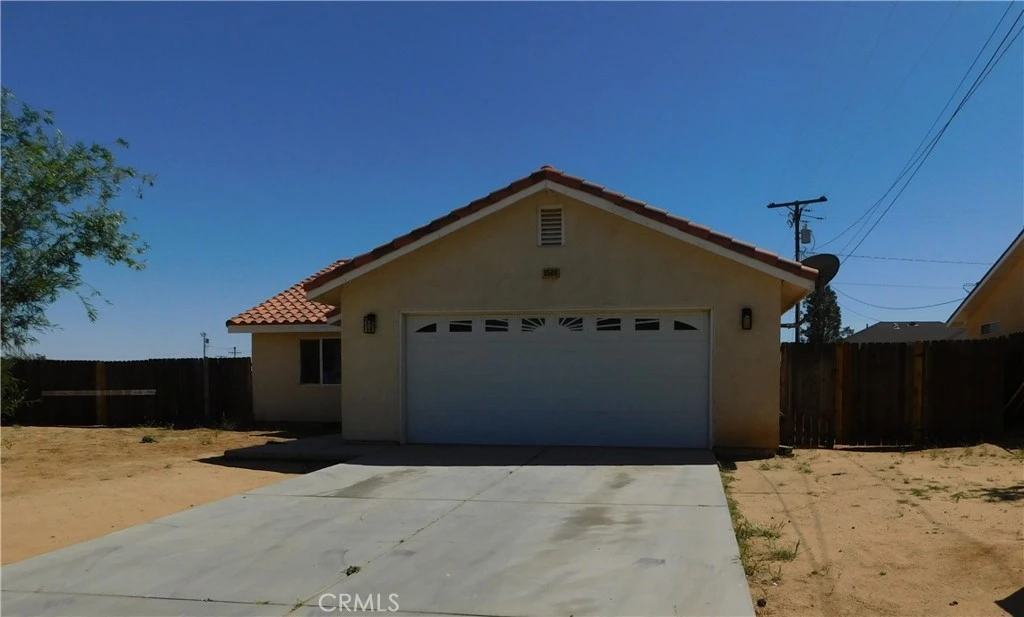
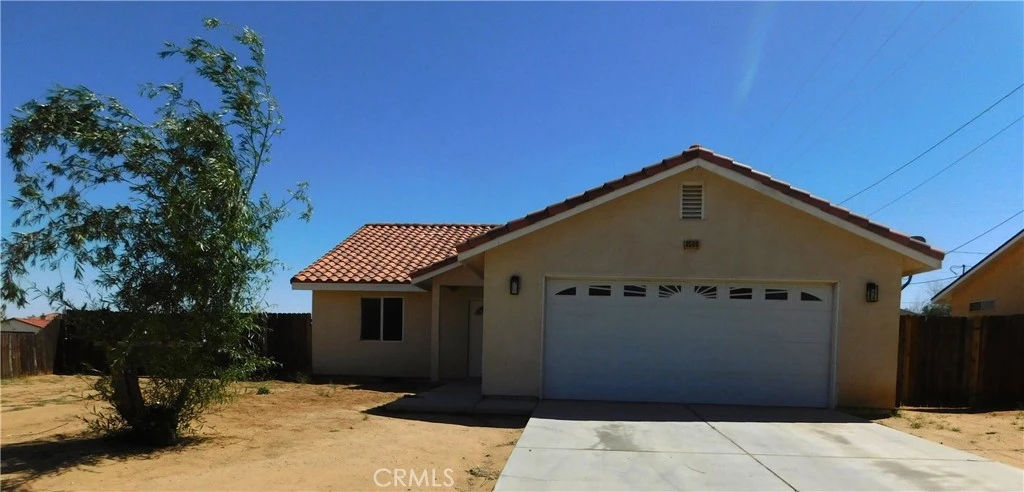
imagesmode View 20 photos
For Sale
$299,900
Est. $1,679/mo8560 Eucalyptus, California City, CA 93505
bed
3
Bedrooms
bathtub
2
Bathrooms
square_foot
1,556
Sq Ft
About this home
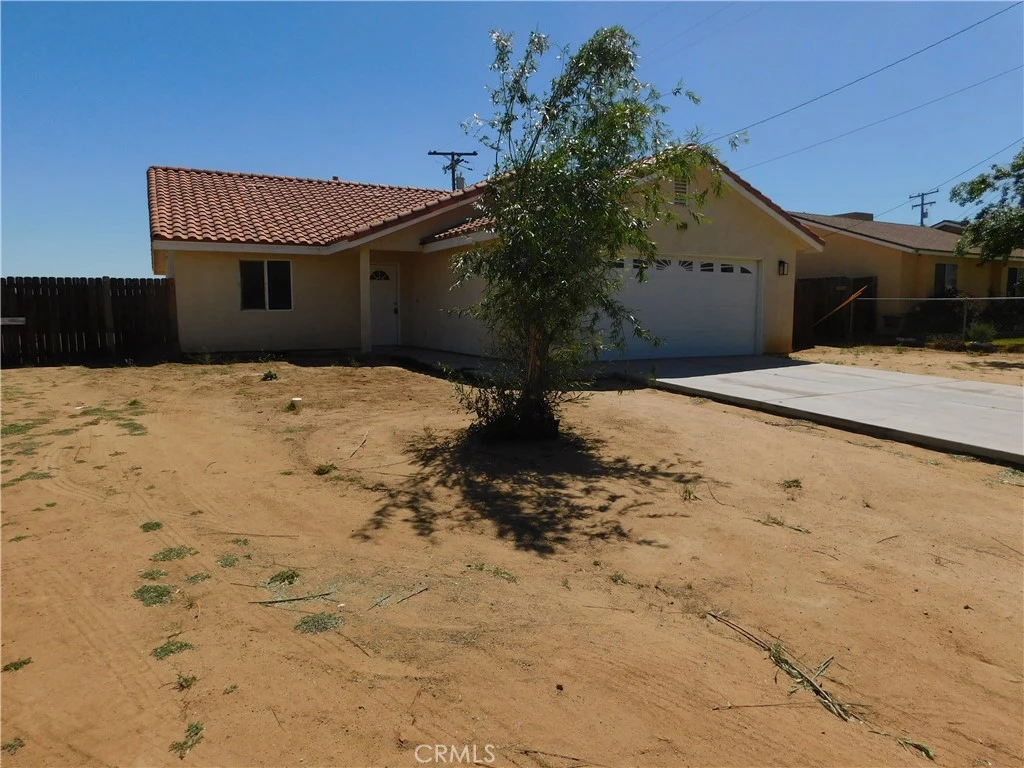
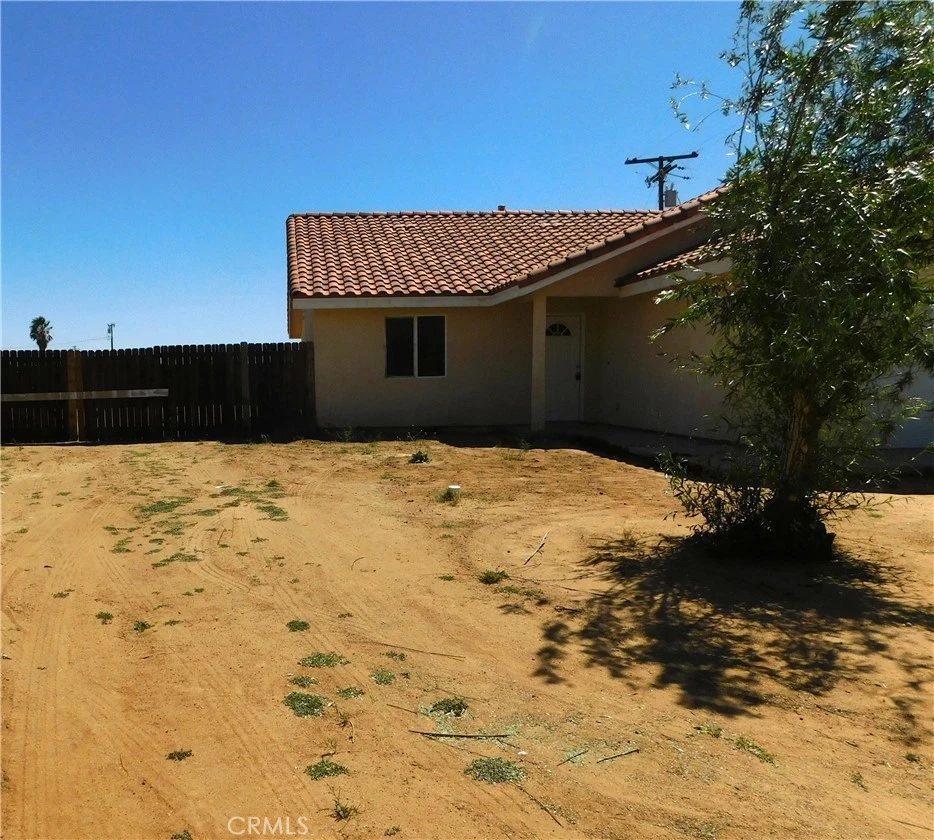
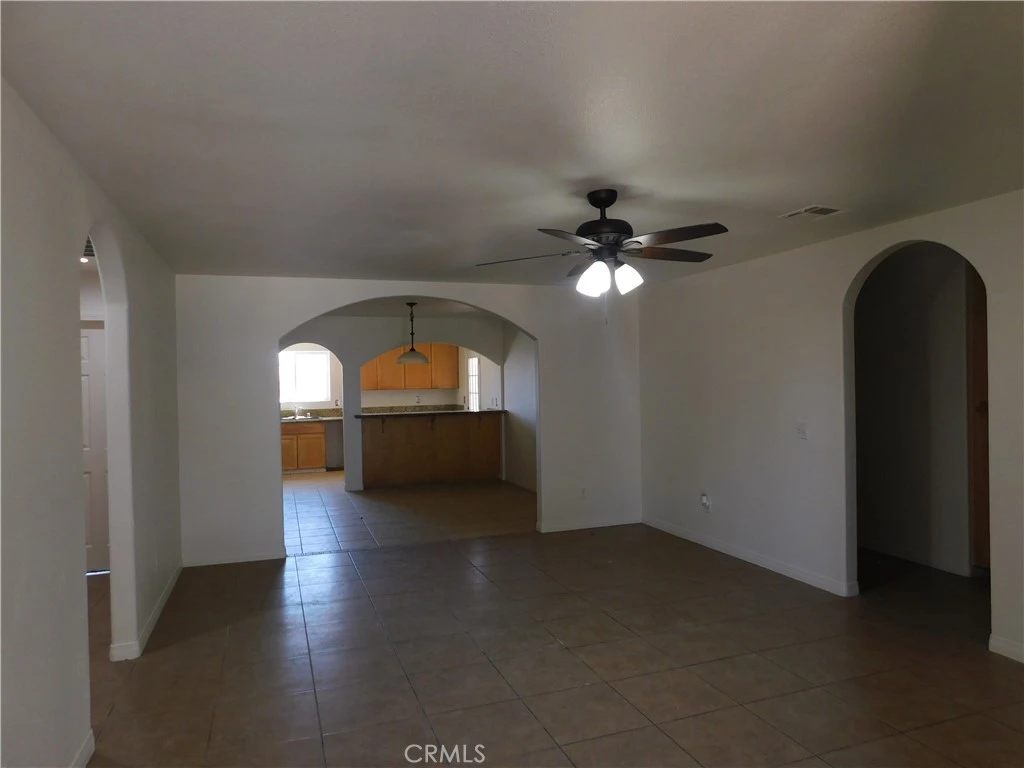
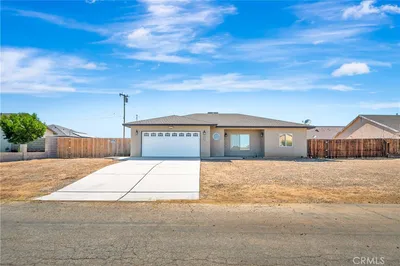
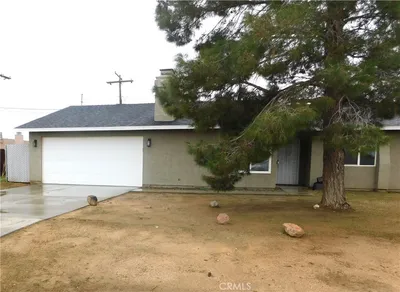
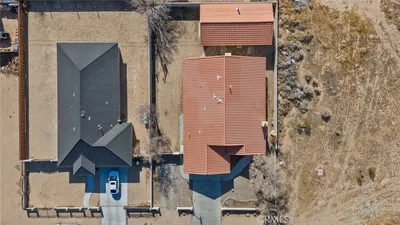
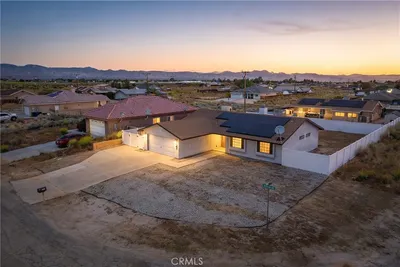
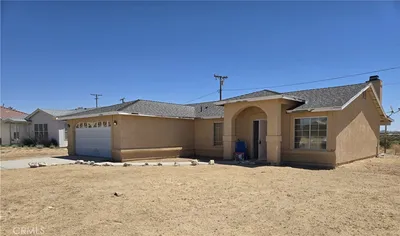
Step inside to find an inviting floor plan seamlessly connecting the nice size living room and dining room. The home boasts a highly sought-after split floor plan, providing privacy for the primary suite. The interior is crisp and clean, featuring new paint and new carpet throughout. The kitchen has been updated with a full suite of new appliances, including a stove, microwave, and dishwasher, making meal preparation a pleasure. Added convenience comes from the dedicated indoor laundry area. For year-round comfort and efficiency, the home features a new HVAC and ducting system and utilizes natural gas. Attached is a 2 car garage for easy parking access. The property is ideal for outdoor living and storage, offering a fully fenced backyard and a functional covered patio perfect for entertaining or relaxing. Practicality is enhanced by the RV gate, providing secure, easy access for vehicles and trailers. Home has been equipped with a brand new water heater and garage door opener. The home has recently had a Home Inspection performed, along with a septic certification and pump.
Property Facts
bed
Bedrooms
3
bathtub
Bathrooms
2
square_foot
Square Feet
1,556
landscape
Lot Size
9,994 sqft
calendar_month
Year Built
2007
home_work
Property Type
Single Family Residence
timer
Days on Market
94
garage
Garage Total
2
fingerprint
MLS #
CV26086722
Interior Details
General Interior
Interior Features
All Bedrooms Down, Bedroom On Main Level, Main Level Primary
Kitchen & Appliances
Laundry
In Garage
Bed & Bath
Main Level Bedrooms
3
Main Level Bathrooms
2
Climate Control
Cooling
Central Air
Heating
Forced Air
Parking
Total Parking Spaces
2
Garage Spaces
2
Attached Garage
Yes
Exterior & Lot
Lot & Grounds
Lot Features
Zero To One Unit Acre
Sewer
Septic Tank
Water Source
Public
Community & HOA
Community Features
Biking, Dog Park, Fishing, Golf, Hiking, Lake, Park, Rural

Mortgage Calculator
Total Monthly
$0
Principal & Interest:
$0Property Tax:
$0Home Insurance:
$0HOA Fees:
$0$
$
%
Nearby Schools
| Rating | School Name |
|---|---|
N/A | Robert P. Ulrich Elementary Elementary School |
2 | California City High High School |
2 | Hacienda Elementary Elementary School |
1 | California City Middle Middle School |
Convenience Score
Market Insights
93505|California City
Estimated Value
Calculating...
No change vs. last year
Value history is still building for this area.
Market Temperature
Seller'sBalancedBuyer's
0d30d60d180d
Balanced
Balanced market
30 Days
Avg. time on market
This is a Balanced Market. Homes are selling at a moderate pace.
Flood & Climate Risk
Noise Levels

Ready to Take the Next Step?
Get expert support from a local agent today.
call
(800)-330-9306Available 9AM - 7PM
Similar Homes You Might Like
Based on price, location, and features
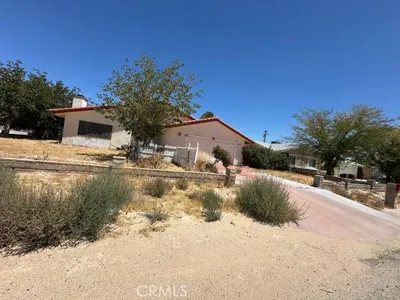
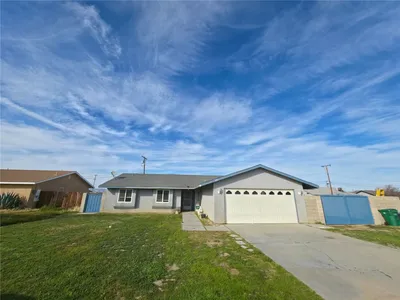
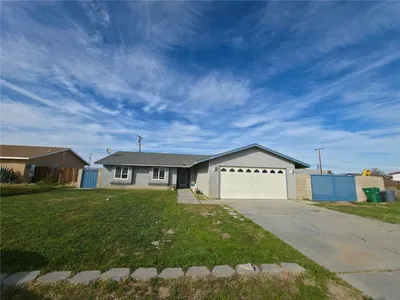
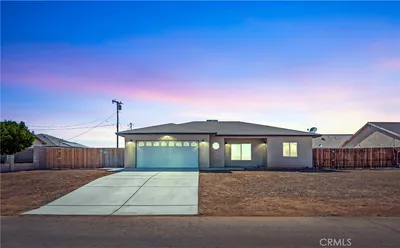
Recently Sold

$299,900
3 bd | 2 ba | 1,556 sqft