1 / 20
imagesmode View 20 photos
For Sale
$272,000
Est. $1,523/mo8012 Catalpa, California City, CA 93505
bed
4
Bedrooms
bathtub
2
Bathrooms
square_foot
1,611
Sq Ft
About this home
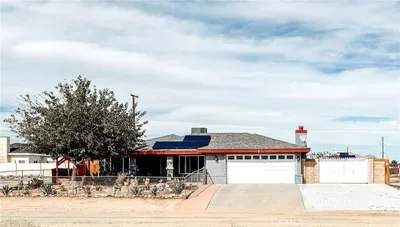
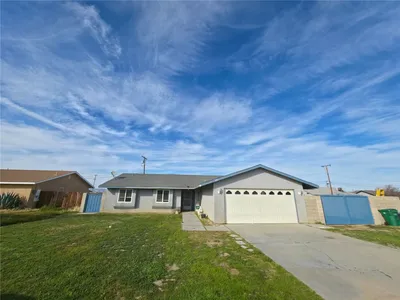
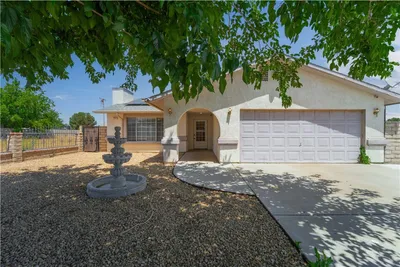
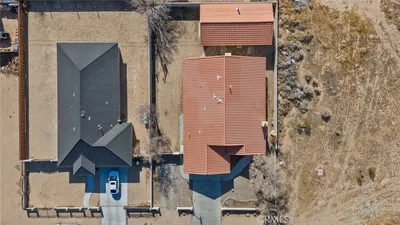
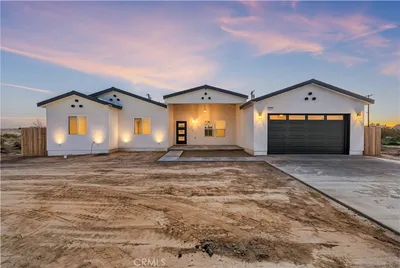
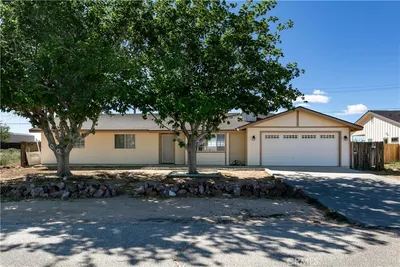
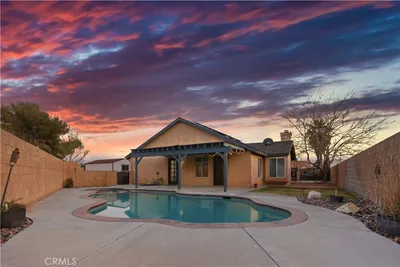
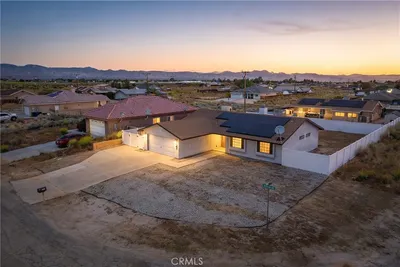
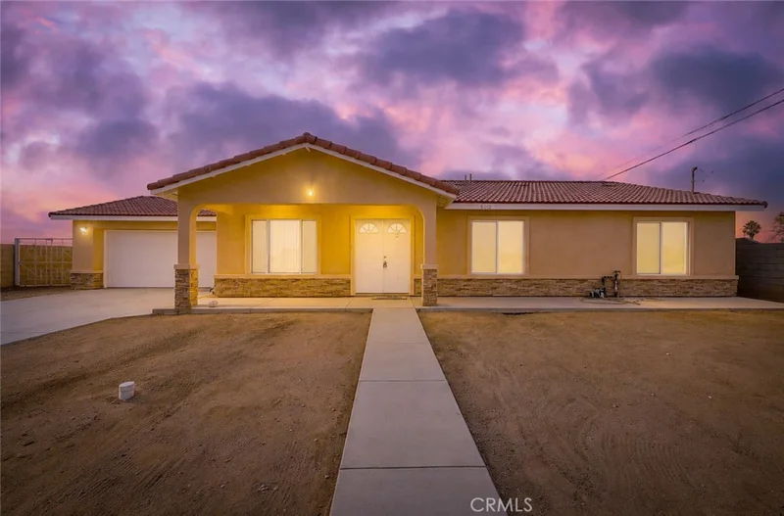
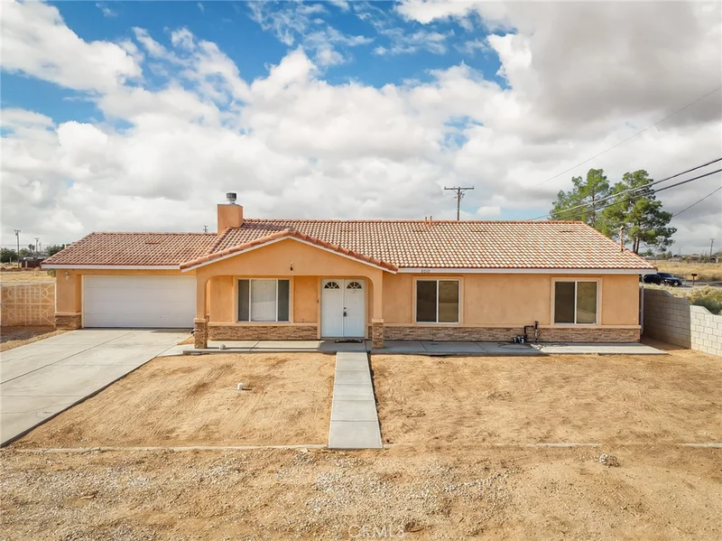
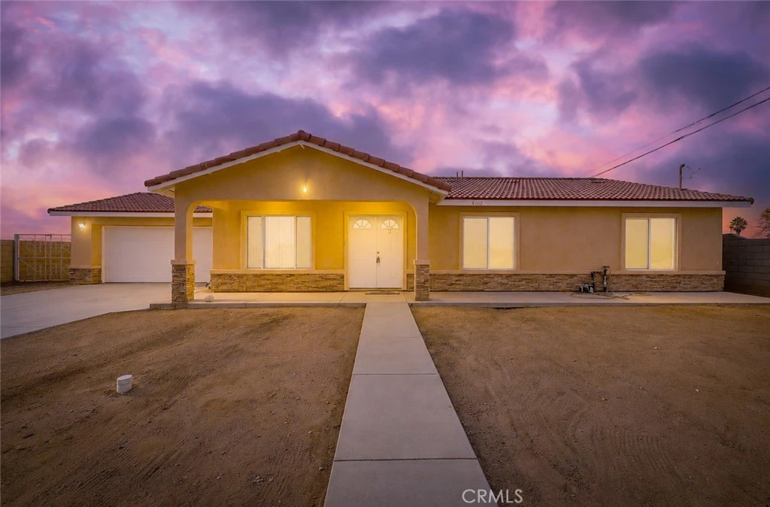
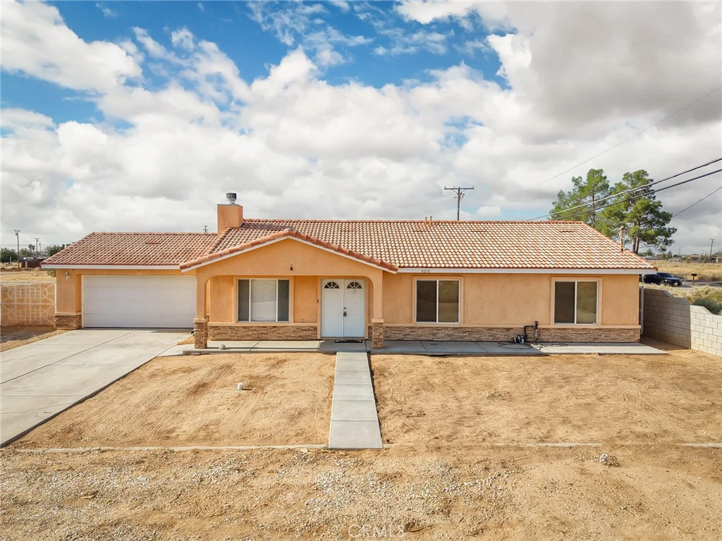
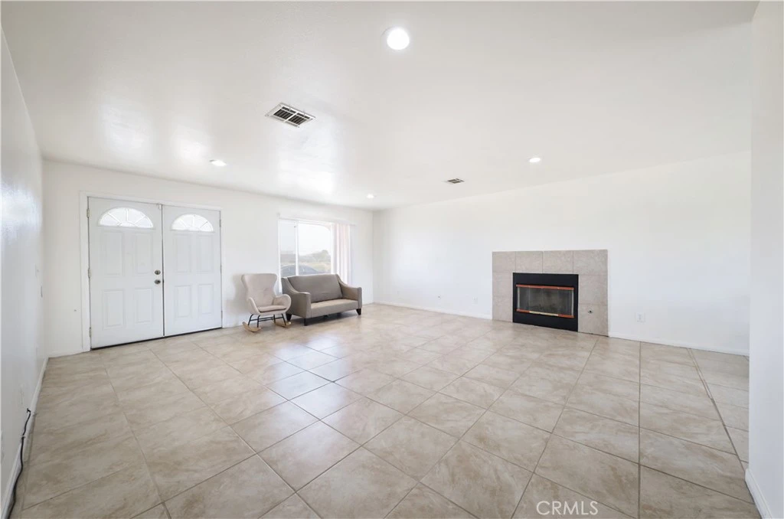
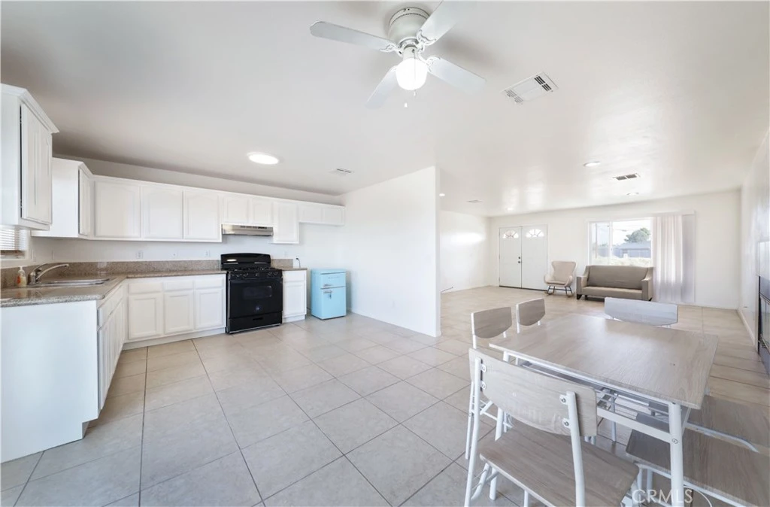
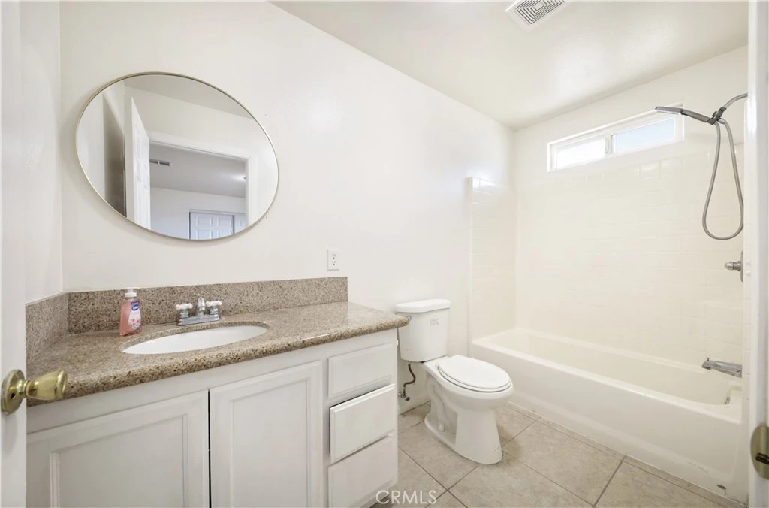
Welcome to this beautifully updated single-story home offering an open, airy floor plan and modern finishes throughout. Set on a spacious, fully block-walled lot, this property blends comfort, privacy and desert charm. This property has a classic Spanish-style tile roof, warm stucco exterior, and stacked stone accents that create instant curb appeal. The attached 2-car garage, covered front porch entry, and long concrete driveway offer plenty of parking and easy access. The generous lot provides room to garden, park RV's/toys, or simply enjoy wide-open desert views. Step through the double front doors into a bright, open-concept living area featuring tile flooring, recessed lighting and a cozy tile-surround fireplace - perfect for relaxing or entertaining. The living space flows seamlessly into the dining area and kitchen, ideal for modern living. The eat-in kitchen boasts crisp white cabinetry, granite countertops, a gas range and ample counter and storage space. A sliding glass door off the dining nook leads directly to the backyard, bringing in natural light and easy indoor-outdoor flow. Spacious bedrooms feature durable wood-look flooring, ceiling fans and generous closet space. Bathrooms are finished with granite vanities and updated fixetures. Enjoy a large, fully fenced backyard enclosed by block-walls - a blank canvas ready for your personal touch, whether that's a garden, pool or entertaining space, all set against expansive desert sky views. This home is a fantastic opportunity for buyers seeking space, privacy and a low-maintenance, updated interior in a peaceful desert setting. Don't wait! Schedule your appointment today!
Property Facts
bed
Bedrooms
4
bathtub
Bathrooms
2
square_foot
Square Feet
1,611
landscape
Lot Size
11,099 sqft
calendar_month
Year Built
2007
home_work
Property Type
Single Family Residence
timer
Days on Market
0
payments
HOA Fee
N/A
garage
Garage Total
2
fingerprint
MLS #
OC26176526
Interior Details
General Interior
Interior Features
Breakfast Area, Granite Counters, Open Floorplan, Recessed Lighting, All Bedrooms Down
Flooring
Laminate, Tile
Fireplace
Family Room, Gas
Kitchen & Appliances
Appliances
Six Burner Stove, Exhaust Fan, Disposal, Gas Oven, Gas Water Heater
Laundry
Gas Dryer Hookup, In Garage
Bed & Bath
Main Level Bedrooms
4
Main Level Bathrooms
2
Climate Control
Cooling
Central Air
Heating
Central, Forced Air
Parking
Total Parking Spaces
2
Garage Spaces
2
Attached Garage
Yes
Parking Features
Door Multi, Driveway, Garage Faces Front, Garage, Garage Door Opener, Rv Access Parking
Exterior & Lot
Building & Construction
Fencing
Block
Security
Carbon Monoxide Detectors, Smoke Detectors
Construction
Drywall
Foundation
Slab
Roof
Tile
Direction Faced
East
Lot & Grounds
Lot Features
Zero To One Unit Acre, Level, No Landscaping
Sewer
Public Sewer
Water Source
Public
Community & HOA
Association Info
Community Features
Foothills
Mortgage Calculator
Total Monthly
$0
Principal & Interest:
$0Property Tax:
$0Home Insurance:
$0HOA Fees:
$0$
$
%
Nearby Schools
| Rating | School Name |
|---|---|
N/A | Robert P. Ulrich Elementary Elementary School |
2 | California City High High School |
2 | Hacienda Elementary Elementary School |
1 | California City Middle Middle School |
Convenience Score
Market Insights
93505|California City
analytics
Estimated Value
Calculating...
trending_up0%vs. last year
Value history is still building for this area.
Market Temperature
Seller'sBalancedBuyer's
0d30d60d180d
Balanced
Balanced market
30 Days
Avg. time on market
This is a Balanced Market. Homes are selling at a moderate pace.
flood
Flood & Climate Risk
Flood Risk
Minimal — not in a FEMA flood zone
Wildfire Risk
Moderate — near wildland-urban interface
Heat Risk
Low — moderate summer temperatures
Earthquake Risk
Southern California seismic zone
volume_up
Noise Levels
TrafficQuiet residential street
AirportMinimal airport noise
CommercialLow commercial activity nearby

Ready to Take the Next Step?
Get expert support from a local agent today.
call
(800)-330-9306Available 9AM - 7PM
Similar Homes You Might Like
Based on price, location, and features