Topfind Realty
Renting

Search Rentals

Houses for RentTownhomes for RentCondos for RentView All Rentals →

Renting Resources

Why Rent With UsRenter GuideRent vs Buy Calculator

Renter Articles

How to Negotiate RentUnderstanding Your LeaseMoving Checklist for Renters
Buying

Search Homes

Houses for SaleTownhomes for SaleCondos for SaleView All Homes →

Buying Resources

Why Buy With UsBuyer GuideAffordability CalculatorInvestment CalculatorProperty Tax Calculator

Buyer Articles

Master Your New Home BudgetBeat Moving StressPacking Secrets
Selling

Selling Tools

Home ValuationFind a Seller's Agent

Selling Resources

Why Sell With UsSeller GuideNet Sheet CalcHELOC Calculator

Seller Articles

Strategic PricingDownsizing Tips
Mortgage Rates

Today's Rates

Mortgage RatesRefinance RatesLoan ComparisonHELOC Calculator

Mortgage Resources

Understanding Mortgage RatesFirst-Time Homebuyer GuideWhen to Refinance Your Mortgage
Realtors
Topfind
Houses for RentTownhomes for RentCondos for RentView All Rentals →
Why Rent With UsRenter GuideRent vs Buy Calculator
How to Negotiate RentUnderstanding Your LeaseMoving Checklist for Renters
Houses for SaleTownhomes for SaleCondos for SaleView All Homes →
Why Buy With UsBuyer GuideAffordability CalculatorInvestment CalculatorProperty Tax Calculator
Master Your New Home BudgetBeat Moving StressPacking Secrets
Home ValuationFind a Seller's Agent
Why Sell With UsSeller GuideNet Sheet CalcHELOC Calculator
Strategic PricingDownsizing Tips
Mortgage RatesRefinance RatesLoan ComparisonHELOC Calculator
Understanding Mortgage RatesFirst-Time Homebuyer GuideWhen to Refinance Your Mortgage
groupRealtorsinfoAbout Us
Continue with Google
Sign InSign Up
Topfind Realty
Renting

Search Rentals

Houses for RentTownhomes for RentCondos for RentView All Rentals →

Renting Resources

Why Rent With UsRenter GuideRent vs Buy Calculator

Renter Articles

How to Negotiate RentUnderstanding Your LeaseMoving Checklist for Renters
Buying

Search Homes

Houses for SaleTownhomes for SaleCondos for SaleView All Homes →

Buying Resources

Why Buy With UsBuyer GuideAffordability CalculatorInvestment CalculatorProperty Tax Calculator

Buyer Articles

Master Your New Home BudgetBeat Moving StressPacking Secrets
Selling

Selling Tools

Home ValuationFind a Seller's Agent

Selling Resources

Why Sell With UsSeller GuideNet Sheet CalcHELOC Calculator

Seller Articles

Strategic PricingDownsizing Tips
Mortgage Rates

Today's Rates

Mortgage RatesRefinance RatesLoan ComparisonHELOC Calculator

Mortgage Resources

Understanding Mortgage RatesFirst-Time Homebuyer GuideWhen to Refinance Your Mortgage
Realtors
Topfind
Houses for RentTownhomes for RentCondos for RentView All Rentals →
Why Rent With UsRenter GuideRent vs Buy Calculator
How to Negotiate RentUnderstanding Your LeaseMoving Checklist for Renters
Houses for SaleTownhomes for SaleCondos for SaleView All Homes →
Why Buy With UsBuyer GuideAffordability CalculatorInvestment CalculatorProperty Tax Calculator
Master Your New Home BudgetBeat Moving StressPacking Secrets
Home ValuationFind a Seller's Agent
Why Sell With UsSeller GuideNet Sheet CalcHELOC Calculator
Strategic PricingDownsizing Tips
Mortgage RatesRefinance RatesLoan ComparisonHELOC Calculator
Understanding Mortgage RatesFirst-Time Homebuyer GuideWhen to Refinance Your Mortgage
groupRealtorsinfoAbout Us
Continue with Google
Sign InSign Up
Real Estate/CA/Calabasas/5701 Calais (Sold)
play_circleVideo Tour
Main
SOLD
Interior 1
Interior 2
Interior 3
Interior 4
grid_view Show all photos
Sold
$3,850,000
Sold Price

5701 Calais, Calabasas, CA 91302

bed
5
Bedrooms
bathtub
6
Bathrooms
square_foot
4,994
Square Feet

About this home

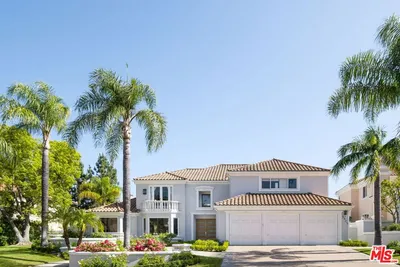
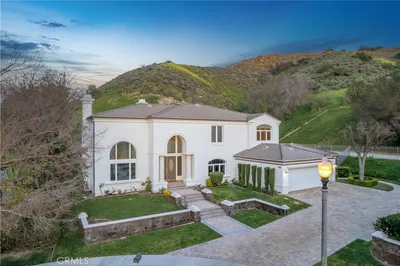
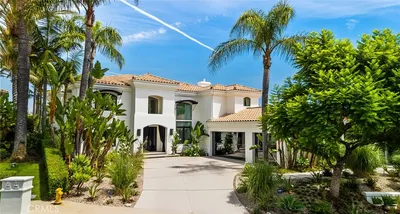
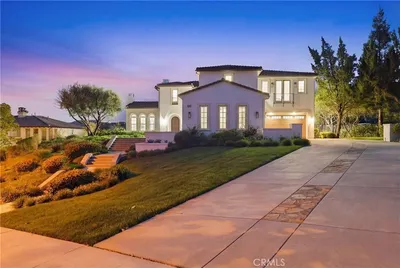
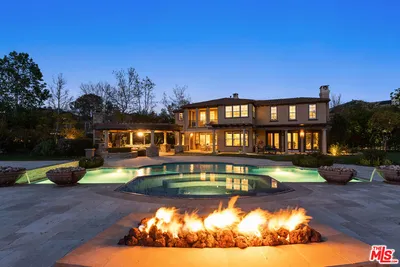
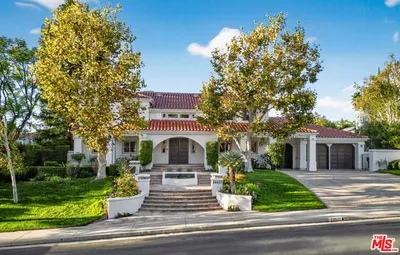
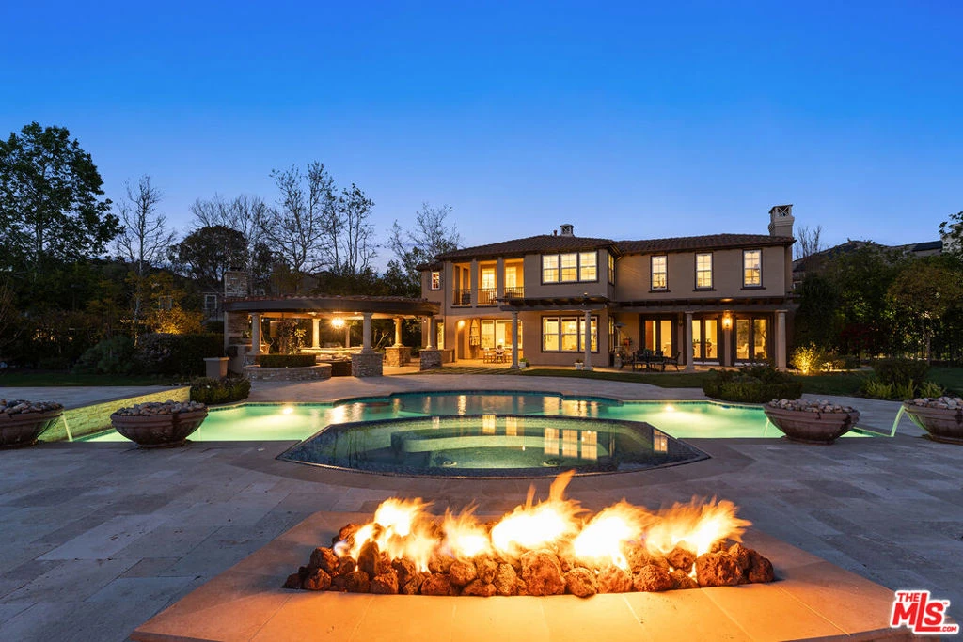
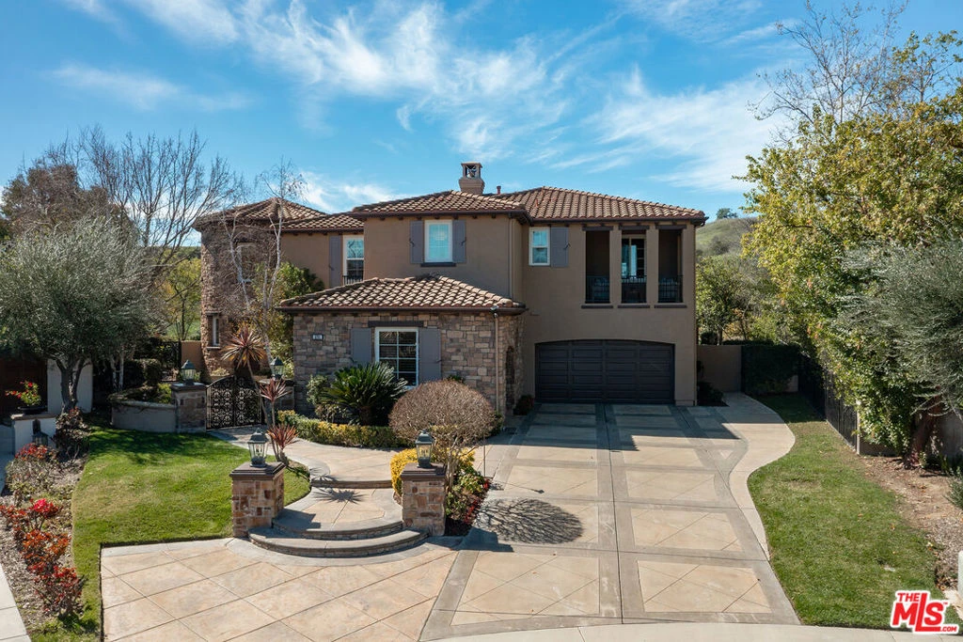
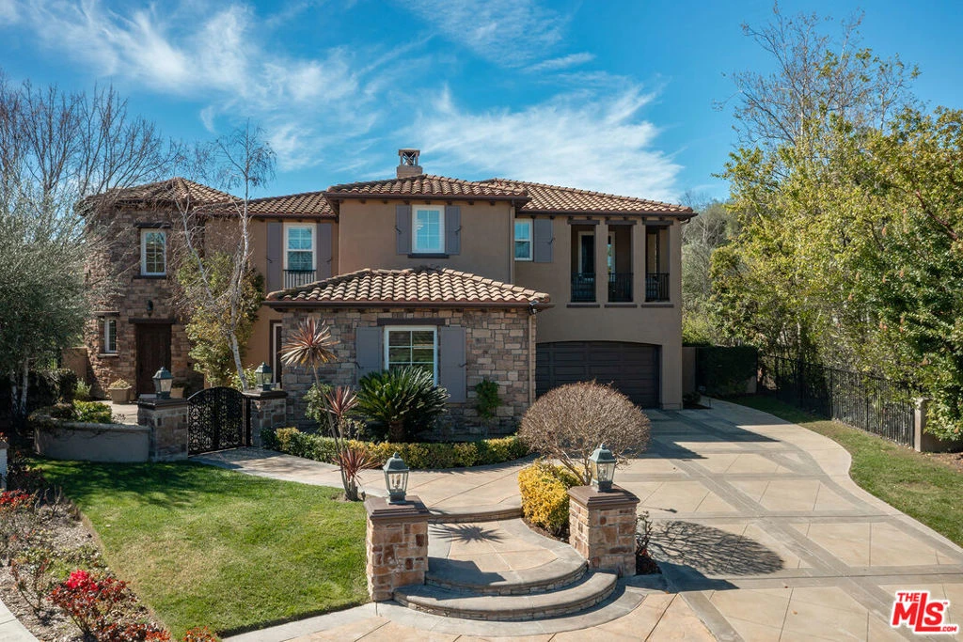
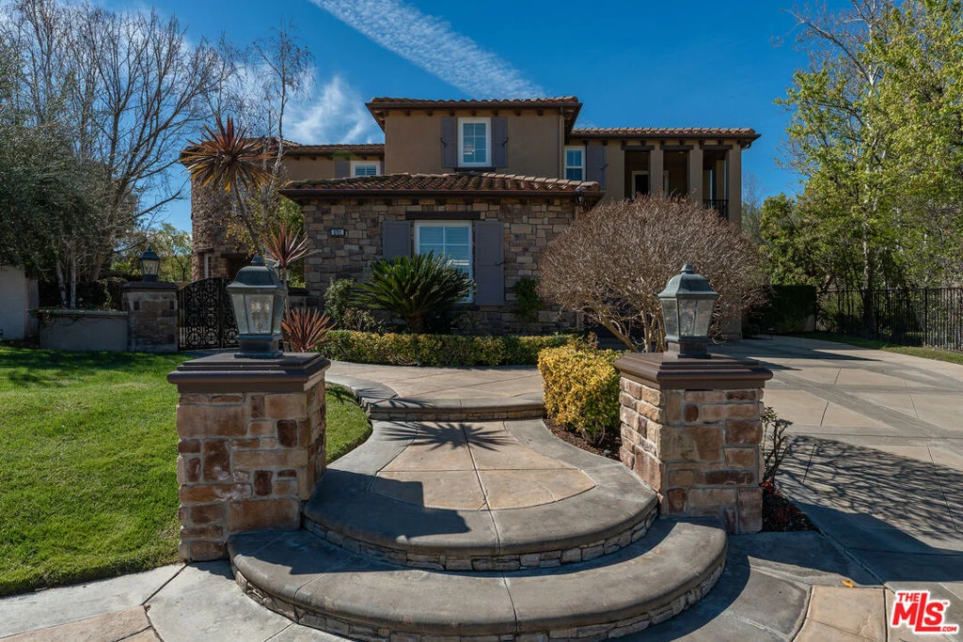
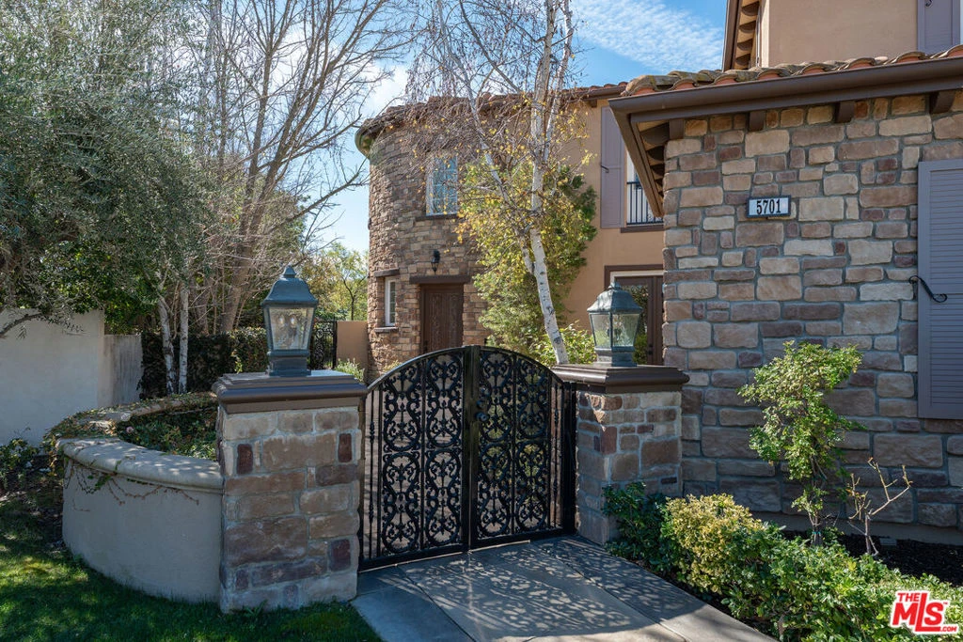
Located at the end of a quiet cul-de-sac within the prestigious guard-gated community of Mont Calabasas, this exceptional estate captures sweeping panoramic rolling hill views from nearly every vantage point. Set on an expansive 20,980 sq ft lot, the 4,994 sq ft residence blends refined design, thoughtful upgrades, and seamless indoor-outdoor living. A welcoming courtyard entry leads into a dramatic foyer highlighted by a grand spiral staircase, custom stone flooring and architectural archways that lead into the formal dining room. The generous dining room features a fireplace and three sets of French doors showcasing the incredible view and perfect for entertaining large groups. A cozy paneled den with outdoor access offers a respite to enjoy a glass of wine or catch up on work. The heart of the home is the open-concept eat-in kitchen and family room, designed to frame the breathtaking views. The chef's kitchen features a large center island, Viking appliances, Sub-Zero glass door refrigerator/freezer, double ovens, and two dishwashers. The adjacent double sized family room, enhanced with beamed ceilings, fireplace and built-ins, opens directly to the backyard, creating effortless flow for gatherings large and small. A large en-suite guest room that opens to the front patio as well as a powder room complete the first floor. Upstairs, the primary suite offers a private sanctuary with fireplace, large seating area and view balcony. The spa-like primary bath features separate vanities, separate tub and shower, spacious walk-in closet and access to the large balcony overlooking the pool. Three additional en-suite bedrooms and a versatile bonus room provide flexibility for a media room, game room, or additional lounge space. The generous laundry room is also on the second floor. The outdoor setting is a true retreat. Completed in 2015, the resort-style backyard includes a sparkling pool and spa with Jandy control system, an oversized infinity-edge hot tub, gas fire pit, and a stunning 30-foot round covered sitting area with fireplace, tongue-and-groove ceiling, and overhead electric heaters. The fully equipped BBQ area with outdoor sink and remote hot water heater makes year-round entertaining both comfortable and convenient - all set against unobstructed, panoramic views. Extensive upgrades enhance comfort and efficiency, including a 5-zone indoor/outdoor surround sound system, smart WiFi-enabled controls for pool, irrigation, lighting, and water systems, overhead garage storage with built-in cabinets and workbench, epoxy garage floors, modular emergency generator with transfer switch and Ring alarm system. Located within the award-winning Las Virgenes Unified School District and just minutes from hiking trails, parks, and the shopping and dining of The Commons at Calabasas, with convenient access to Malibu and the beaches, this Mont Calabasas residence offers privacy, sophistication, and extraordinary views in one of the area's most sought-after communities.

infoProperty Facts

bed

Bedrooms

5

bathtub

Bathrooms

6

square_foot

Square Feet

4,994

landscape

Lot Size

20,980 sqft

calendar_month

Year Built

2003

home_work

Property Type

Single Family Residence

timer

Days on Market

14

payments

HOA Fee

$465/mo

garage

Garage Total

3

fingerprint

MLS #

26646551

chairInterior Details

General Interior

Interior Features

Beamed Ceilings, Breakfast Area, Crown Molding, Cathedral Ceilings, Recessed Lighting, Walk In Closets

Flooring

Carpet, Tile, Wood

Fireplace

Family Room, Living Room, Outside

Kitchen & Appliances

Appliances

Barbecue, Double Oven, Dishwasher, Disposal, Gas Oven, Microwave, Range, Refrigerator, Range Hood, Dryer, Washer

Laundry

Laundry Room, Upper Level

Climate Control

Cooling

Central Air

Heating

Central

deckExterior & Lot

Building & Construction

Patio & Porch

Open, Patio

Security

Gated With Guard, Gated Community, Twenty Four Hour Security, Smoke Detectors

Nearby Schools

RatingSchool NameGradesDistance
No school data available for this area.

Convenience Score

Topfind Realty

This Home is Sold

Curious what your home is worth? Get a free valuation.

call
(800)-330-9306Available 9AM - 6PM

Similar Homes You Might Like

Based on price, location, and features

25400 Prado De Las Peras

$4,195,000

FOR SALE

25400 Prado De Las Peras, Calabasas, CA 91302

4 beds · 6 baths · 4,618 sqft

5325 Collingwood Circle

$3,499,999

FOR SALE

5325 Collingwood Circle, Calabasas, CA 91302

5 beds · 5 baths · 4,778 sqft

25532 Gaylord Court
VIDEO TOUR

$4,250,000

FOR SALE

25532 Gaylord Court, Calabasas, CA 91302

5 beds · 6 baths · 5,100 sqft

24049 Chestnut Way

$3,995,000

FOR SALE

24049 Chestnut Way, Calabasas, CA 91302

6 beds · 6 baths · 5,328 sqft

3124 MOUNTAIN PARK
NEW 39 HRS AGO

$4,195,000

FOR SALE

3124 MOUNTAIN PARK, Calabasas, CA 91302

5 beds · 5 baths · 4,178 sqft

3124 MOUNTAIN PARK
NEW 45 HRS AGO

$4,195,000

FOR SALE

3124 MOUNTAIN PARK, Calabasas, CA 91302

5 beds · 5 baths · 4,178 sqft

3801 Prado Del Trigo
VIDEO TOUR

$5,795,000

FOR SALE

3801 Prado Del Trigo, Calabasas, CA 91302

5 beds · 7 baths · 5,692 sqft

25301 Prado De Los Arboles

$4,699,000

FOR SALE

25301 Prado De Los Arboles, Calabasas, CA 91302

5 beds · 5 baths · 4,634 sqft

Recently Sold

23477 Park Colombo
VIRTUAL TOUR

$3,825,000

SOLD

23477 Park Colombo, Calabasas, CA 91302

5 beds · 5 baths · 5,273 sqft

26632 Alsace Drive
3D TOUR

$3,600,000

SOLD

26632 Alsace Drive, Calabasas, CA 91302

5 beds · 6 baths · 5,147 sqft

5701 Calais
VIDEO TOUR

$3,850,000

SOLD

5701 Calais, Calabasas, CA 91302

5 beds · 6 baths · 4,994 sqft

5823 Reefton Court
VIRTUAL TOUR

$3,600,000

SOLD

5823 Reefton Court, Calabasas, CA 91302

5 beds · 5 baths · 4,597 sqft

25527 Hamilton Court

$3,585,000

SOLD

25527 Hamilton Court, Calabasas, CA 91302

5 beds · 5 baths · 4,511 sqft

3339 Paseo Del Sol

$4,125,000

SOLD

3339 Paseo Del Sol, Calabasas, CA 91302

5 beds · 5 baths · 4,727 sqft

25500 Prado De Las Bellotas
VIDEO TOUR

$4,750,000

SOLD

25500 Prado De Las Bellotas, Calabasas, CA 91302

5 beds · 6 baths · 4,851 sqft

25530 Prado De Azul

$8,900,000

SOLD

25530 Prado De Azul, Calabasas, CA 91302

5 beds · 6 baths · 5,968 sqft

Topfind Realty

Company

  • About Us
  • Careers
  • Articles
  • Home Estimate

Explore

  • Renting
  • Buying
  • Selling
  • Realtors

Support

  • Help Center
  • Contact Us
  • Terms & Conditions
  • Privacy Policy

Topfind Realty, DRE # 02240815, is a licensed real estate broker in California. Topfind Realty pledges to support the Fair Housing Act and adhere to Equal Housing Opportunity laws.

Copyright © 2026 Topfind Realty. All Rights Reserved.