Topfind Realty
Renting

Search Rentals

Houses for RentTownhomes for RentCondos for RentView All Rentals →

Renting Resources

Why Rent With UsRenter GuideRent vs Buy Calculator

Renter Articles

How to Negotiate RentUnderstanding Your LeaseMoving Checklist for Renters
Buying

Search Homes

Houses for SaleTownhomes for SaleCondos for SaleView All Homes →

Buying Resources

Why Buy With UsBuyer GuideAffordability CalculatorInvestment CalculatorProperty Tax Calculator

Buyer Articles

Master Your New Home BudgetBeat Moving StressPacking Secrets
Selling

Selling Tools

Home ValuationFind a Seller's Agent

Selling Resources

Why Sell With UsSeller GuideNet Sheet CalcHELOC Calculator

Seller Articles

Strategic PricingDownsizing Tips
Mortgage Rates

Today's Rates

Mortgage RatesRefinance RatesLoan ComparisonHELOC Calculator

Mortgage Resources

Understanding Mortgage RatesFirst-Time Homebuyer GuideWhen to Refinance Your Mortgage
Realtors
Topfind
Houses for RentTownhomes for RentCondos for RentView All Rentals →
Why Rent With UsRenter GuideRent vs Buy Calculator
How to Negotiate RentUnderstanding Your LeaseMoving Checklist for Renters
Houses for SaleTownhomes for SaleCondos for SaleView All Homes →
Why Buy With UsBuyer GuideAffordability CalculatorInvestment CalculatorProperty Tax Calculator
Master Your New Home BudgetBeat Moving StressPacking Secrets
Home ValuationFind a Seller's Agent
Why Sell With UsSeller GuideNet Sheet CalcHELOC Calculator
Strategic PricingDownsizing Tips
Mortgage RatesRefinance RatesLoan ComparisonHELOC Calculator
Understanding Mortgage RatesFirst-Time Homebuyer GuideWhen to Refinance Your Mortgage
groupRealtorsinfoAbout Us
Continue with Google
Sign InSign Up
Topfind Realty
Renting

Search Rentals

Houses for RentTownhomes for RentCondos for RentView All Rentals →

Renting Resources

Why Rent With UsRenter GuideRent vs Buy Calculator

Renter Articles

How to Negotiate RentUnderstanding Your LeaseMoving Checklist for Renters
Buying

Search Homes

Houses for SaleTownhomes for SaleCondos for SaleView All Homes →

Buying Resources

Why Buy With UsBuyer GuideAffordability CalculatorInvestment CalculatorProperty Tax Calculator

Buyer Articles

Master Your New Home BudgetBeat Moving StressPacking Secrets
Selling

Selling Tools

Home ValuationFind a Seller's Agent

Selling Resources

Why Sell With UsSeller GuideNet Sheet CalcHELOC Calculator

Seller Articles

Strategic PricingDownsizing Tips
Mortgage Rates

Today's Rates

Mortgage RatesRefinance RatesLoan ComparisonHELOC Calculator

Mortgage Resources

Understanding Mortgage RatesFirst-Time Homebuyer GuideWhen to Refinance Your Mortgage
Realtors
Topfind
Houses for RentTownhomes for RentCondos for RentView All Rentals →
Why Rent With UsRenter GuideRent vs Buy Calculator
How to Negotiate RentUnderstanding Your LeaseMoving Checklist for Renters
Houses for SaleTownhomes for SaleCondos for SaleView All Homes →
Why Buy With UsBuyer GuideAffordability CalculatorInvestment CalculatorProperty Tax Calculator
Master Your New Home BudgetBeat Moving StressPacking Secrets
Home ValuationFind a Seller's Agent
Why Sell With UsSeller GuideNet Sheet CalcHELOC Calculator
Strategic PricingDownsizing Tips
Mortgage RatesRefinance RatesLoan ComparisonHELOC Calculator
Understanding Mortgage RatesFirst-Time Homebuyer GuideWhen to Refinance Your Mortgage
groupRealtorsinfoAbout Us
Continue with Google
Sign InSign Up
Real Estate/CA/Calabasas/5405 Fremantle Lane
view_in_arVirtual Tour
Interior
For Sale
$3,995,000
Est. $22,372/mo

5405 Fremantle Lane, Calabasas, CA 91302

bed
4
Bedrooms
bathtub
5
Bathrooms
square_foot
6,158
Square Feet

About this home

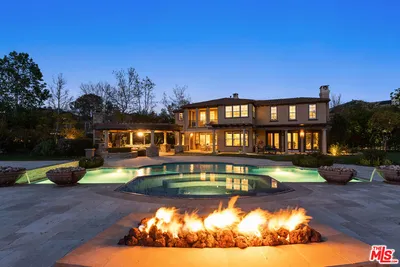
Experience the grandeur of this exceptional French Chateau nestled within the prestigious guard-gated Mountain View Estates. Recently remodeled and offering approximately 6,200 square feet of refined luxury, this remarkable estate sits on over two-thirds of an acre and features 4 bedrooms and 5 bathrooms, including two expansive primary suites.The original primary suite is a true retreat, showcasing a fireplace, private balcony access, and a spa-inspired bath complete with generous his-and-hers walk-in closets. The newly enhanced second primary suite offers a contemporary aesthetic with an oversized walk-in closet, dedicated sitting area, desk space, and a serene ambiance ideal for guests or multigenerational living.The gourmet chef's kitchen has been thoughtfully updated with Viking appliances, a farmhouse sink, custom cabinetry, dual dishwashers, double ovens, and an open wine cellar, butler's area with large wine fridge and rack. Adjacent to the kitchen, a charming breakfast nook with its own fireplace creates an inviting everyday gathering space.The formal living room exudes warmth and architectural charm with a fireplace and elegant detailing, while the expansive family/great room is designed for entertaining, offering a fireplace and wet bar with beverage refrigerator. French doors from the formal dining room open directly to the backyard, creating seamless indoor-outdoor flow. The home features five fireplaces, vaulted ceilings, and a private office with its own wet bar.A maid's quarters downstairs includes its own bathroom and direct side-yard access. The spacious laundry room is equipped with built-in cabinetry and a utility sink for added functionality.The backyard unfolds as a private resort-style retreat, thoughtfully designed for both grand entertaining and everyday relaxation. A fully equipped outdoor kitchen with built-in BBQ and smoker anchors the space, complemented by bar seating, refrigeration, and an outdoor television lounge. The lagoon-style pool with baja shelf and cascading waterfall creates a tranquil focal point, while the spa, outdoor gas fireplace, and covered gazebo with ceiling fan offer year-round comfort. Mature landscaping, professional lighting, and a dedicated dog run complete the grounds, all enhanced by the rare privacy of having no neighbors in front or behind.Available furnished for a turnkey opportunity and located within the award-winning Las Virgenes School District.

Property Facts

bed

Bedrooms

4

bathtub

Bathrooms

5

square_foot

Square Feet

6,158

landscape

Lot Size

16,902 sqft

calendar_month

Year Built

1990

home_work

Property Type

Single Family Residence

timer

Days on Market

0

payments

HOA Fee

$620/mo

garage

Garage Total

3

fingerprint

MLS #

26858119

Interior Details

General Interior

Interior Features

Wet Bar, Block Walls, Tray Ceilings, Ceiling Fans, Crown Molding, Coffered Ceilings, Eat In Kitchen, High Ceilings, Paneling Wainscoting, Recessed Lighting, See Remarks, Storage, Sunken Living Room, Two Story Ceilings, Bar, Wood Product Walls, Attic, Jack And Jill Bath, Walk In Pantry

Flooring

Carpet, Wood

Fireplace

Family Room, Living Room

Accessibility

Customized Wheelchair Accessible, Accessible Entrance

Kitchen & Appliances

Appliances

Barbecue, Convection Oven, Double Oven, Dishwasher, Gas Cooktop, Disposal, Microwave, Oven, Range, Refrigerator, Range Hood, Trash Compactor, Vented Exhaust Fan, Warming Drawer

Laundry

Laundry Room

Climate Control

Cooling

Central Air

Heating

Central

Parking

Total Parking Spaces

3

Garage Spaces

3

Attached Garage

Yes

Parking Features

Door Multi, Garage, Garage Door Opener, Private

Exterior & Lot

Building & Construction

Patio & Porch

Concrete, Covered, Deck, Stone

Fencing

Stucco Wall, Wrought Iron

Security

Carbon Monoxide Detectors, Fire Detection System, Gated With Guard, Gated Community, Twenty Four Hour Security, Key Card Entry, Smoke Detectors

Roof

Concrete, Tile

Lot & Grounds

Lot Features

Back Yard, Front Yard, Lawn, Yard

Pool Features

In Ground

Spa Features

In Ground

Community & HOA

Association Info

HOA Fee$620
FrequencyMonthly

Community Features

Gated

Mortgage Calculator

Total Monthly

$0

Principal & Interest:
$0
Property Tax:
$0
Home Insurance:
$0
HOA Fees:
$0
$
$
%

Nearby Schools

RatingSchool NameGradesDistance
No school data available for this area.

Convenience Score

Market Insights

91302|Calabasas
analytics

Estimated Value

Calculating...
trending_up0%vs. last year
202120222023202420252026

Market Temperature

Seller'sBalancedBuyer's
0d30d60d180d
Balanced

Balanced market

30 Days

Avg. time on market

This is a Balanced Market. Homes are selling at a moderate pace.

flood

Flood & Climate Risk

Flood Risk

Minimal — not in a FEMA flood zone

Low

Wildfire Risk

Moderate — near wildland-urban interface

Moderate

Heat Risk

Low — moderate summer temperatures

Low

Earthquake Risk

Southern California seismic zone

Moderate
volume_up

Noise Levels

TrafficQuiet residential street
AirportMinimal airport noise
CommercialLow commercial activity nearby
streetview

Street View

Open Full Street Viewopen_in_new
Topfind Realty

Ready to Take the Next Step?

Get expert support from a local agent today.

call
(800)-330-9306Available 9AM - 7PM

Similar Homes You Might Like

Based on price, location, and features

25571 Prado De Azul
VIDEO TOUR

$9,799,000

FOR SALE

25571 Prado De Azul, Calabasas, CA 91302

5 beds · 6 baths · 6,929 sqft

5405 Fremantle Lane
VIDEO TOUR

$4,295,000

FOR SALE

5405 Fremantle Lane, Calabasas, CA 91302

4 beds · 5 baths · 6,158 sqft

25532 Gaylord Court
VIDEO TOUR

$4,250,000

FOR SALE

25532 Gaylord Court, Calabasas, CA 91302

5 beds · 6 baths · 5,100 sqft

26962 Alsace

$3,495,000

FOR SALE

26962 Alsace, Calabasas, CA 91302

5 beds · 6 baths · 4,994 sqft

25581 Prado De Azul
VIDEO TOUR

$5,995,000

FOR SALE

25581 Prado De Azul, Calabasas, CA 91302

4 beds · 5 baths · 5,030 sqft

3011 Mountain Park Drive

$4,295,000

FOR SALE

3011 Mountain Park Drive, Calabasas, CA 91302

5 beds · 4 baths · 5,216 sqft

25714 Simpson Place

$4,350,000

FOR SALE

25714 Simpson Place, Calabasas, CA 91302

5 beds · 6 baths · 5,050 sqft

3732 Paseo Primario

$3,499,000

FOR SALE

3732 Paseo Primario, Calabasas, CA 91302

4 beds · 6 baths · 5,071 sqft

Recently Sold

27010 Dunne Court
VIRTUAL TOUR

$2,350,000

SOLD

27010 Dunne Court, Calabasas, CA 91302

5 beds · 5 baths · 5,200 sqft

26632 Alsace Drive
3D TOUR

$3,495,000

SOLD

26632 Alsace Drive, Calabasas, CA 91302

5 beds · 6 baths · 5,147 sqft

5701 Calais
VIDEO TOUR

$3,899,000

SOLD

5701 Calais, Calabasas, CA 91302

5 beds · 6 baths · 4,994 sqft

1055 COLD CANYON Road
VIRTUAL TOUR

$3,949,000

SOLD

1055 COLD CANYON Road, Calabasas, CA 91302

4 beds · 5 baths · 5,027 sqft

26731 Mont Calabasas Drive

$2,099,000

SOLD

26731 Mont Calabasas Drive, Calabasas, CA 91302

5 beds · 6 baths · 5,202 sqft

25515 GAYLORD Court

$2,245,000

SOLD

25515 GAYLORD Court, Calabasas, CA 91302

5 beds · 6 baths · 5,295 sqft

25530 Prado De Azul

$8,995,000

SOLD

25530 Prado De Azul, Calabasas, CA 91302

5 beds · 6 baths · 5,968 sqft

24215 Park Granada
VIRTUAL TOUR

$4,188,000

SOLD

24215 Park Granada, Calabasas, CA 91302

5 beds · 5 baths · 5,182 sqft

Topfind Realty

Company

  • About Us
  • Careers
  • Articles
  • Home Estimate

Explore

  • Renting
  • Buying
  • Selling
  • Realtors

Support

  • Help Center
  • Contact Us
  • Terms & Conditions
  • Privacy Policy

Topfind Realty, DRE # 02240815, is a licensed real estate broker in California. Topfind Realty pledges to support the Fair Housing Act and adhere to Equal Housing Opportunity laws.

Copyright © 2026 Topfind Realty. All Rights Reserved.