SOLD
SoldClosed on August 3, 2026
$3,200,000
Sold Price23921 Park Granada, Calabasas, CA 91302
bed
4
Bedrooms
bathtub
4
Bathrooms
square_foot
4,470
Square Feet
About this home
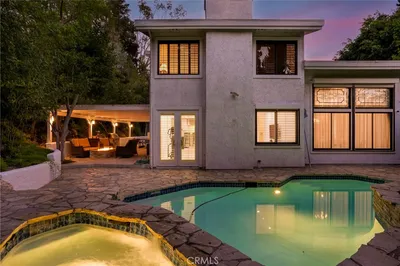
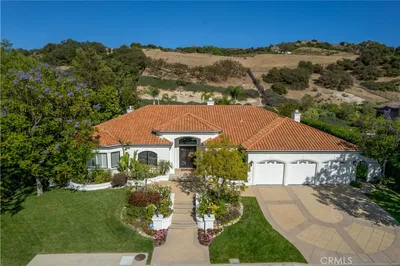
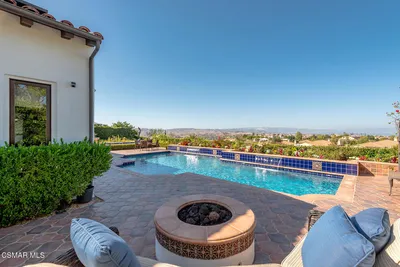
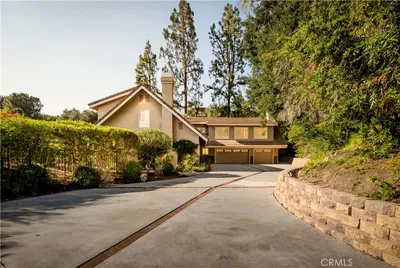
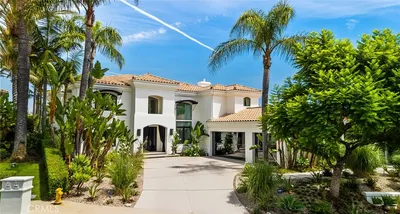
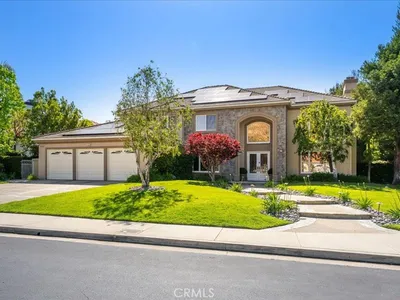
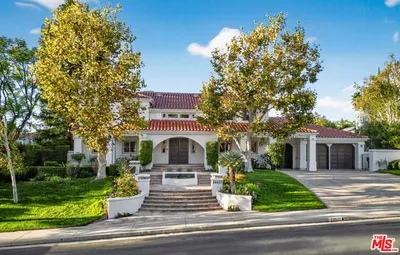
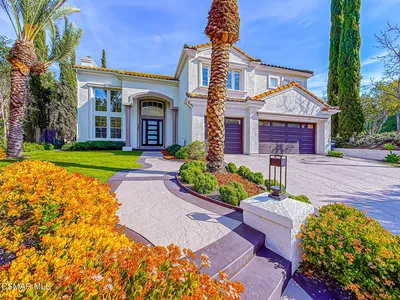
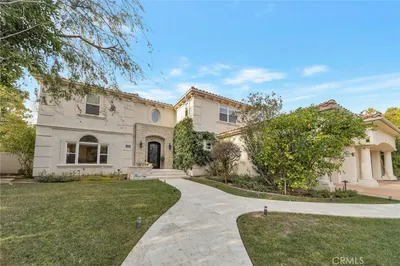
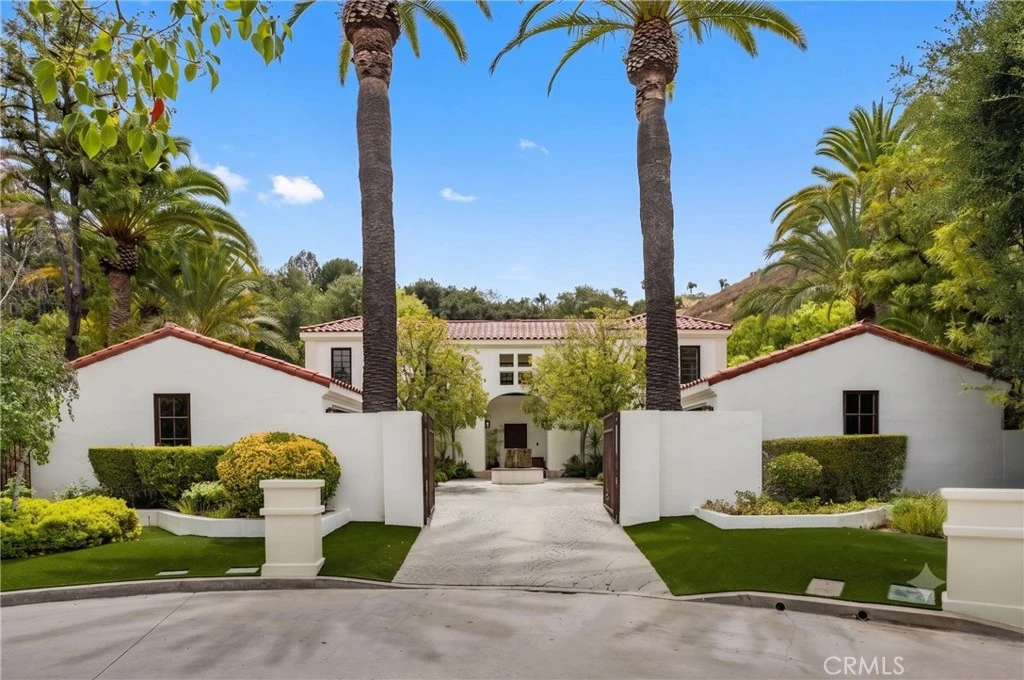
Few homes in Calabasas make an impression before you even reach the front door. This one does. Set on a quiet cul-de-sac inside the guard-gated community of Westridge, stamped concrete leads through private gates to a motor court flanked by two separate two-car garages facing each other, with a centerpiece fountain between them. This was the original model home for the community, and the attention to detail shows at every turn. Step inside and the architecture announces itself. A round foyer soars upward through a two-story volume, piercing the roofline to a bank of skylights above. Natural light floods the entry and spills into the great room beyond, where two-story ceilings, walls of glass, and more skylights create a living space as open and airy as the California landscape surrounding it. The great room opens directly to the backyard, where the indoor-outdoor flow this climate was made for comes fully to life. The backyard wraps the home on both sides. A pool and spa anchor the center, with a cascading waterfall as the focal point. To one side, a putting green, grassy play area, and sports court. To the other, a grassy stretch ideal for a dog run or weekend recreation. The privacy here is real. The kitchen is built for a household that actually cooks: Viking appliances throughout, a center island, wine refrigerator, wine rack, granite countertops, glass-front cabinetry, and a walk-in pantry connecting to the formal dining room. From the kitchen sink, the view looks out over the sports court and garden. A media room with built-in television, integrated sound, and wet bar anchors one wing. A main-level bedroom with en suite bath and a powder room complete the ground floor. Upstairs, secondary bedrooms are genuinely large with oversized walk-in closets and a Jack and Jill bath. The primary suite offers high ceilings, a fireplace, built-in cabinetry, and a private balcony. The walk-in closet is wardrobe-level. The bath delivers his and her vanities, a frameless glass shower with multiple heads and a rain feature, and a large soaking tub. 4,470 square feet. 4 bedrooms. 4 bathrooms. A lot that gives you room to breathe. Westridge guard-gated security. Las Virgenes schools. Minutes to Calabasas Commons, Malibu Creek State Park, and the 101. Model homes like this do not come back to market often.
infoProperty Facts
bed
Bedrooms
4
bathtub
Bathrooms
4
square_foot
Square Feet
4,470
landscape
Lot Size
20,000 sqft
calendar_month
Year Built
1987
home_work
Property Type
Single Family Residence
timer
Days on Market
17
payments
HOA Fee
$450/mo
garage
Garage Total
4
fingerprint
MLS #
SR26116988
chairInterior Details
General Interior
Interior Features
Built In Features, Breakfast Area, Cathedral Ceilings, Separate Formal Dining Room, Granite Counters, High Ceilings, Pantry, Recessed Lighting, Two Story Ceilings, Bar, Bedroom On Main Level, Primary Suite, Walk In Pantry, Walk In Closets
Flooring
Carpet, Stone, Wood
Fireplace
Family Room, Living Room, Primary Bedroom
Kitchen & Appliances
Appliances
Dishwasher, Electric Oven, Freezer, Gas Cooktop, Disposal, Microwave, Refrigerator, Range Hood, Warming Drawer
Laundry
Inside, Laundry Room
Bed & Bath
Main Level Master
Yes
Climate Control
Cooling
Central Air, Dual
Heating
Central
deckExterior & Lot
Building & Construction
Patio & Porch
Covered
Security
Carbon Monoxide Detectors, Fire Detection System, Gated With Guard, Gated Community, Gated With Attendant, Twenty Four Hour Security, Smoke Detectors, Security Guard
Construction
Copper Plumbing
Foundation
Slab
Roof
Tile
Nearby Schools
| Rating | School Name |
|---|---|
9 | Bay Laurel Elementary Elementary School |
N/A | Viewpoint School Private School |
9 | Round Meadow Elementary Elementary School |
N/A | Montessori Of Calabasas Private School |
10 | Calabash Charter Academy Charter School |
Convenience Score

This Home is Sold
Curious what your home is worth? Get a free valuation.
call
(800)-330-9306Available 9AM - 6PM
Similar Homes You Might Like
Based on price, location, and features