For Sale
$2,345,000
Est. $13,132/mo4134 Towhee Drive, Calabasas, CA 91302
bed
5
Bedrooms
bathtub
3
Bathrooms
square_foot
3,976
Square Feet
About this home
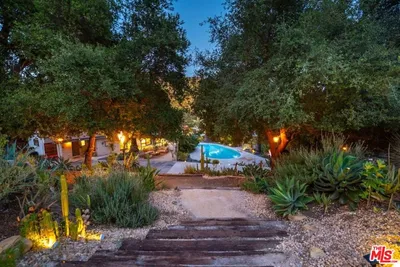
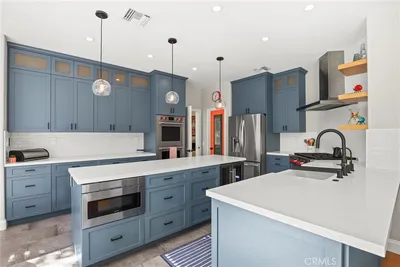
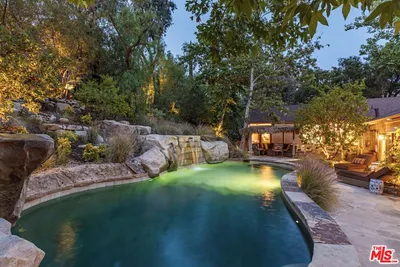
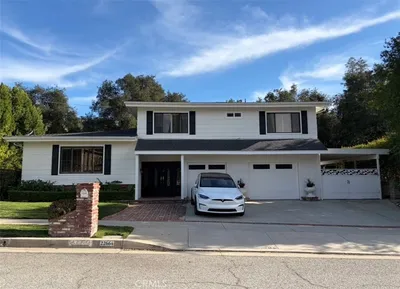
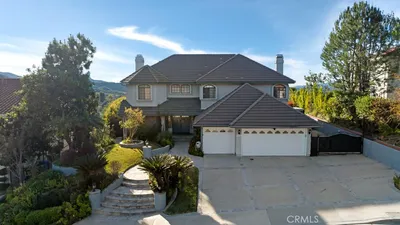
Set behind a private gate at the end of a long, tree-lined driveway, this gated Calabasas retreat offers a rare sense of seclusion rarely found so close to the city. Spanning nearly 4,000 square feet with 5 bedrooms and 3 bathrooms across two levels, the home offers a layout that lives as comfortably for everyday family life as it does for entertaining. Double glass-paneled doors open to a soaring two-story foyer that flows into the living and family rooms, both anchored by wood-burning fireplaces and filled with natural light. At the heart of the home, the kitchen features a generous center island and warm wood cabinetry, outfitted with a Gaggenau cooktop, Dacor double oven, and Sub-Zero refrigerator, with a window looking out over the pool, patio, and backyard. Among the home's most memorable spaces is the generous rec room, where cathedral ceilings, a full wet bar, and a wood-burning fireplace create an ideal setting to entertain or unwind, with shuttered windows framing views of the treetops beyond. Upstairs, the bedrooms look out over the rolling hills and surrounding treetops, while the primary suite offers a cedar-lined closet and a beautifully remodeled bath with a spacious walk-in shower and soaking tub. A three-car garage finished with cabinetry and a tabletop work area opens to an expansive motorcourt with abundant parking for guests. Step outside to resort-style grounds made for California living. The pool and spa are framed by a rock waterfall and broad flagstone decking, with a covered patio, built-in barbecue, and dining area for effortless entertaining, all tucked beneath mature trees that wrap the property in privacy. Ideally located within the acclaimed Las Virgenes School District, the home is within walking distance of Chaparral Elementary, Alice C. Stelle Middle, and Calabasas High, and just minutes from the shops, dining, and recreation of Calabasas, a rare opportunity to own a private retreat in one of Calabasas's most sought-after neighborhoods.
Property Facts
bed
Bedrooms
5
bathtub
Bathrooms
3
square_foot
Square Feet
3,976
landscape
Lot Size
18,772 sqft
calendar_month
Year Built
1969
home_work
Property Type
Single Family Residence
timer
Days on Market
3
payments
HOA Fee
N/A
garage
Garage Total
3
fingerprint
MLS #
SR26141385
Interior Details
General Interior
Interior Features
Beamed Ceilings, Wet Bar, Built In Features, Granite Counters, Bar, Primary Suite, Walk In Closets
Flooring
Stone, Wood
Fireplace
Family Room, Gas Starter, Living Room, Wood Burning, Recreation Room
Kitchen & Appliances
Appliances
Six Burner Stove, Double Oven, Dishwasher, Freezer, Microwave, Refrigerator
Laundry
Inside
Bed & Bath
Main Level Bedrooms
1
Main Level Bathrooms
1
Climate Control
Cooling
Central Air
Heating
Central
Parking
Total Parking Spaces
9
Garage Spaces
3
Open Parking Spaces
6
Attached Garage
Yes
Parking Features
Door Multi, Driveway, Garage, Gated, On Site, Paved, Private
Exterior & Lot
Building & Construction
Patio & Porch
Covered, Patio
Fencing
Block, Wrought Iron
Security
Security Gate
Roof
Shingle
Lot & Grounds
Lot Features
Back Yard, Flag Lot, Front Yard, Lawn, Secluded, Yard
Pool Features
In Ground, Private, Waterfall
Spa Features
Heated, Private
Sewer
Public Sewer
Water Source
Public
Community & HOA
Association Info
Community Features
Curbs, Gutters
Mortgage Calculator
Total Monthly
$0
Principal & Interest:
$0Property Tax:
$0Home Insurance:
$0HOA Fees:
$0$
$
%
Nearby Schools
| Rating | School Name | ||
|---|---|---|---|
| No school data available for this area. | |||
Convenience Score
Market Insights
91302|Calabasas
analytics
Estimated Value
Calculating...
trending_up0%vs. last year
202120222023202420252026
Market Temperature
Seller'sBalancedBuyer's
0d30d60d180d
Balanced
Balanced market
30 Days
Avg. time on market
This is a Balanced Market. Homes are selling at a moderate pace.
flood
Flood & Climate Risk
Flood Risk
Minimal — not in a FEMA flood zone
Wildfire Risk
Moderate — near wildland-urban interface
Heat Risk
Low — moderate summer temperatures
Earthquake Risk
Southern California seismic zone
volume_up
Noise Levels
TrafficQuiet residential street
AirportMinimal airport noise
CommercialLow commercial activity nearby
streetview
Open Full Street Viewopen_in_newStreet View

Ready to Take the Next Step?
Get expert support from a local agent today.
call
(800)-330-9306Available 9AM - 7PM
Similar Homes You Might Like
Based on price, location, and features