For Sale
$2,250,000
Est. $12,600/mo22128 Palais Place, Calabasas, CA 91302
bed
5
Bedrooms
bathtub
5
Bathrooms
square_foot
4,263
Square Feet
About this home
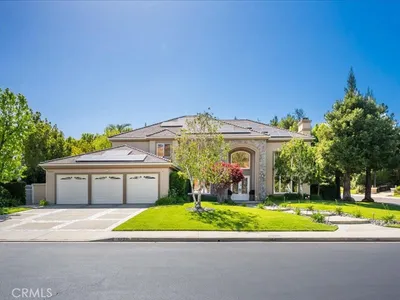
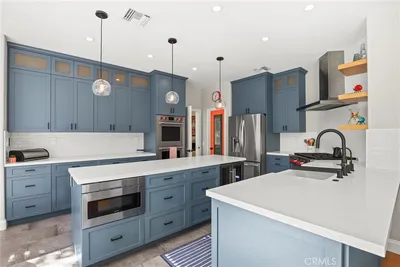
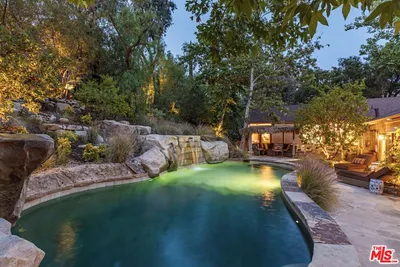
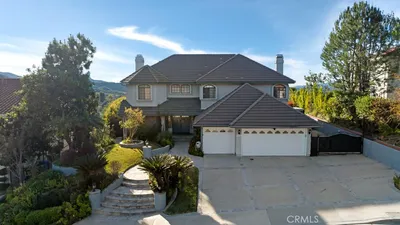
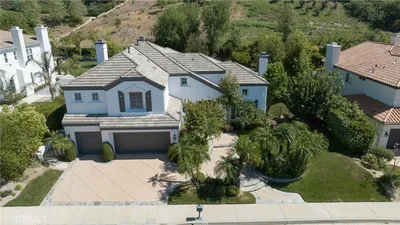
Incredible opportunity to personalize a magnificent Mulholland Heights view estate perched at the top of the community on one of the best cul-de-sac streets boasting stunning Valley and mountain vistas. Offered for the first time in almost 40 years by the original owner! The property is set back from the street with sprawling frontage including rolling front lawn, mature trees, and wide driveway that leads to the 3-car garage. Step inside to find a grand two-story entry foyer that leads to the expansive formal living room with wood mantled fireplace and large picture window that looks out to the yard. An adjacent formal dining room has tray ceiling, direct kitchen access, and sliding glass door that opens to the covered patio. The chef’s kitchen features center island, real wood cabinetry, stainless appliances, double ovens, pantry space, peninsula with countertop seating, and breakfast nook. The kitchen opens directly to the family room featuring brick fireplace, glass slider that opens to the yard, and walk-in wet bar. An additional bonus room provides excellent flex space for office or gym with spiral staircase that leads to a stellar upstairs library with built-in bookshelves overlooking the room below. The bonus room has an en-suite bathroom with sauna that also functions as pool bath. The main level additionally features a powder bathroom, laundry room with storage, and a convenient guest bedroom with en-suite bathroom. Upstairs you will find four additional bedrooms including the oversized luxurious primary suite with massive deck that overlooks remarkable Valley and mountain views, wardrobe area with two large walk-in closets, and private spacious bathroom with dual sinks, makeup vanity, spa tub, walk-in shower, and separate toilet room. The secondary bedrooms each have closets with built-ins and one has access to the balcony deck. A sizable hall bath has dual sinks, tub, and separate walk-in shower. The entertainer’s backyard features pool and spa with rock grotto waterfall, sweeping covered patio ideal for outdoor dining, large grass lawn, and a backdrop of dazzling Valley and mountain views. Adjacent to dining & shopping at the Calabasas Commons, fantastic nearby markets including Gelson’s, Bristol Farms & Trader Joes, community parks and hiking trails, zoned for highly acclaimed Las Virgenes schools, and just a short drive to Topanga Canyon and the beach.
Property Facts
bed
Bedrooms
5
bathtub
Bathrooms
5
square_foot
Square Feet
4,263
landscape
Lot Size
11,157 sqft
calendar_month
Year Built
1988
home_work
Property Type
Single Family Residence
timer
Days on Market
0
payments
HOA Fee
$302/mo
garage
Garage Total
3
fingerprint
MLS #
SR26154782
Interior Details
General Interior
Interior Features
Wet Bar, Breakfast Bar, Built In Features, Balcony, Breakfast Area, Ceiling Fans, Separate Formal Dining Room, High Ceilings, Pantry, Recessed Lighting, Storage, Bedroom On Main Level, Entrance Foyer, Primary Suite, Walk In Closets
Fireplace
Family Room, Living Room
Kitchen & Appliances
Appliances
Double Oven, Dishwasher, Electric Cooktop, Freezer, Refrigerator, Range Hood, Trash Compactor
Laundry
Inside, Laundry Room
Bed & Bath
Main Level Bedrooms
1
Main Level Bathrooms
2
Climate Control
Cooling
Central Air, Zoned
Heating
Central, Zoned
Parking
Total Parking Spaces
6
Garage Spaces
3
Open Parking Spaces
3
Attached Garage
Yes
Parking Features
Direct Access, Driveway, Garage
Exterior & Lot
Building & Construction
Patio & Porch
Covered, Deck, Patio
Lot & Grounds
Lot Features
Back Yard, Cul De Sac, Front Yard, Lawn, Landscaped, Rectangular Lot, Street Level
Pool Features
In Ground, Private, Waterfall
Spa Features
In Ground, Private
Sewer
Public Sewer
Water Source
Public
Community & HOA
Association Info
HOA Fee$302
FrequencyMonthly
HOA Amenities
Picnic Area, Playground
Community Features
Street Lights, Suburban, Sidewalks, Valley
Mortgage Calculator
Total Monthly
$0
Principal & Interest:
$0Property Tax:
$0Home Insurance:
$0HOA Fees:
$0$
$
%
Nearby Schools
| Rating | School Name | ||
|---|---|---|---|
| No school data available for this area. | |||
Convenience Score
Market Insights
91302|Calabasas
analytics
Estimated Value
Calculating...
trending_up0%vs. last year
202120222023202420252026
Market Temperature
Seller'sBalancedBuyer's
0d30d60d180d
Balanced
Balanced market
30 Days
Avg. time on market
This is a Balanced Market. Homes are selling at a moderate pace.
flood
Flood & Climate Risk
Flood Risk
Minimal — not in a FEMA flood zone
Wildfire Risk
Moderate — near wildland-urban interface
Heat Risk
Low — moderate summer temperatures
Earthquake Risk
Southern California seismic zone
volume_up
Noise Levels
TrafficQuiet residential street
AirportMinimal airport noise
CommercialLow commercial activity nearby
streetview
Open Full Street Viewopen_in_newStreet View

Ready to Take the Next Step?
Get expert support from a local agent today.
call
(800)-330-9306Available 9AM - 7PM
Similar Homes You Might Like
Based on price, location, and features