SOLD
SoldClosed on June 29, 2026
$2,350,000
Sold Price905 Rose Court, Burlingame, CA 94010
bed
3
Bedrooms
bathtub
2
Bathrooms
square_foot
1,438
Square Feet
About this home
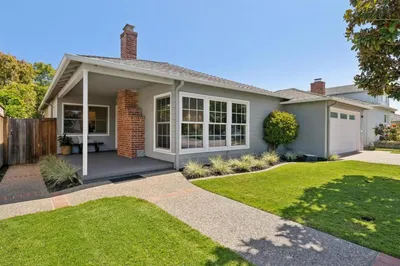
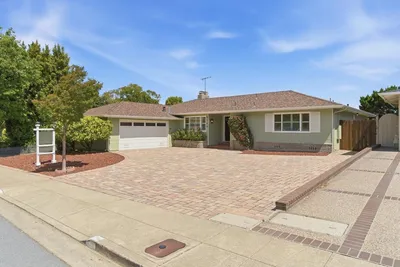
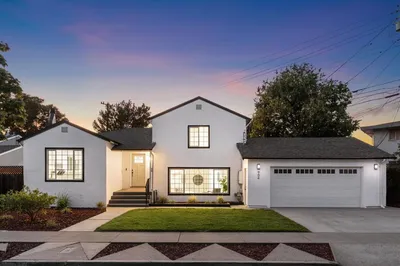
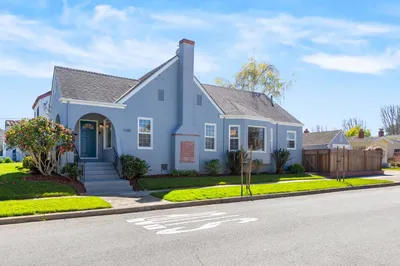
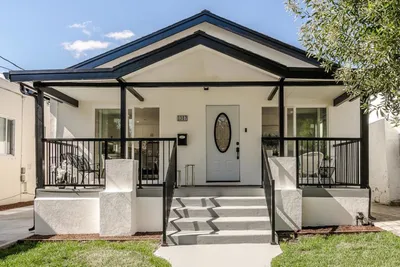
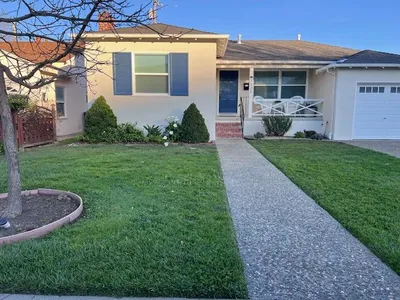
Nestled on a peaceful Burlingame cul-de-sac, this beautifully updated residence offers the perfect blend of charm, comfort, and modern convenience. Featuring 3 bedrooms and 2 bathrooms across approximately 1,438 square feet, the thoughtfully designed floor plan is ideal for both everyday living and entertaining. The light-filled living room welcomes you with rich hardwood floors, crown moldings, recessed lighting, and an elegant gas fireplace. The remodeled kitchen is appointed with granite countertops, stainless steel appliances, and a breakfast bar that seamlessly connects to the main living spaces. Both bathrooms have been tastefully renovated with designer finishes, custom tile work, and quality craftsmanship. Step outside to a private backyard retreat featuring a spacious patio, lush lawn, mature landscaping, and ample room for dining, entertaining, and play. Additional highlights include air conditioning, a dedicated laundry room, generous storage, a dog run, and architectural plans for future expansion. Ideally located near top-rated Burlingame schools, parks, downtown shopping and dining, and major commuter routes, this special property offers an exceptional opportunity to enjoy the very best of Burlingame living.
infoProperty Facts
bed
Bedrooms
3
bathtub
Bathrooms
2
square_foot
Square Feet
1,438
landscape
Lot Size
5,296 sqft
calendar_month
Year Built
1940
home_work
Property Type
Single Family Residence
timer
Days on Market
7
payments
HOA Fee
N/A
garage
Garage Total
0
fingerprint
MLS #
ML82049764
chairInterior Details
General Interior
Interior Features
Breakfast Bar, Attic
Flooring
Laminate, Wood
Fireplace
Living Room
Kitchen & Appliances
Appliances
Dishwasher, Disposal, Microwave, Refrigerator
Climate Control
Cooling
Central Air
Heating
Central
deckExterior & Lot
Building & Construction
Fencing
Wood
Foundation
Concrete Perimeter
Roof
Composition
Nearby Schools
| Rating | School Name |
|---|---|
9 | McKinley Elementary Elementary School |
10 | Burlingame High High School |
9 | Washington Elementary Elementary School |
N/A | ST CATHERINE OF SIENA SCHOOL Private School |
9 | Roosevelt Elementary Elementary School |
Convenience Score

This Home is Sold
Curious what your home is worth? Get a free valuation.
call
(800)-330-9306Available 9AM - 6PM
Similar Homes You Might Like
Based on price, location, and features