SoldClosed on July 21, 2026
$2,500,000
Sold Price1120 Dufferin Avenue, Burlingame, CA 94010
bed
3
Bedrooms
bathtub
2
Bathrooms
square_foot
1,684
Square Feet
About this home
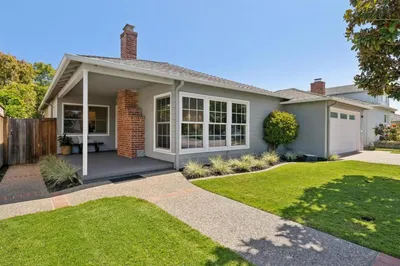
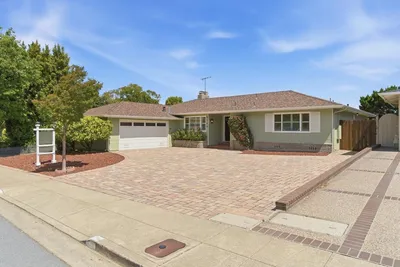
Beautifully updated 3-bedroom, 2-bathroom home offering 1,684 s/f of living space on a 5,042 s/f lot in Burlingame Village. Open-concept family room, kitchen, and dining area with vaulted ceilings and hardwood floors. Just off the living room, a light-filled space with crown molding and garden-view windows makes an ideal home office or versatile flex room. Sleek kitchen with quartz countertops, subway tile backsplash, center island, ample storage, large pantry, and a full suite of stainless steel appliances including a Thermador 6-burner gas range and Whirlpool refrigerator. Primary suite includes a wood sliding barn door, two double door closets, and a spa-inspired en suite with a rain shower and hand shower. Two additional bedrooms and a well-appointed guest bath with soaking tub complete the interior. Outside, enjoy a spacious paver patio, pergola, gas plumbed built-in linear fire pit, raised garden beds, and outdoor BBQ. The garage features a craftsman-style carriage door, built-in cabinetry, additional storage, washer/dryer, and 240V outlet. The home also features a new roof. Less than a mile from Broadway's shopping and dining, and Millbrae Caltrain/BART. Lincoln Elementary, Burlingame Intermediate, and Burlingame High School (buyer to verify).
infoProperty Facts
bed
Bedrooms
3
bathtub
Bathrooms
2
square_foot
Square Feet
1,684
landscape
Lot Size
5,042 sqft
calendar_month
Year Built
1942
home_work
Property Type
Single Family Residence
timer
Days on Market
12
payments
HOA Fee
N/A
garage
Garage Total
1
fingerprint
MLS #
ML82049750
chairInterior Details
General Interior
Interior Features
Breakfast Bar
Flooring
Carpet, Tile, Wood
Fireplace
Living Room
Kitchen & Appliances
Appliances
Dishwasher, Gas Cooktop, Disposal, Microwave, Refrigerator, Range Hood, Dryer, Washer
Laundry
In Garage
deckExterior & Lot
Building & Construction
Fencing
Wood
Foundation
Concrete Perimeter
Roof
Composition, Shingle
Nearby Schools
| Rating | School Name | ||
|---|---|---|---|
| No school data available for this area. | |||
Convenience Score

This Home is Sold
Curious what your home is worth? Get a free valuation.
call
(800)-330-9306Available 9AM - 6PM
Similar Homes You Might Like
Based on price, location, and features