imagesmode View 20 photos
For Sale
$1,445,000
Est. $8,092/mo743 N Sparks St, Burbank, CA 91506
bed
3
Bedrooms
bathtub
2
Bathrooms
square_foot
1,658
Square Feet
About this home
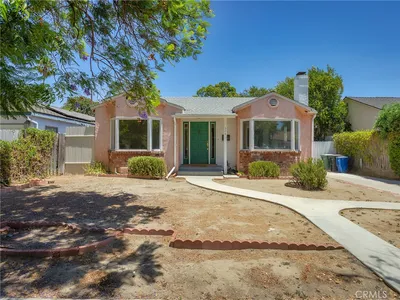
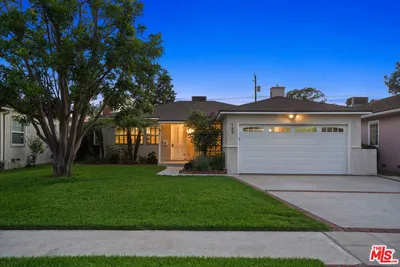
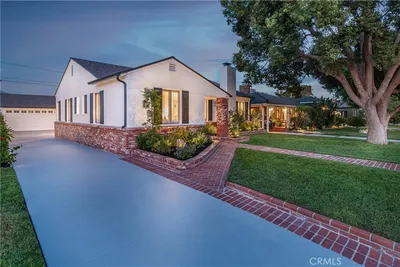
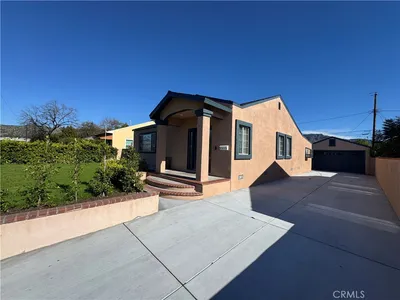
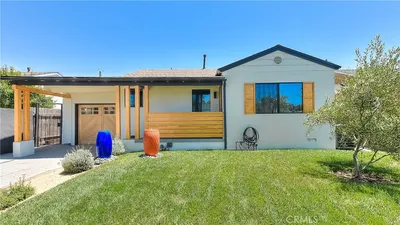
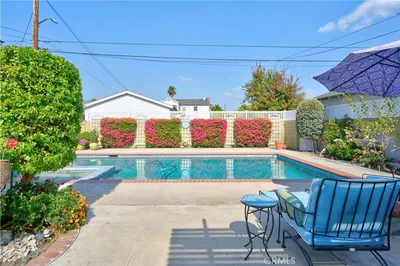
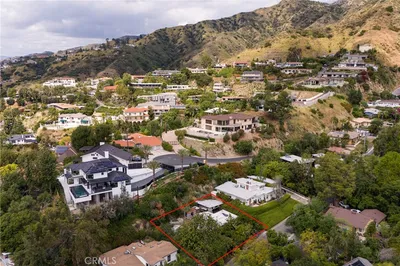
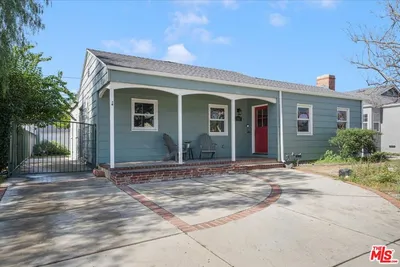
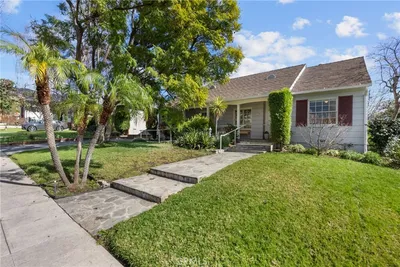
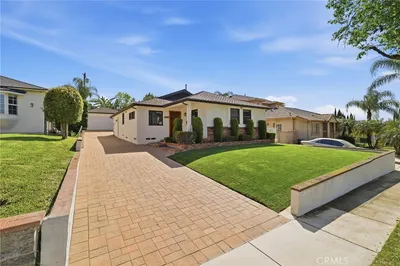
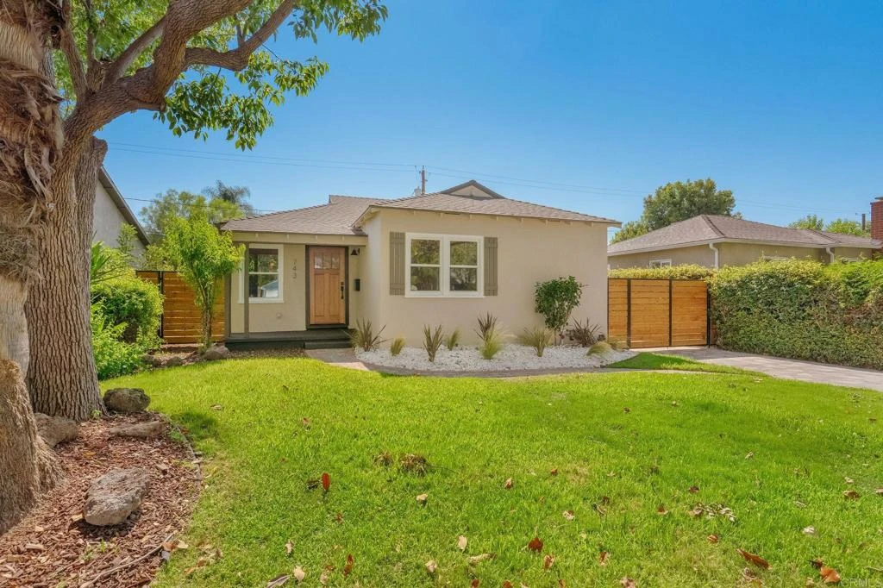
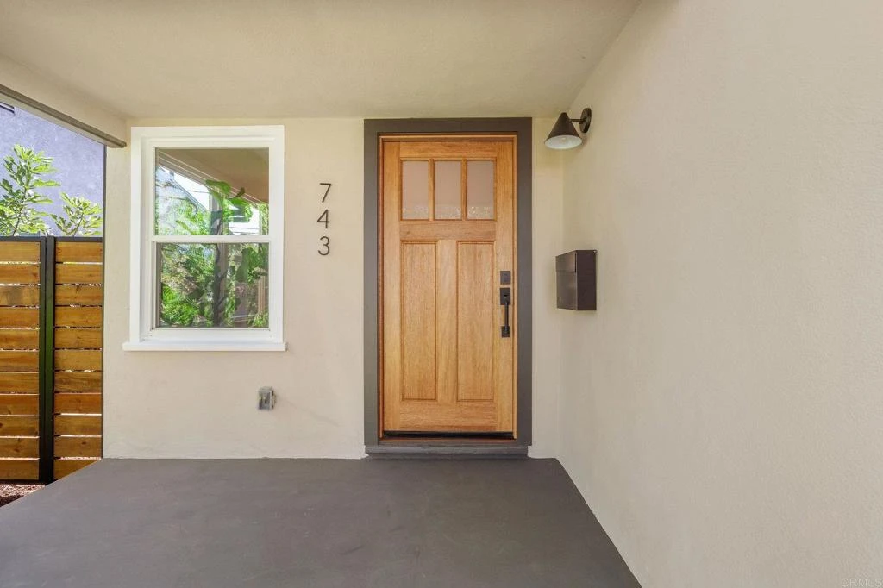
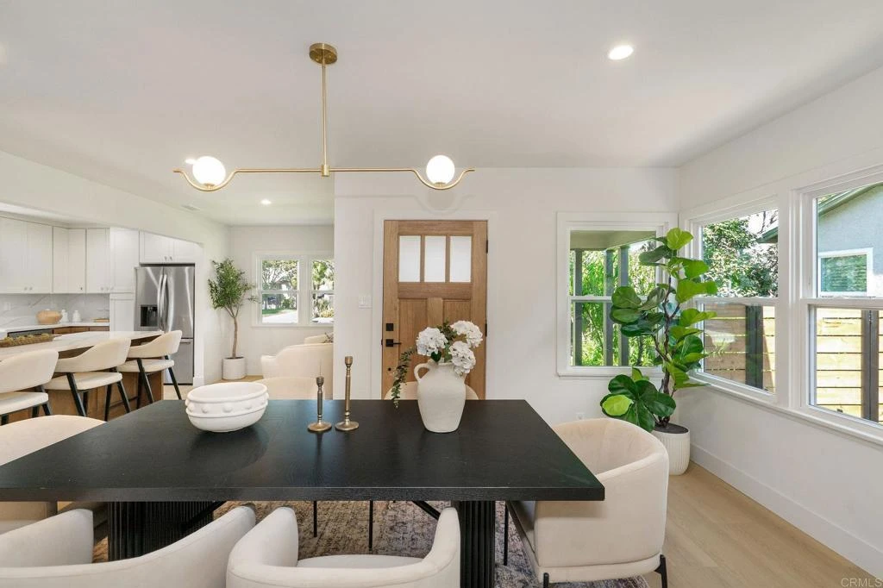
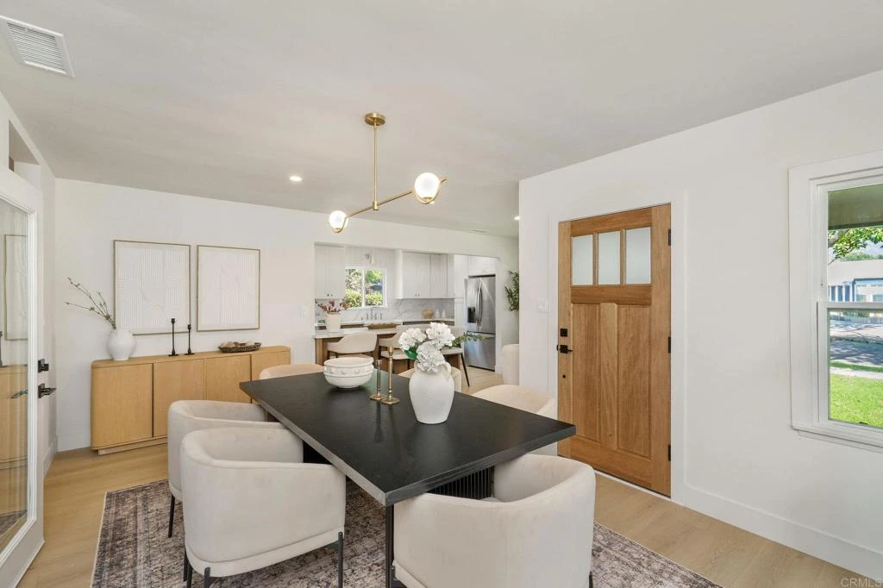
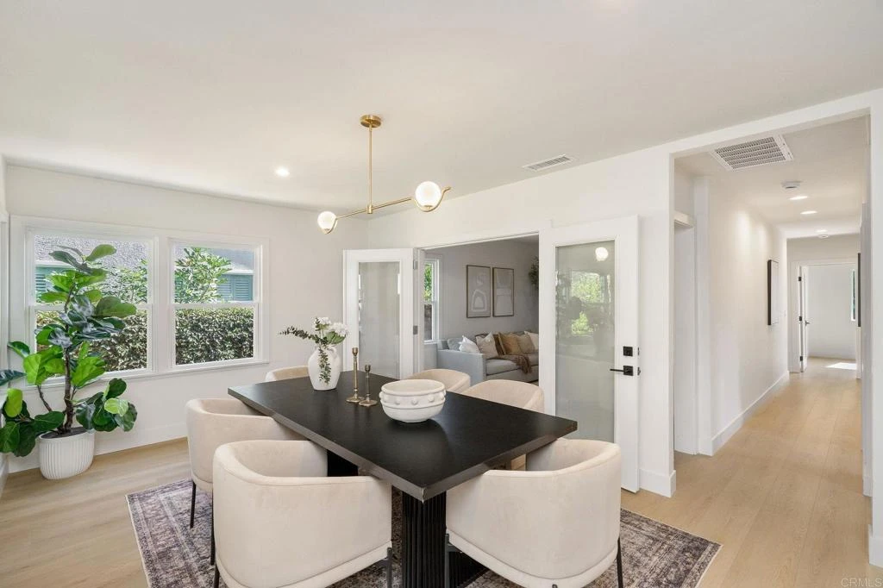
Set on a quiet street in Burbank, this thoughtfully remodeled single-story residence delivers 3 bedrooms, 2 bathrooms and chic design choices. A warm wood door welcomes you into the home that is grounded with wide plank oak-toned flooring that connect the main living areas seamlessly. The kitchen pairs cream shaker upper cabinets with rich walnut-shaker lower cabinets, topped in Caramel Cloud stone countertops that carry up the wall as a marble-veined backsplash, with a wood shiplap accent framing the range wall. A farmhouse apron sink sits beneath a bridge-style faucet, chrome finishes complement the new stainless steel appliances, while a breakfast counter offers seating for mingling. A formal living room, finished with paneled wainscoting and framed by soft sconce lighting, flows into the dining room beneath a sculptural brass chandelier. The primary suite opens directly onto a private back deck through sliding glass doors, extending the living space outdoors. Its ensuite bath is anchored by a custom dual vanity beneath gold-trimmed mirrors and wall sconces, paired with an oversized, frameless-glass shower finished in white and black tile, with a built-in bench and rainfall showerhead. Polished chrome fixtures and a classic black-and-white ribbon-tile floor complete the space. Two additional bedrooms provide ample closet space, while a second full bath is finished with terrazzo-look tile, a white oak dual vanity, and matte black fixtures and sconce lighting. Outside, new sod and various pathways framed by mature hedges allow for a backyard oasis with privacy. Set close to Burbank's studios, downtown shops and restaurants, and with easy freeway access, this move-in-ready home offers refined living in one of the San Fernando Valley's most established communities.
Property Facts
bed
Bedrooms
3
bathtub
Bathrooms
2
square_foot
Square Feet
1,658
landscape
Lot Size
5,831 sqft
calendar_month
Year Built
1952
home_work
Property Type
Single Family Residence
timer
Days on Market
1
payments
HOA Fee
N/A
garage
Garage Total
2
fingerprint
MLS #
PTP2606020
Interior Details
General Interior
Interior Features
Separate Formal Dining Room, Eat In Kitchen, Bedroom On Main Level, Main Level Primary
Kitchen & Appliances
Laundry
Washer Hookup, Gas Dryer Hookup, Laundry Closet
Bed & Bath
Main Level Bedrooms
3
Main Level Bathrooms
2
Climate Control
Cooling
Central Air
Heating
Central, Forced Air
Parking
Total Parking Spaces
4
Garage Spaces
2
Open Parking Spaces
2
Parking Features
Driveway, Garage
Exterior & Lot
Building & Construction
Security
Carbon Monoxide Detectors, Smoke Detectors
Lot & Grounds
Lot Features
Back Yard, Front Yard, Rectangular Lot
Sewer
Public Sewer
Community & HOA
Association Info
Community Features
Street Lights, Sidewalks
Mortgage Calculator
Total Monthly
$0
Principal & Interest:
$0Property Tax:
$0Home Insurance:
$0HOA Fees:
$0$
$
%
Nearby Schools
| Rating | School Name |
|---|---|
N/A | BURBANK EDU-CARE PRESCHOOL & KINDERGARTEN Private School |
8 | Thomas Edison Elementary Elementary School |
N/A | Magnolia Park High School |
1 | Monterey High High School |
8 | Walt Disney Elementary Elementary School |
Convenience Score
Market Insights
91506|Burbank
analytics
Estimated Value
Calculating...
trending_up0%vs. last year
202120222023202420252026
Market Temperature
Seller'sBalancedBuyer's
0d30d60d180d
Balanced
Balanced market
30 Days
Avg. time on market
This is a Balanced Market. Homes are selling at a moderate pace.
flood
Flood & Climate Risk
Flood Risk
Minimal — not in a FEMA flood zone
Wildfire Risk
Moderate — near wildland-urban interface
Heat Risk
Low — moderate summer temperatures
Earthquake Risk
Southern California seismic zone
volume_up
Noise Levels
TrafficQuiet residential street
AirportMinimal airport noise
CommercialLow commercial activity nearby

Ready to Take the Next Step?
Get expert support from a local agent today.
call
(800)-330-9306Available 9AM - 7PM
Similar Homes You Might Like
Based on price, location, and features