imagesmode View 20 photos
For Sale
$1,029,000
Est. $5,762/mo621 E Olive Avenue 106, Burbank, CA 91501
bed
3
Bedrooms
bathtub
3
Bathrooms
square_foot
1,770
Square Feet
About this home
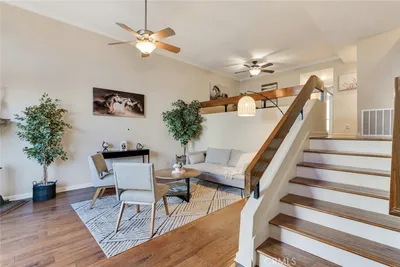
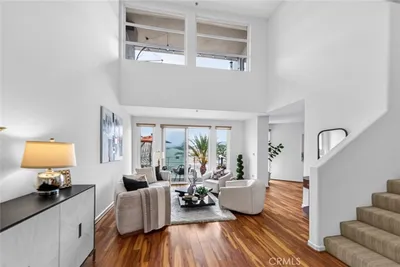
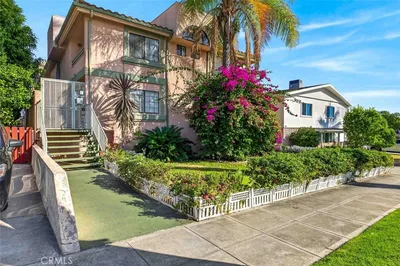
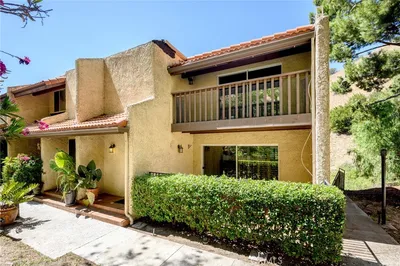
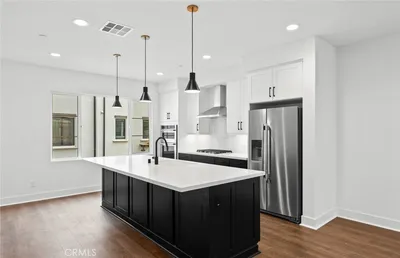
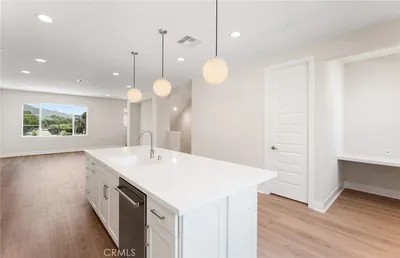
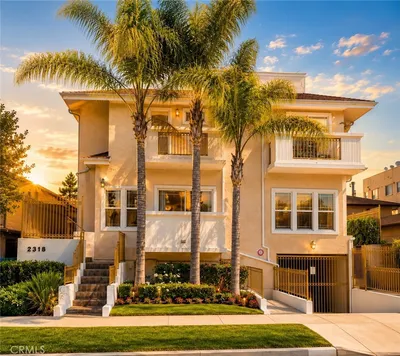
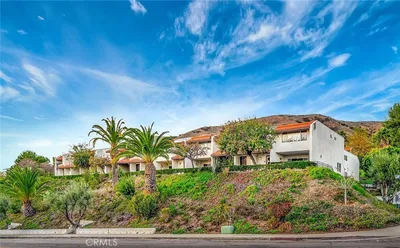
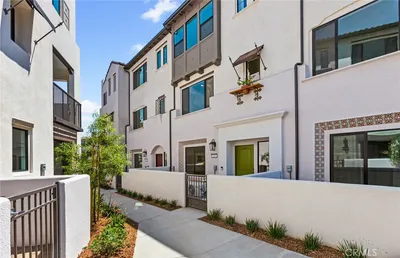
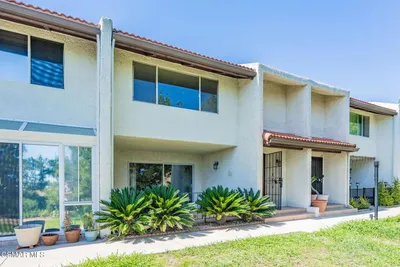
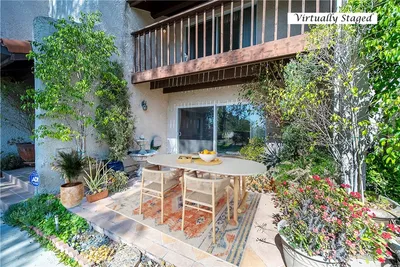
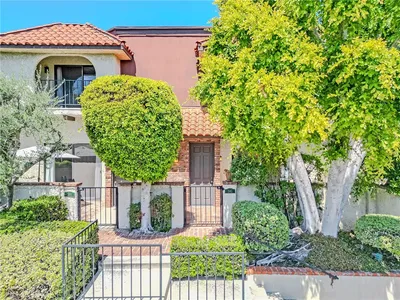
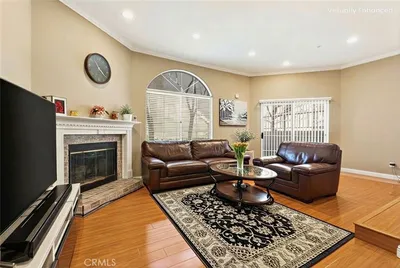
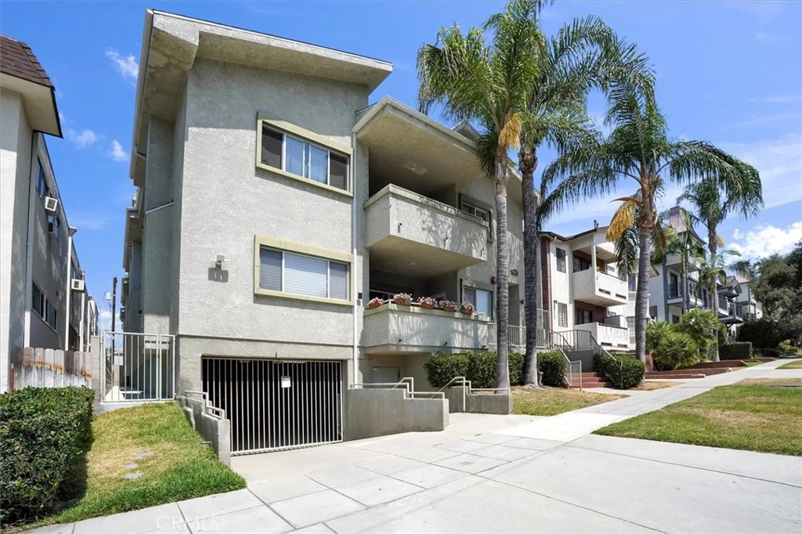
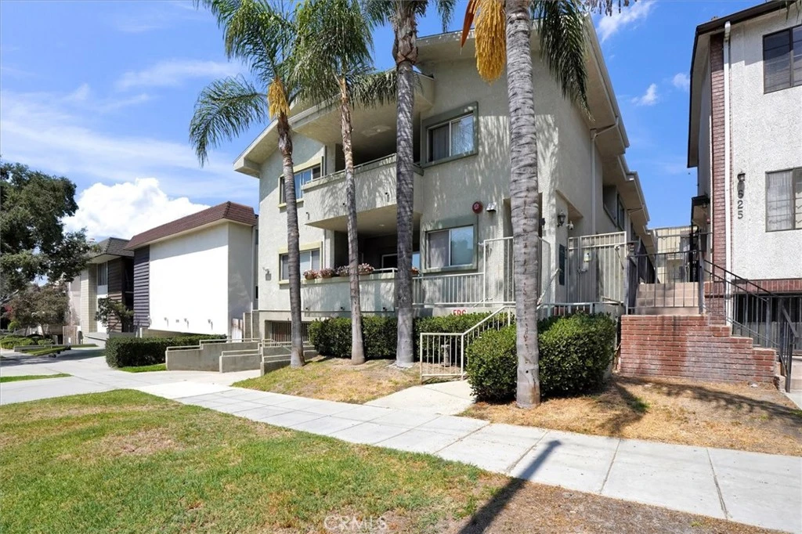
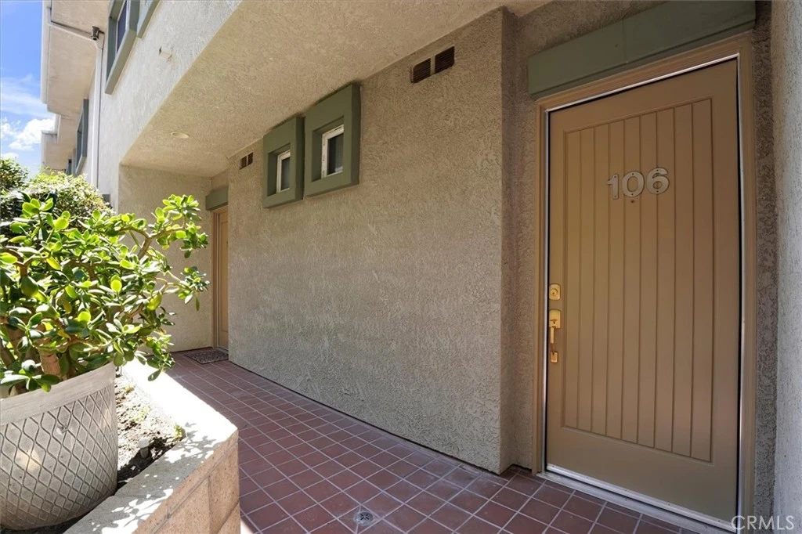
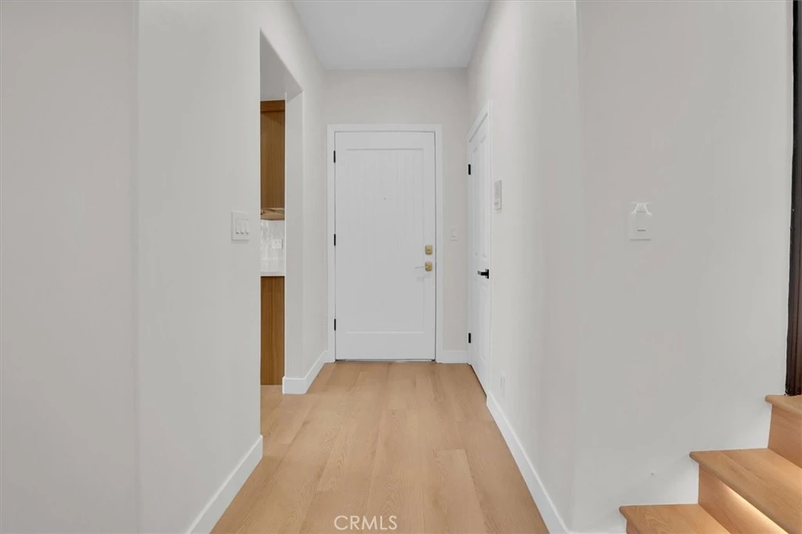
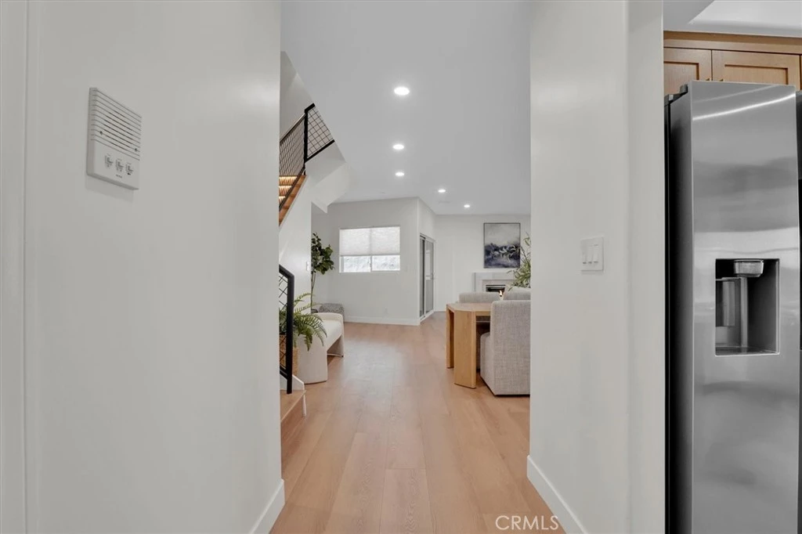
Stunning and completely remodeled North of Glenoaks townhome in the Burbank Hills! Light and bright corner unit, with one common wall, has been meticulously updated with luxe finishes allowing for stylish elegance and high-end comfort. Featuring 3 bedrooms, 2.5 bathrooms with 1,770 square feet of living space plus a rooftop patio with views of the Burbank Hills. Sun filled living room and dining area with wood-like waterproof laminate floors, recessed lighting, two patios and gas fireplace with travertine. Enjoy cooking in your sumptuous kitchen fully equipped with cozy breakfast nook, Quartz countertops, Zelige-inspired tile backsplash, soft close cabinets/drawer, floating shelves and stainless-steel appliances. First level also features sleek and convenient powder room with marble flooring and new vanity. As you ascend to the second level you are guided by a motion activated cascading light feature, adding to the opulence. Primary Suite with walk-in closet, covered balcony and primary bathroom with dual sinks, porcelain floors and walk-in shower stall with handheld wall-mounted wand. Second level also features two well-sized bedrooms, pristine hallway bathroom and side-by-side laundry area. Head up to the private third-level rooftop patio to soak in breathtaking and beautiful views of the Burbank Hills! Quaint complex with only 6 units features low HOA dues, newer roof, secured access and gated parking with 3 spaces plus additional storage. Located in the heart of Burbank, just minutes away from the vibrant energy of Downtown Burbank, Burbank Town Center, Saturday Farmer’s Market, shops, restaurants and much more. Truly a great opportunity.
Property Facts
bed
Bedrooms
3
bathtub
Bathrooms
3
square_foot
Square Feet
1,770
landscape
Lot Size
6,838 sqft
calendar_month
Year Built
2003
home_work
Property Type
Townhouse
timer
Days on Market
1
payments
HOA Fee
$300/mo
garage
Garage Total
3
fingerprint
MLS #
SR26172026
Interior Details
General Interior
Interior Features
Recessed Lighting, Primary Suite
Flooring
Laminate
Fireplace
Gas Starter, Living Room
Kitchen & Appliances
Appliances
Dishwasher, Gas Oven, Gas Range, Refrigerator
Laundry
Laundry Closet
Bed & Bath
Main Level Bedrooms
3
Main Level Bathrooms
2
Climate Control
Cooling
Central Air
Heating
Central
Parking
Total Parking Spaces
3
Garage Spaces
3
Parking Features
Controlled Entrance, Garage
Exterior & Lot
Building & Construction
Patio & Porch
Patio, Rooftop
Lot & Grounds
Sewer
Public Sewer
Water Source
Public
Community & HOA
Association Info
HOA Fee$300
FrequencyMonthly
HOA Amenities
Controlled Access
Community Features
Urban
Mortgage Calculator
Total Monthly
$0
Principal & Interest:
$0Property Tax:
$0Home Insurance:
$0HOA Fees:
$0$
$
%
Nearby Schools
| Rating | School Name |
|---|---|
N/A | ST ROBERT BELLARMINE ELEMENTARY SCHOOL Private School |
7 | Ralph Emerson Elementary Elementary School |
8 | Joaquin Miller Elementary Elementary School |
7 | Burbank High High School |
8 | John Muir Middle Middle School |
Convenience Score
Market Insights
91501|Burbank
analytics
Estimated Value
Calculating...
trending_up0%vs. last year
202120222023202420252026
Market Temperature
Seller'sBalancedBuyer's
0d30d60d180d
Balanced
Balanced market
30 Days
Avg. time on market
This is a Balanced Market. Homes are selling at a moderate pace.
flood
Flood & Climate Risk
Flood Risk
Minimal — not in a FEMA flood zone
Wildfire Risk
Moderate — near wildland-urban interface
Heat Risk
Low — moderate summer temperatures
Earthquake Risk
Southern California seismic zone
volume_up
Noise Levels
TrafficQuiet residential street
AirportMinimal airport noise
CommercialLow commercial activity nearby

Ready to Take the Next Step?
Get expert support from a local agent today.
call
(800)-330-9306Available 9AM - 7PM
Similar Homes You Might Like
Based on price, location, and features