For Sale
$1,175,000
Est. $6,580/mo250 N First Street 524, Burbank, CA 91502
bed
3
Bedrooms
bathtub
3
Bathrooms
square_foot
2,110
Square Feet
About this home
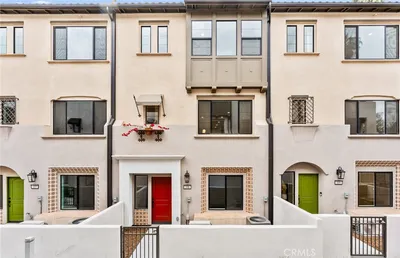
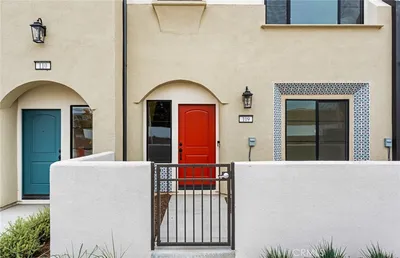
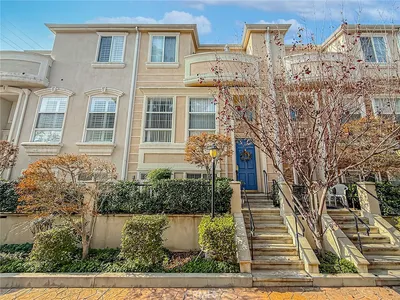
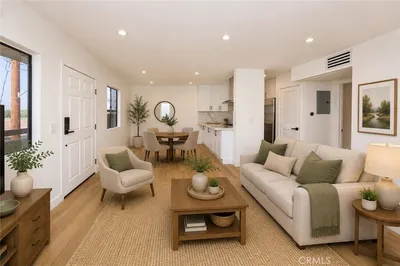
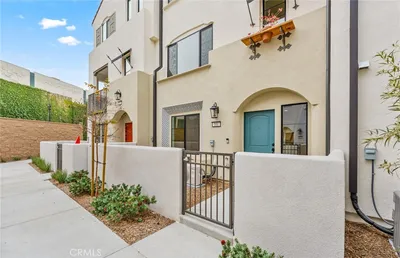
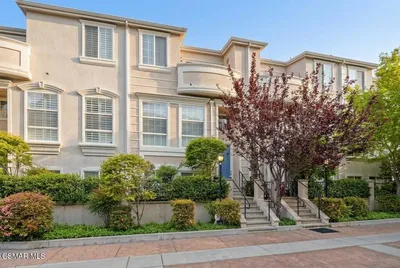
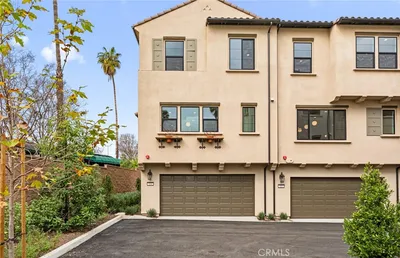
Set within The Burbank Collection in the heart of Downtown Burbank, this rare two-story corner penthouse offers over 2,100 square feet of living space, 3 bedrooms, 3 bathrooms, two private balconies, two parking spaces, and additional storage. This exceptional penthouse residence offers a rare combination of generous living space, natural light, privacy, architectural character, and the ease of luxury condominium living. The open-concept floor plan is enhanced by soaring ceilings, dramatic architectural lines, and striking angles that create a remarkable sense of volume and character. A wall of windows framing mountain views fills the main living space with natural light and provides an impressive backdrop for everyday living and entertaining. The expansive living and dining areas flow seamlessly into the kitchen, creating an inviting setting for both intimate gatherings and larger celebrations. A versatile loft, currently enjoyed as a media room, offers exceptional flexibility for a home theater, office, creative studio, or additional lounge space. With its two-story layout, generous scale, private outdoor spaces, and thoughtful separation of living areas, this penthouse offers the feel of a single-family home with the convenience of refined urban living. Residents enjoy desirable community amenities including a gym, pool, and community room. Set in the center of Downtown Burbank, the home offers exceptional access to Disney, Warner Bros., NBC, Universal Studios, premier dining, shopping, entertainment, freeway access, Hollywood Burbank Airport, JSX, Burbank Town Center, North America's largest IKEA, Wildwood Canyon, and more than 600 shops, restaurants, and activities throughout Downtown Burbank. AMC Burbank 16 is located downstairs and was named the top-grossing movie theater in the country for 2025, according to Comscore reporting. A rare opportunity to own one of Burbank's most remarkable penthouse offerings in the center of it all.
Property Facts
bed
Bedrooms
3
bathtub
Bathrooms
3
square_foot
Square Feet
2,110
landscape
Lot Size
84,245 sqft
calendar_month
Year Built
2007
home_work
Property Type
Townhouse
timer
Days on Market
0
payments
HOA Fee
$753/mo
garage
Garage Total
0
fingerprint
MLS #
GD26150149
Interior Details
General Interior
Interior Features
Balcony, Breakfast Area, Separate Formal Dining Room, Granite Counters, High Ceilings, Open Floorplan, Recessed Lighting, All Bedrooms Up, Bedroom On Main Level, Loft, Walk In Closets
Flooring
Carpet, Tile, Wood
Kitchen & Appliances
Appliances
Dishwasher, Gas Cooktop, Gas Oven, Microwave
Laundry
Inside, Laundry Room, Stacked
Bed & Bath
Main Level Bedrooms
1
Main Level Bathrooms
1
Climate Control
Cooling
Central Air
Heating
Central
Parking
Total Parking Spaces
2
Open Parking Spaces
2
Parking Features
Community Structure
Exterior & Lot
Building & Construction
Security
Security Gate
Lot & Grounds
Pool Features
Community, Association
Sewer
Public Sewer
Water Source
Public
Community & HOA
Association Info
HOA Fee$753
FrequencyMonthly
HOA Amenities
Gas, Maintenance Grounds, Pool, Trash, Water
Community Features
Curbs, Sidewalks, Pool
Mortgage Calculator
Total Monthly
$0
Principal & Interest:
$0Property Tax:
$0Home Insurance:
$0HOA Fees:
$0$
$
%
Nearby Schools
| Rating | School Name | ||
|---|---|---|---|
| No school data available for this area. | |||
Convenience Score
Market Insights
91502|Burbank
analytics
Estimated Value
Calculating...
trending_up0%vs. last year
202120222023202420252026
Market Temperature
Seller'sBalancedBuyer's
0d30d60d180d
Balanced
Balanced market
30 Days
Avg. time on market
This is a Balanced Market. Homes are selling at a moderate pace.
flood
Flood & Climate Risk
Flood Risk
Minimal — not in a FEMA flood zone
Wildfire Risk
Moderate — near wildland-urban interface
Heat Risk
Low — moderate summer temperatures
Earthquake Risk
Southern California seismic zone
volume_up
Noise Levels
TrafficQuiet residential street
AirportMinimal airport noise
CommercialLow commercial activity nearby
streetview
Open Full Street Viewopen_in_newStreet View

Ready to Take the Next Step?
Get expert support from a local agent today.
call
(800)-330-9306Available 9AM - 7PM
Similar Homes You Might Like
Based on price, location, and features