Topfind Realty
Renting

Search Rentals

Houses for RentTownhomes for RentCondos for RentView All Rentals →

Renting Resources

Why Rent With UsRenter GuideRent vs Buy Calculator

Renter Articles

How to Negotiate RentUnderstanding Your LeaseMoving Checklist for RentersAll Renter Articles
Buying

Search Homes

Houses for SaleTownhomes for SaleCondos for SaleView All Homes →

Buying Resources

Why Buy With UsBuyer GuideAffordability CalculatorInvestment CalculatorProperty Tax Calculator

Buyer Articles

Home Inspection TipsFirst-Time Buyer ChecklistImprove Your Credit Score
Selling

Selling Tools

Home ValuationNet Sheet CalculatorHELOC CalculatorRefinance Calculator

Selling Resources

Why Sell With UsSeller GuideFind a Seller's Agent

Seller Articles

Strategic PricingMaximize Profit When SellingSell While Buying Your Next Home
Mortgage

Today's Rates

Mortgage RatesRefinance Rates

Mortgage Tools

Mortgage CalculatorLoan Comparison

Mortgage Resources

Why Pre-Approval MattersCompare Mortgage OffersFind the Right Loan Program
Realtors
Topfind
Houses for RentTownhomes for RentCondos for RentView All Rentals →
Why Rent With UsRenter GuideRent vs Buy Calculator
How to Negotiate RentUnderstanding Your LeaseMoving Checklist for Renters
Houses for SaleTownhomes for SaleCondos for SaleView All Homes →
Why Buy With UsBuyer GuideAffordability CalculatorInvestment CalculatorProperty Tax Calculator
Home Inspection TipsFirst-Time Buyer ChecklistImprove Your Credit Score
Home ValuationNet Sheet CalculatorHELOC CalculatorRefinance Calculator
Why Sell With UsSeller GuideFind a Seller's Agent
Strategic PricingMaximize Profit When SellingSell While Buying Your Next Home
Mortgage RatesRefinance RatesMortgage CalculatorLoan Comparison
Why Pre-Approval MattersCompare Mortgage OffersFind the Right Loan Program
groupRealtorsinfoAbout Us
Continue with Google
Sign InSign Up
Topfind Realty
Renting

Search Rentals

Houses for RentTownhomes for RentCondos for RentView All Rentals →

Renting Resources

Why Rent With UsRenter GuideRent vs Buy Calculator

Renter Articles

How to Negotiate RentUnderstanding Your LeaseMoving Checklist for RentersAll Renter Articles
Buying

Search Homes

Houses for SaleTownhomes for SaleCondos for SaleView All Homes →

Buying Resources

Why Buy With UsBuyer GuideAffordability CalculatorInvestment CalculatorProperty Tax Calculator

Buyer Articles

Home Inspection TipsFirst-Time Buyer ChecklistImprove Your Credit Score
Selling

Selling Tools

Home ValuationNet Sheet CalculatorHELOC CalculatorRefinance Calculator

Selling Resources

Why Sell With UsSeller GuideFind a Seller's Agent

Seller Articles

Strategic PricingMaximize Profit When SellingSell While Buying Your Next Home
Mortgage

Today's Rates

Mortgage RatesRefinance Rates

Mortgage Tools

Mortgage CalculatorLoan Comparison

Mortgage Resources

Why Pre-Approval MattersCompare Mortgage OffersFind the Right Loan Program
Realtors
Topfind
Houses for RentTownhomes for RentCondos for RentView All Rentals →
Why Rent With UsRenter GuideRent vs Buy Calculator
How to Negotiate RentUnderstanding Your LeaseMoving Checklist for Renters
Houses for SaleTownhomes for SaleCondos for SaleView All Homes →
Why Buy With UsBuyer GuideAffordability CalculatorInvestment CalculatorProperty Tax Calculator
Home Inspection TipsFirst-Time Buyer ChecklistImprove Your Credit Score
Home ValuationNet Sheet CalculatorHELOC CalculatorRefinance Calculator
Why Sell With UsSeller GuideFind a Seller's Agent
Strategic PricingMaximize Profit When SellingSell While Buying Your Next Home
Mortgage RatesRefinance RatesMortgage CalculatorLoan Comparison
Why Pre-Approval MattersCompare Mortgage OffersFind the Right Loan Program
groupRealtorsinfoAbout Us
Continue with Google
Sign InSign Up
Real Estate/CA/Burbank/533 N Catalina Street (Sold)
3d_rotation3D Tour
Main
SOLD
SoldClosed on July 31, 2026
$1,699,000
Sold Price

533 N Catalina Street, Burbank, CA 91505

bed
3
Bedrooms
bathtub
2
Bathrooms
square_foot
1,606
Square Feet

About this home

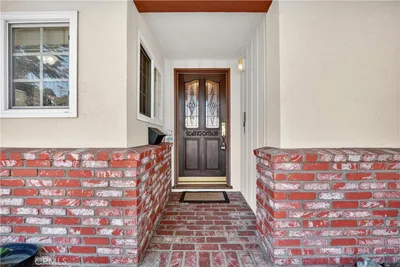
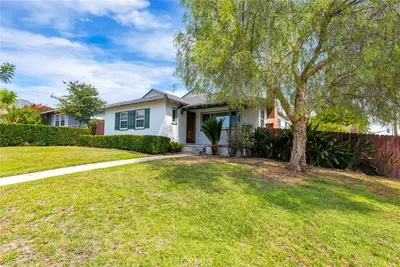
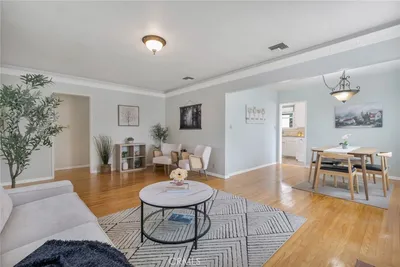
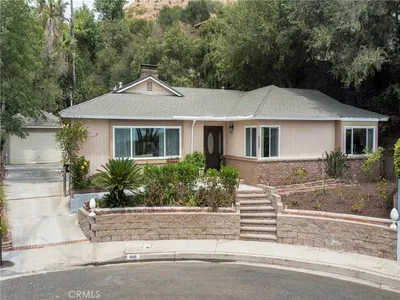
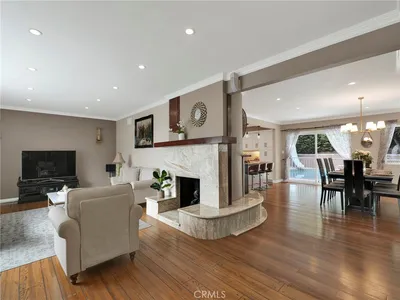
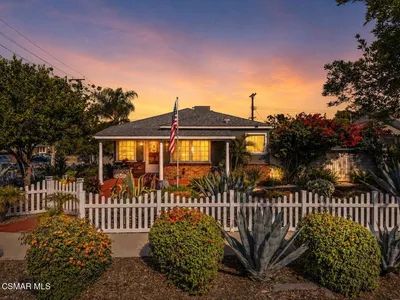
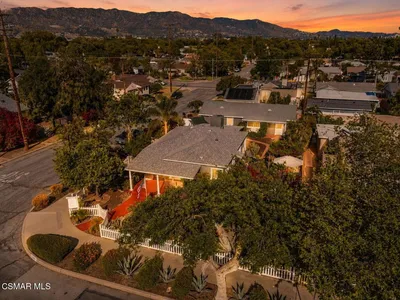
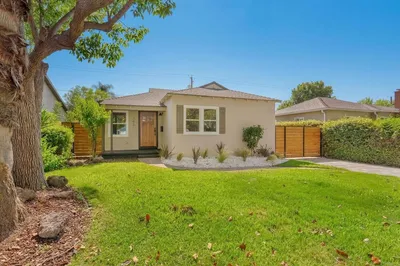
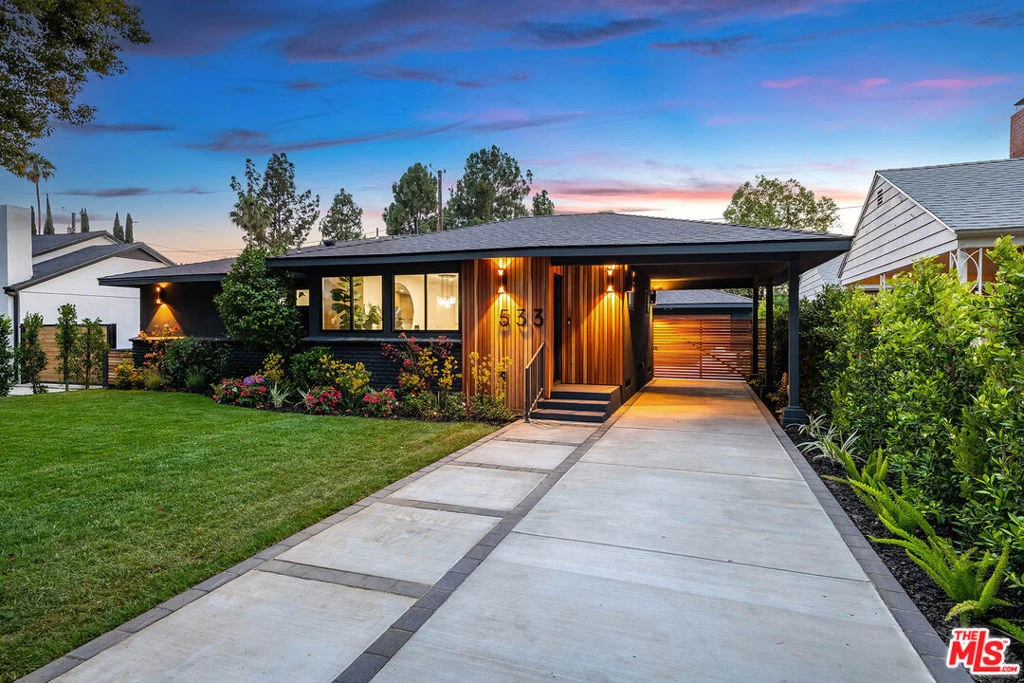
Custom Designer Remodeled Mid-Century Modern Masterpiece in Magnolia Park & Roosevelt Elementary School District. Set on a picturesque tree-lined street in the heart of Magnolia Park, this striking turnkey Mid-Century Modern residence makes an unforgettable first impression. Wrapped in a bold black exterior with warm redwood accents, the home's architectural design is both sophisticated and timeless. A custom redwood driveway gate provides privacy while hinting at the exceptional craftsmanship and thoughtful design found throughout. Inside, walls of natural light illuminate an open, thoughtfully designed floor plan where custom white oak built-in cabinetry and accents seamlessly connect the entry, living, dining, and kitchen spaces. The inviting living room is anchored by a dramatic natural stone slab fireplace, creating a warm focal point for everyday living and effortless entertaining. The chef's kitchen features porcelain slab countertops and backsplash, premium Thermador appliances, a spacious walk-in pantry, and French doors that open to the patio, creating a seamless indoor-outdoor connection ideal for al fresco dining, weekend barbecues, and evenings under the stars. The spa-inspired bathrooms serve as private retreats, each featuring a freestanding soaking tub set within an oversized glass-enclosed shower; a stunning design statement that blends luxury with functionality. The spacious primary suite offers two walk-in closets and sliding glass doors that open directly to the tranquil backyard. Two additional bedrooms provide flexible space for family, guests, or a dedicated home office. A stunning hallway lined with floor-to-ceiling custom white oak cabinetry provides exceptional storage while serving as a striking architectural feature. A well-designed laundry room features additional cabinetry and built-in folding counter, combining everyday functionality with the home's signature custom craftsmanship. The private backyard is designed for both relaxation and entertaining, offering plenty of room for quiet mornings with coffee or memorable gatherings with friends and family. A finished two-car garage is also ADU-ready, providing exceptional potential for future living space, a studio, guest quarters, or continued use as secure parking. An additional covered carport adds even more convenience. Beyond its striking design, the home offers the confidence of extensive infrastructure upgrades, including a new roof, HVAC system, tankless water heater, new electrical, plumbing, and waste lines. Located within the highly sought-after Roosevelt Elementary and Burroughs High School districts, this exceptional home is just moments from Verdugo Aquatic Center and Park, Handy Market, Porto's Bakery, Disney Studios, Warner Bros. Studios, and the shops and restaurants that make Magnolia Park one of Burbank's most beloved neighborhoods. More than just a home, this is a custom-crafted living experience where iconic Mid-Century Modern architecture, exceptional quality, and an unbeatable Magnolia Park location come together to create something truly extraordinary.

infoProperty Facts

bed

Bedrooms

3

bathtub

Bathrooms

2

square_foot

Square Feet

1,606

landscape

Lot Size

6,136 sqft

calendar_month

Year Built

1944

home_work

Property Type

Single Family Residence

timer

Days on Market

8

payments

HOA Fee

N/A

garage

Garage Total

2

fingerprint

MLS #

26854005

chairInterior Details

General Interior

Interior Features

Separate Formal Dining Room, Open Floorplan, Recessed Lighting, Walk In Pantry, Walk In Closets

Flooring

Tile

Fireplace

Decorative, Gas, Living Room

Kitchen & Appliances

Appliances

Dishwasher, Disposal, Gas Oven, Microwave, Range, Refrigerator, Range Hood, Dryer, Washer

Laundry

Laundry Room, Stacked

Climate Control

Cooling

Central Air

Heating

Central

deckExterior & Lot

Building & Construction

Patio & Porch

Concrete, Open, Patio

Fencing

Block, Privacy, Vinyl

Security

Carbon Monoxide Detectors, Smoke Detectors

Construction

Brick, Stucco

Foundation

Raised

Roof

Composition, Shingle

Nearby Schools

RatingSchool NameGradesDistance
9
R. L. Stevenson Elementary
Elementary School
K-50.4 mi
9
Theodore Roosevelt Elementary
Elementary School
K-50.5 mi
N/A
Brighton Hall School
Private School
K-120.5 mi
N/A
Media Center Montessori Preschool/Kindergarten
Private School
K-120.5 mi
N/A
St Finbar Parish School
Private School
K-120.6 mi

Convenience Score

Topfind Realty

This Home is Sold

Curious what your home is worth? Get a free valuation.

call
(800)-330-9306Available 9AM - 6PM

Similar Homes You Might Like

Based on price, location, and features
742 Irving
742 Irving photo 2
1 / 20
3D TOUR

$1,295,000

FOR SALE

742 Irving, Burbank, CA 91504

4 beds · 2 baths · 1,895 sqft

400 University Avenue
400 University Avenue photo 2
1 / 20
OPEN SUNDAY, 9PM - 11PM
VIRTUAL TOUR

$1,275,000

FOR SALE

400 University Avenue, Burbank, CA 91504

3 beds · 2 baths · 1,489 sqft

500 Via Providencia
500 Via Providencia photo 2
1 / 20
VIRTUAL TOUR

$1,699,000

FOR SALE

500 Via Providencia, Burbank, CA 91501

3 beds · 3 baths · 1,905 sqft

1484 N Rose Street
1484 N Rose Street photo 2
1 / 20

$1,300,000

FOR SALE

1484 N Rose Street, Burbank, CA 91505

4 beds · 3 baths · 1,507 sqft

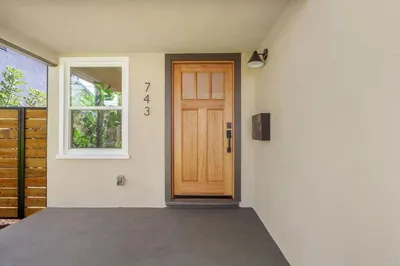
743 N Sparks St
743 N Sparks St photo 2
1 / 20
VIRTUAL TOUR

$1,445,000

FOR SALE

743 N Sparks St, Burbank, CA 91506

3 beds · 2 baths · 1,658 sqft

1426 N Buena Vista
1426 N Buena Vista photo 2
1 / 35
OPEN SUNDAY, 8:30PM - 11PM
3D TOUR

$1,395,000

FOR SALE

1426 N Buena Vista, Burbank, CA 91505

3 beds · 2 baths · 1,781 sqft

1320 N Catalina
1320 N Catalina photo 2
1 / 20

$1,275,000

FOR SALE

1320 N Catalina, Burbank, CA 91505

3 beds · 2 baths · 1,489 sqft

1818 Hilton Drive
1818 Hilton Drive photo 2
1 / 20

$1,519,000

FOR SALE

1818 Hilton Drive, Burbank, CA 91504

3 beds · 2 baths · 1,909 sqft

Recently Sold

849 N Lima Street
3D TOUR

$1,500,000

849 N Lima Street, Burbank, CA 91505

3 beds · 2 baths · 1,540 sqft

1723 Thurber Place
3D TOUR

$1,100,000

1723 Thurber Place, Burbank, CA 91501

2 beds · 1 baths · 1,452 sqft

1927 N Fairview Street

$975,000

1927 N Fairview Street, Burbank, CA 91505

2 beds · 1 baths · 1,349 sqft

430 Tufts

$1,425,000

430 Tufts, Burbank, CA 91504

3 beds · 2 baths · 1,591 sqft

2844 N Brighton Street
3D TOUR

$1,331,000

2844 N Brighton Street, Burbank, CA 91504

3 beds · 2 baths · 1,684 sqft

1516 N Pepper Street
VIRTUAL TOUR

$1,160,000

1516 N Pepper Street, Burbank, CA 91505

3 beds · 2 baths · 1,720 sqft

1713 N Pepper
VIRTUAL TOUR

$1,280,000

1713 N Pepper, Burbank, CA 91505

3 beds · 2 baths · 1,824 sqft

2436 N Lincoln
VIRTUAL TOUR

$1,375,000

2436 N Lincoln, Burbank, CA 91504

3 beds · 2 baths · 1,566 sqft

Topfind Realty
Download on theApp StoreGET IT ONGoogle Play

Company

  • About Us
  • Careers
  • Articles
  • Home Estimate

Explore

  • Renting
  • Buying
  • Selling
  • Realtors

Support

  • Help Center
  • Contact Us
  • Terms & Conditions
  • Privacy Policy

Tools

  • Mortgage Calculator
  • Affordability Calculator
  • Rent vs Buy Calculator
  • Refinance Calculator

Topfind Realty, DRE # 02240815, is a licensed real estate broker in California. Topfind Realty pledges to support the Fair Housing Act and adhere to Equal Housing Opportunity laws.

Copyright © 2026 Topfind Realty. All Rights Reserved.