Topfind Realty
Renting

Search Rentals

Houses for RentTownhomes for RentCondos for RentView All Rentals →

Renting Resources

Why Rent With UsRenter GuideRent vs Buy Calculator

Renter Articles

How to Negotiate RentUnderstanding Your LeaseMoving Checklist for Renters
Buying

Search Homes

Houses for SaleTownhomes for SaleCondos for SaleView All Homes →

Buying Resources

Why Buy With UsBuyer GuideAffordability CalculatorInvestment CalculatorProperty Tax Calculator

Buyer Articles

Master Your New Home BudgetBeat Moving StressPacking Secrets
Selling

Selling Tools

Home ValuationFind a Seller's Agent

Selling Resources

Why Sell With UsSeller GuideNet Sheet CalcHELOC Calculator

Seller Articles

Strategic PricingDownsizing Tips
Mortgage Rates

Today's Rates

Mortgage RatesRefinance RatesLoan ComparisonHELOC Calculator

Mortgage Resources

Understanding Mortgage RatesFirst-Time Homebuyer GuideWhen to Refinance Your Mortgage
Realtors
Topfind
Houses for RentTownhomes for RentCondos for RentView All Rentals →
Why Rent With UsRenter GuideRent vs Buy Calculator
How to Negotiate RentUnderstanding Your LeaseMoving Checklist for Renters
Houses for SaleTownhomes for SaleCondos for SaleView All Homes →
Why Buy With UsBuyer GuideAffordability CalculatorInvestment CalculatorProperty Tax Calculator
Master Your New Home BudgetBeat Moving StressPacking Secrets
Home ValuationFind a Seller's Agent
Why Sell With UsSeller GuideNet Sheet CalcHELOC Calculator
Strategic PricingDownsizing Tips
Mortgage RatesRefinance RatesLoan ComparisonHELOC Calculator
Understanding Mortgage RatesFirst-Time Homebuyer GuideWhen to Refinance Your Mortgage
groupRealtorsinfoAbout Us
Continue with Google
Sign InSign Up
Topfind Realty
Renting

Search Rentals

Houses for RentTownhomes for RentCondos for RentView All Rentals →

Renting Resources

Why Rent With UsRenter GuideRent vs Buy Calculator

Renter Articles

How to Negotiate RentUnderstanding Your LeaseMoving Checklist for Renters
Buying

Search Homes

Houses for SaleTownhomes for SaleCondos for SaleView All Homes →

Buying Resources

Why Buy With UsBuyer GuideAffordability CalculatorInvestment CalculatorProperty Tax Calculator

Buyer Articles

Master Your New Home BudgetBeat Moving StressPacking Secrets
Selling

Selling Tools

Home ValuationFind a Seller's Agent

Selling Resources

Why Sell With UsSeller GuideNet Sheet CalcHELOC Calculator

Seller Articles

Strategic PricingDownsizing Tips
Mortgage Rates

Today's Rates

Mortgage RatesRefinance RatesLoan ComparisonHELOC Calculator

Mortgage Resources

Understanding Mortgage RatesFirst-Time Homebuyer GuideWhen to Refinance Your Mortgage
Realtors
Topfind
Houses for RentTownhomes for RentCondos for RentView All Rentals →
Why Rent With UsRenter GuideRent vs Buy Calculator
How to Negotiate RentUnderstanding Your LeaseMoving Checklist for Renters
Houses for SaleTownhomes for SaleCondos for SaleView All Homes →
Why Buy With UsBuyer GuideAffordability CalculatorInvestment CalculatorProperty Tax Calculator
Master Your New Home BudgetBeat Moving StressPacking Secrets
Home ValuationFind a Seller's Agent
Why Sell With UsSeller GuideNet Sheet CalcHELOC Calculator
Strategic PricingDownsizing Tips
Mortgage RatesRefinance RatesLoan ComparisonHELOC Calculator
Understanding Mortgage RatesFirst-Time Homebuyer GuideWhen to Refinance Your Mortgage
groupRealtorsinfoAbout Us
Continue with Google
Sign InSign Up
Real Estate/CA/Burbank/4106 W Kling Street
Photo 1 of 4106 W Kling Street
Photo 2 of 4106 W Kling Street
1 / 20
Main
Interior 1
Interior 2
Interior 3
Interior 4
imagesmode View 20 photos
For Sale
$1,175,000
Est. $6,580/mo

4106 W Kling Street, Burbank, CA 91505

bed
4
Bedrooms
bathtub
4
Bathrooms
square_foot
1,861
Sq Ft

About this home

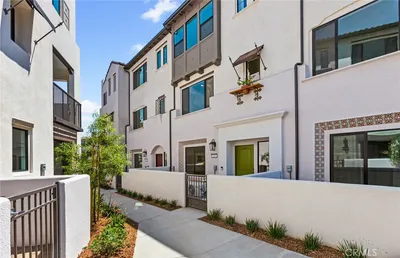
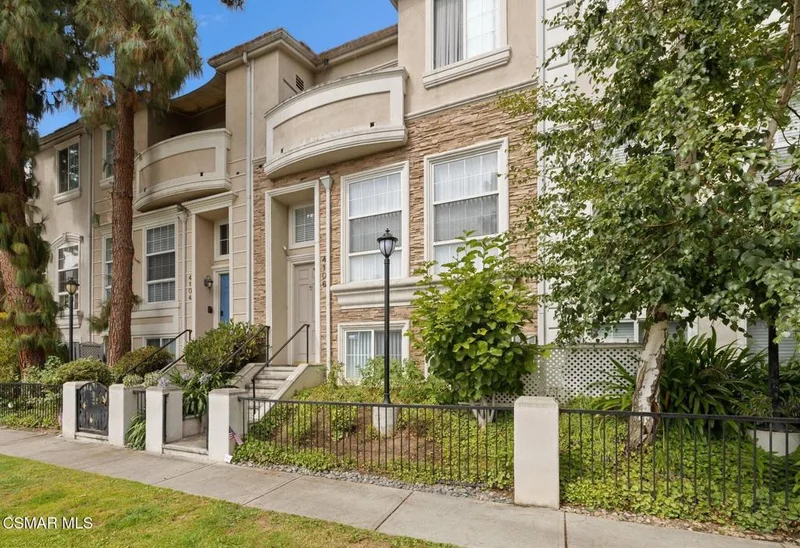
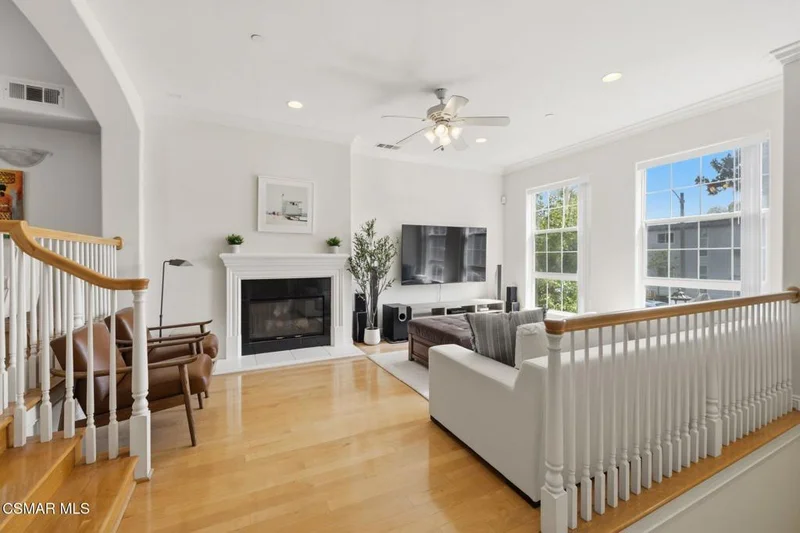
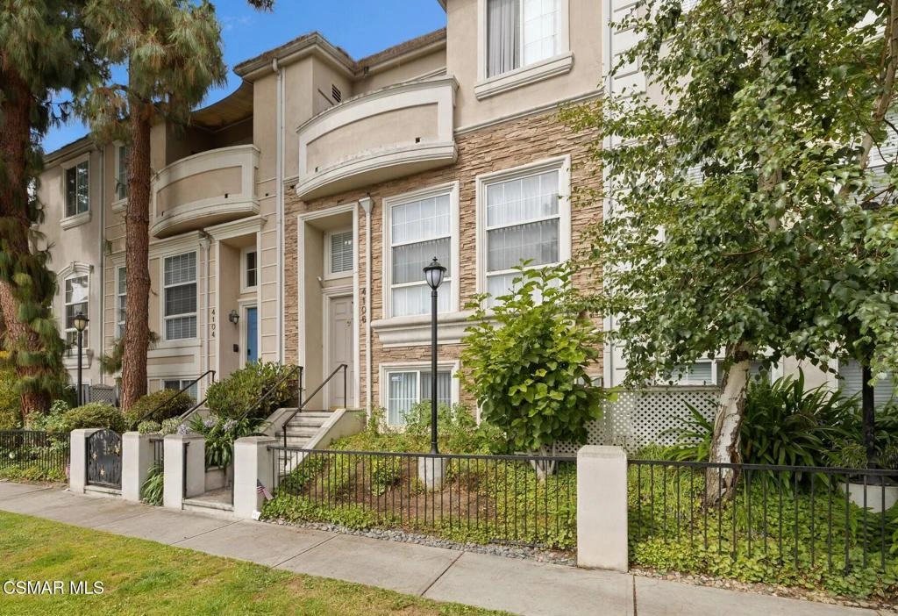
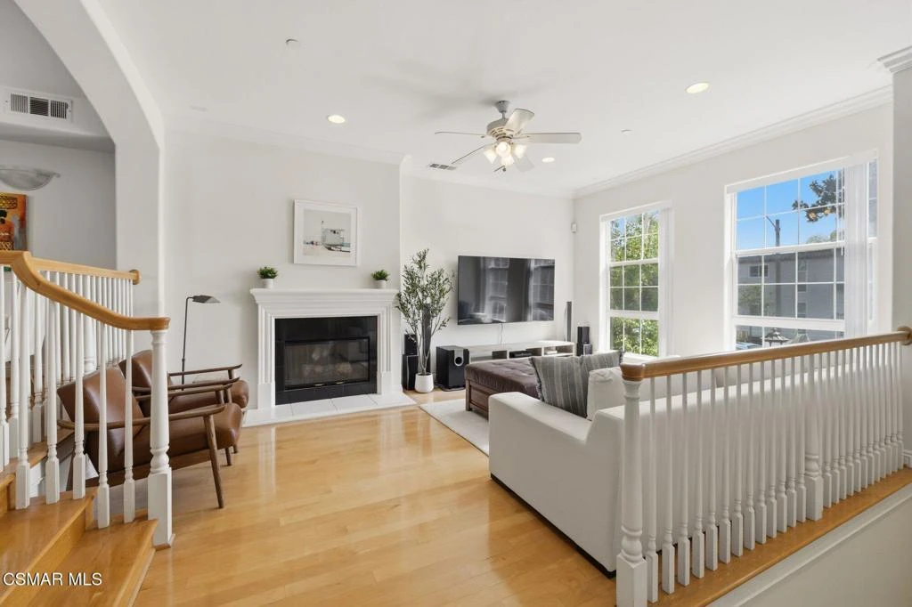
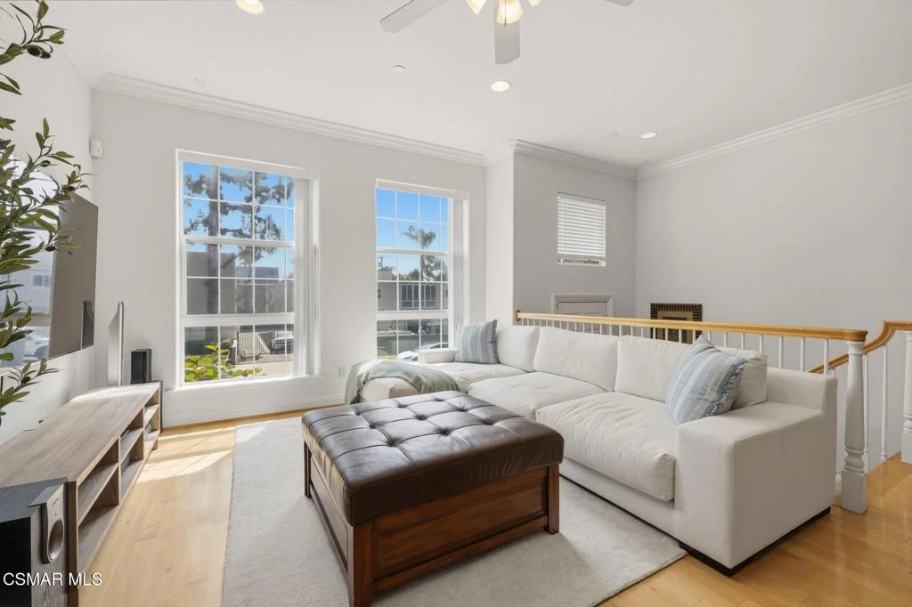
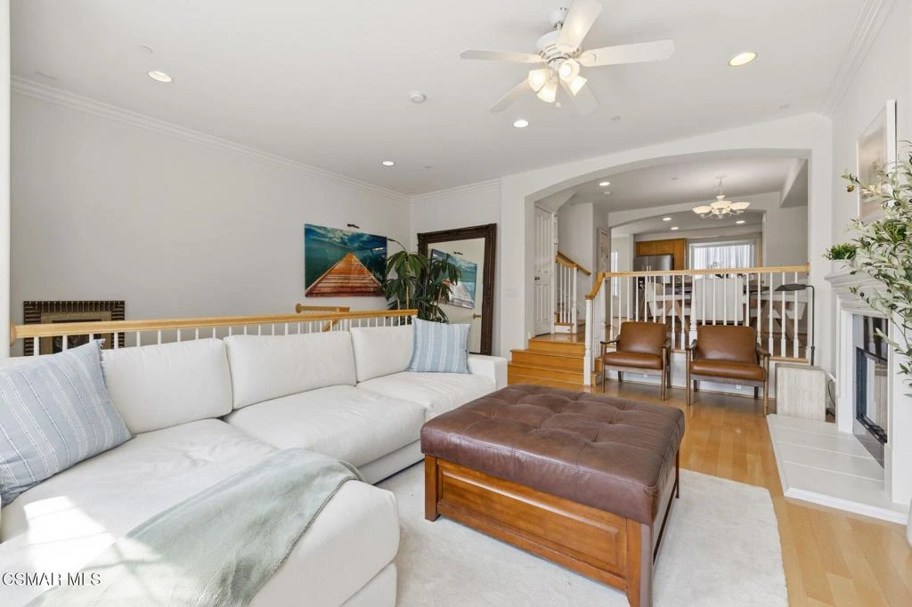
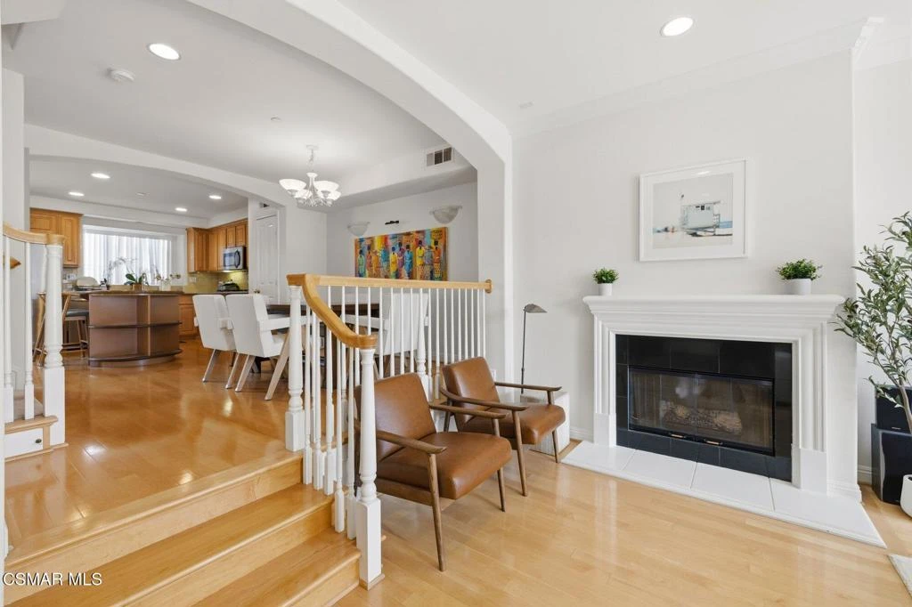
Experience stylish townhouse living in one of Burbank's most desirable neighborhoods, ideally located in the heart of the Media District just minutes from Toluca Lake. Nestled within a charming New York-inspired brownstone community, this spacious residence offers an exceptional combination of comfort, versatility, and convenience.Filled with natural light from numerous windows and a central skylight, the thoughtfully designed floor plan creates an inviting atmosphere throughout. A private balcony provides the perfect spot to enjoy your morning coffee or unwind in the evening.The entry level features a secluded fourth bedroom with its own bathroom, making it an ideal guest suite, home office, fitness room, creative studio, or potential space for extended family. This level also offers direct access to the attached two-car garage.The main living area is designed for both everyday living and entertaining, featuring a cozy fireplace, generous living and dining spaces, and a beautifully appointed kitchen with a large granite center island, abundant cabinetry, stainless steel appliances, and a cheerful breakfast nook.Upstairs, the spacious primary retreat includes a walk-in closet and an ensuite bathroom with dual vanities, a separate shower, and a relaxing jetted soaking tub. The additional bathrooms are also finished with granite countertops, adding a refined touch throughout the home.The HOA includes water, providing added value and convenience. Located just moments from Whole Foods, Starbucks, a 24-hour grocery store, Warner Bros., Disney, Universal nearby, popular restaurants, shopping, and major entertainment studios, this home offers an outstanding opportunity to enjoy an unbeatable Burbank lifestyle with the privacy and feel of a true townhome.

Property Facts

bed

Bedrooms

4

bathtub

Bathrooms

4

square_foot

Square Feet

1,861

landscape

Lot Size

28,373 sqft

calendar_month

Year Built

2003

home_work

Property Type

Townhouse

timer

Days on Market

6

payments

HOA Fee

$300/mo

garage

Garage Total

2

fingerprint

MLS #

226003050

Interior Details

General Interior

Interior Features

Balcony, Breakfast Area, Separate Formal Dining Room, High Ceilings, Multiple Staircases, Open Floorplan, Recessed Lighting, Dressing Area, Primary Suite, Walk In Closets

Flooring

Wood

Fireplace

Living Room

Kitchen & Appliances

Appliances

Dishwasher, Disposal, Microwave, Range, Refrigerator

Laundry

Laundry Closet

Climate Control

Cooling

Central Air

Heating

Central

Parking

Total Parking Spaces

2

Garage Spaces

2

Attached Garage

Yes

Parking Features

Direct Access, Door Single, Garage, Guest, Public, Private, On Street

Exterior & Lot

Building & Construction

Security

Prewired, Carbon Monoxide Detectors, Fire Detection System, Smoke Detectors

Lot & Grounds

Lot Features

Greenbelt, Level, Near Public Transit, Walkstreet

Community & HOA

Association Info

HOA Fee$300
FrequencyMonthly

Fee Includes

Earthquake Insurance

HOA Amenities

Maintenance Grounds, Other

Mortgage Calculator

Total Monthly

$0

Principal & Interest:
$0
Property Tax:
$0
Home Insurance:
$0
HOA Fees:
$0
$
$
%

Nearby Schools

RatingSchool NameGradesDistance
N/A
Brighton Hall School
Private School
K-120.6 mi
9
R. L. Stevenson Elementary
Elementary School
K-50.6 mi
N/A
Media Center Montessori Preschool/Kindergarten
Private School
K-120.6 mi
9
Theodore Roosevelt Elementary
Elementary School
K-50.7 mi
N/A
Toluca 'Crossroads' School Preschool & Kindergarte
Private School
K-120.8 mi

Convenience Score

Market Insights

91505|Burbank

Estimated Value

Calculating...
No change vs. last year
Value history is still building for this area.

Market Temperature

Seller'sBalancedBuyer's
0d30d60d180d
Balanced

Balanced market

30 Days

Avg. time on market

This is a Balanced Market. Homes are selling at a moderate pace.

Flood & Climate Risk

Noise Levels

Location

4106 W Kling Street

Burbank, CA 91505

Open in Mapsopen_in_new
Topfind Realty

Ready to Take the Next Step?

Get expert support from a local agent today.

call
(800)-330-9306Available 9AM - 7PM

Similar Homes You Might Like

Based on price, location, and features
250 N First Street 524
3D TOUR

$1,175,000

FOR SALE

250 N First Street 524, Burbank, CA 91502

3 beds · 3 baths · 2,110 sqft

9659 Via Torino 149

$850,000

FOR SALE

9659 Via Torino 149, Burbank, CA 91504

4 beds · 3 baths · 1,602 sqft

9564 Via Bernardo

$675,000

FOR SALE

9564 Via Bernardo, Burbank, CA 91504

3 beds · 3 baths · 1,602 sqft

7764 Via Capri

$830,000

FOR SALE

7764 Via Capri, Burbank, CA 91504

3 beds · 3 baths · 1,664 sqft

107 Sorrel Court
OPEN AUG 19, 5PM - 1AM

$1,225,500

FOR SALE

107 Sorrel Court, Burbank, CA 91506

4 beds · 4 baths · 1,786 sqft

102 Sorrel Court
OPEN AUG 19, 5PM - 1AM

$1,199,990

FOR SALE

102 Sorrel Court, Burbank, CA 91506

4 beds · 4 baths · 1,781 sqft

1350 E Tujunga
VIRTUAL TOUR

$1,998,000

FOR SALE

1350 E Tujunga, Burbank, CA 91501

5 beds · 7 baths · 3,137 sqft

742 Irving
3D TOUR

$1,295,000

FOR SALE

742 Irving, Burbank, CA 91504

4 beds · 2 baths · 1,895 sqft

Recently Sold

149 Bridle Drive

$1,175,990

SOLD

149 Bridle Drive, Burbank, CA 91506

4 beds · 4 baths · 1,786 sqft

7908 Via Magdalena
VIRTUAL TOUR

$730,000

SOLD

7908 Via Magdalena, Burbank, CA 91504

3 beds · 3 baths · 1,602 sqft

400 W Riverside Drive 2

$751,000

SOLD

400 W Riverside Drive 2, Burbank, CA 91506

3 beds · 3 baths · 1,568 sqft

103 Sorrel Court

$1,165,990

SOLD

103 Sorrel Court, Burbank, CA 91506

4 beds · 3 baths · 1,786 sqft

719 E Tujunga B

$925,500

SOLD

719 E Tujunga B, Burbank, CA 91501

3 beds · 3 baths · 1,858 sqft

101 Kimberwick Court

$1,195,990

SOLD

101 Kimberwick Court, Burbank, CA 91506

4 beds · 4 baths · 1,781 sqft

4118 W Kling Street

$1,125,000

SOLD

4118 W Kling Street, Burbank, CA 91505

4 beds · 4 baths · 1,861 sqft

104 Kimberwick Court

$1,238,000

SOLD

104 Kimberwick Court, Burbank, CA 91506

4 beds · 4 baths · 1,830 sqft

$1,175,000
4 bd | 4 ba | 1,861 sqft
Request a tourcall
Topfind Realty

Company

  • About Us
  • Careers
  • Articles
  • Home Estimate

Explore

  • Renting
  • Buying
  • Selling
  • Realtors

Support

  • Help Center
  • Contact Us
  • Terms & Conditions
  • Privacy Policy

Topfind Realty, DRE # 02240815, is a licensed real estate broker in California. Topfind Realty pledges to support the Fair Housing Act and adhere to Equal Housing Opportunity laws.

Copyright © 2026 Topfind Realty. All Rights Reserved.