SOLD
SoldClosed on August 6, 2026
$669,000
Sold Price300 E Providencia 205, Burbank, CA 91502
bed
2
Bedrooms
bathtub
2
Bathrooms
square_foot
950
Square Feet
About this home
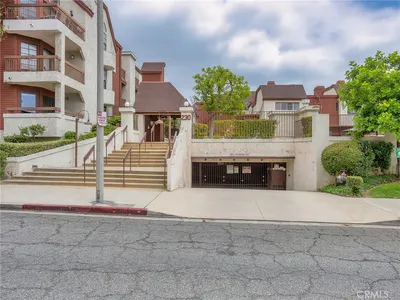
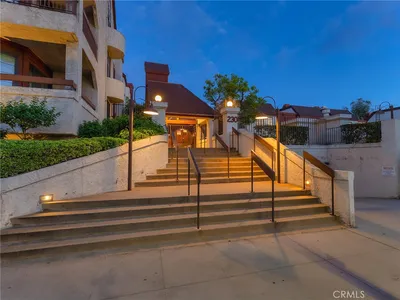
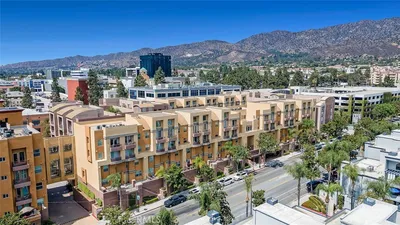
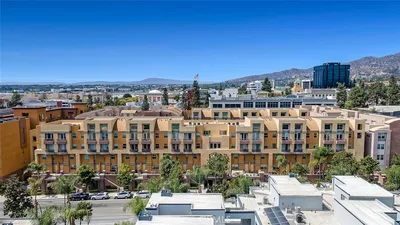
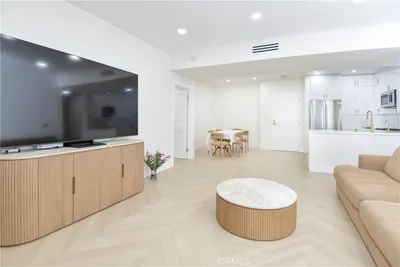
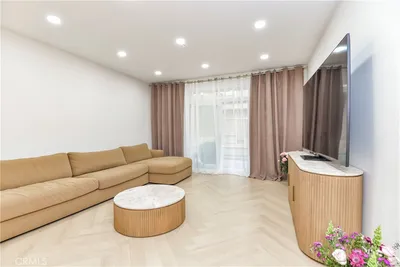
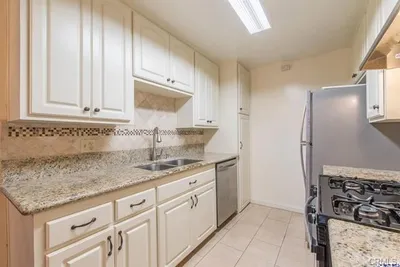
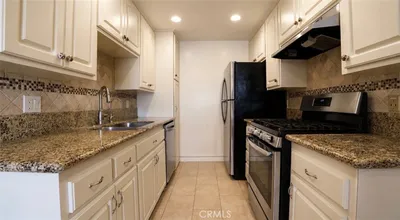
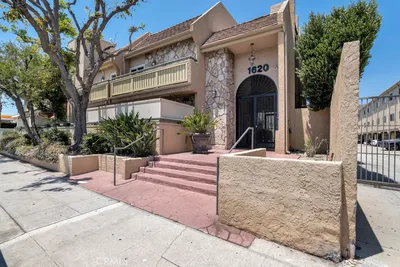
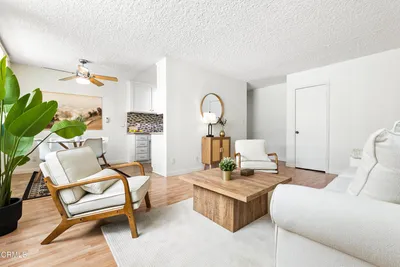
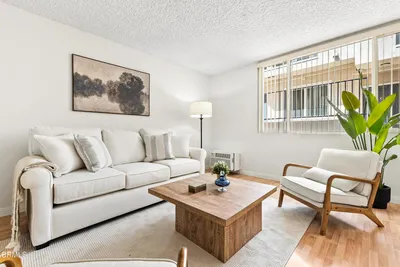
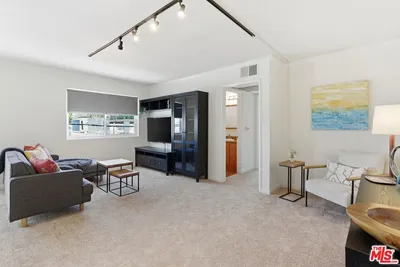
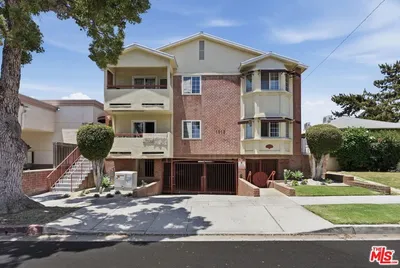
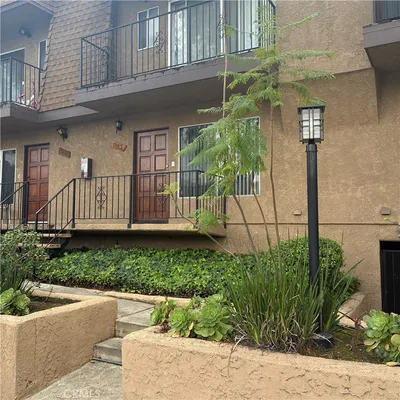
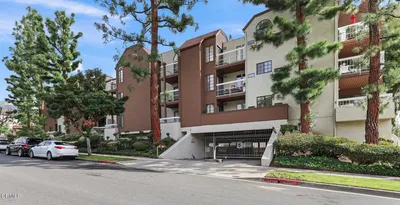
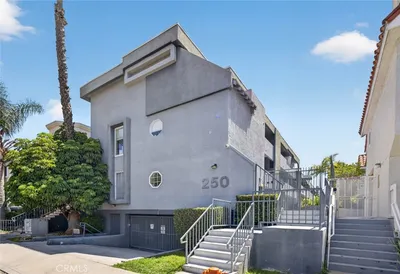
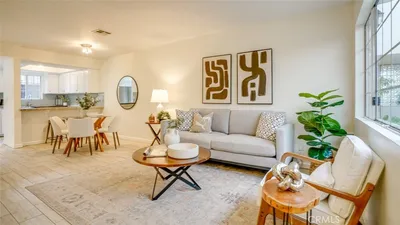
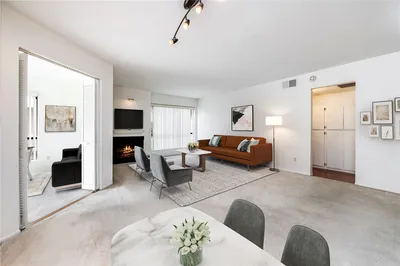
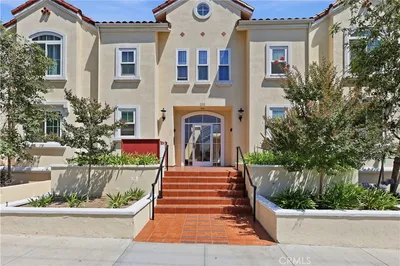
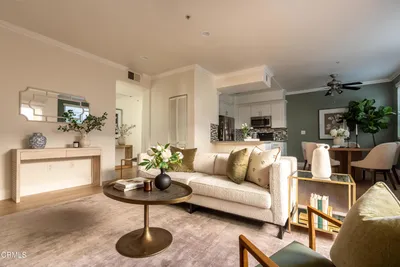
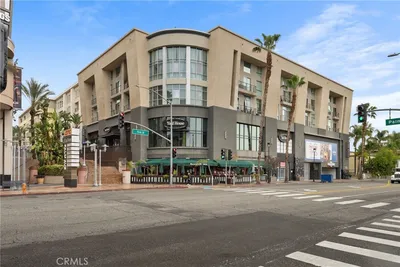
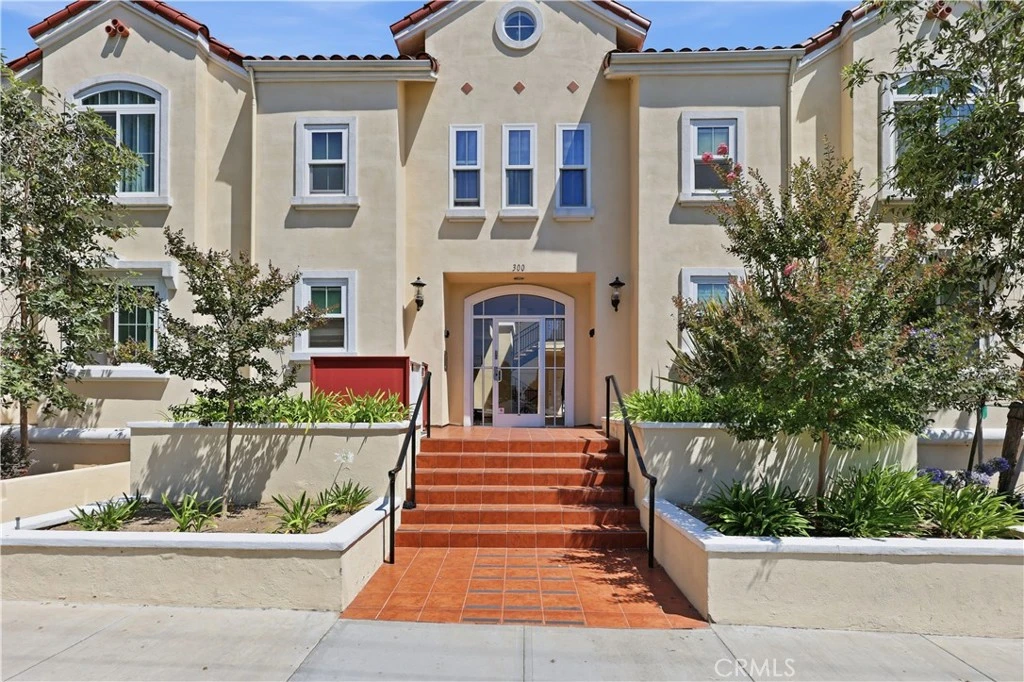
Experience the perfect blend of style, comfort, and prime location in this stunning, light-filled condo at the desirable Villa Court. Designed for effortless living and entertaining, the home features an inviting open-concept layout where the modern, upgraded kitchen flows seamlessly into the dining and living areas. Expansive sliding glass doors reveal a private, peaceful balcony—an ideal retreat for morning coffee or alfresco dining under the custom metal awning. The primary suite serves as a serene sanctuary, boasting its own private balcony and a beautifully updated en-suite bathroom. The second bedroom is generously sized, offering versatility as a guest room, home office, or comfortable space for other family members. A spacious main bathroom completes the residence. With significant recent upgrades, this home is truly move-in ready: fresh interior paint (2026), a brand-new refrigerator and stackable washer/dryer (6/2026), a 2022 HVAC system, and a renovated kitchen, flooring, and bathrooms (2021). Experience peace of mind in a home that has it all. Beyond your front door, experience the best of Burbank living. You are perfectly positioned just minutes from the world-famous Warner Bros. and Walt Disney Studios, vibrant Downtown Burbank shopping, and top-tier dining. For outdoor enthusiasts, the scenic hiking trails of the Verdugo Mountains and Wildwood Canyon Park are just a short drive away. With assigned gated subterranean parking and additional storage, this condo offers the rare combination of tranquility and proximity to the "Media Capital of the World." Don’t miss your chance to own a piece of this exceptional community!
infoProperty Facts
bed
Bedrooms
2
bathtub
Bathrooms
2
square_foot
Square Feet
950
landscape
Lot Size
27,124 sqft
calendar_month
Year Built
2002
home_work
Property Type
Condominium
timer
Days on Market
13
payments
HOA Fee
$394.48/mo
garage
Garage Total
2
fingerprint
MLS #
PF26139273
chairInterior Details
General Interior
Interior Features
Beamed Ceilings, Balcony, Separate Formal Dining Room, High Ceilings, Quartz Counters, Bedroom On Main Level, Walk In Closets
Flooring
Laminate
Accessibility
Parking
Kitchen & Appliances
Appliances
Dishwasher, Gas Oven, Gas Range, Gas Water Heater, Microwave, Refrigerator, Self Cleaning Oven, Water To Refrigerator, Dryer, Washer
Laundry
Inside, Stacked
Bed & Bath
Main Level Master
Yes
Climate Control
Cooling
Central Air, Electric
Heating
Central, Natural Gas
deckExterior & Lot
Building & Construction
Patio & Porch
Concrete, Patio
Security
Closed Circuit Cameras, Fire Detection System, Gated Community, Key Card Entry, Smoke Detectors
Construction
Drywall, Stucco
Roof
Clay
Nearby Schools
| Rating | School Name |
|---|---|
N/A | Scholars Preparatory School Private School |
8 | Joaquin Miller Elementary Elementary School |
N/A | St Robert Bellarmine Elementary School Private School |
N/A | Montessori Academy Private School |
7 | Burbank High High School |
Convenience Score

This Home is Sold
Curious what your home is worth? Get a free valuation.
call
(800)-330-9306Available 9AM - 6PM
Similar Homes You Might Like
Based on price, location, and features