Topfind Realty
Renting

Search Rentals

Houses for RentTownhomes for RentCondos for RentView All Rentals →

Renting Resources

Why Rent With UsRenter GuideRent vs Buy Calculator

Renter Articles

How to Negotiate RentUnderstanding Your LeaseMoving Checklist for RentersAll Renter Articles
Buying

Search Homes

Houses for SaleTownhomes for SaleCondos for SaleView All Homes →

Buying Resources

Why Buy With UsBuyer GuideAffordability CalculatorInvestment CalculatorProperty Tax Calculator

Buyer Articles

Home Inspection TipsFirst-Time Buyer ChecklistImprove Your Credit Score
Selling

Selling Tools

Home ValuationNet Sheet CalculatorHELOC CalculatorRefinance Calculator

Selling Resources

Why Sell With UsSeller GuideFind a Seller's Agent

Seller Articles

Strategic PricingMaximize Profit When SellingSell While Buying Your Next Home
Mortgage

Today's Rates

Mortgage RatesRefinance Rates

Mortgage Tools

Mortgage CalculatorLoan Comparison

Mortgage Resources

Why Pre-Approval MattersCompare Mortgage OffersFind the Right Loan Program
Realtors
Topfind
Houses for RentTownhomes for RentCondos for RentView All Rentals →
Why Rent With UsRenter GuideRent vs Buy Calculator
How to Negotiate RentUnderstanding Your LeaseMoving Checklist for Renters
Houses for SaleTownhomes for SaleCondos for SaleView All Homes →
Why Buy With UsBuyer GuideAffordability CalculatorInvestment CalculatorProperty Tax Calculator
Home Inspection TipsFirst-Time Buyer ChecklistImprove Your Credit Score
Home ValuationNet Sheet CalculatorHELOC CalculatorRefinance Calculator
Why Sell With UsSeller GuideFind a Seller's Agent
Strategic PricingMaximize Profit When SellingSell While Buying Your Next Home
Mortgage RatesRefinance RatesMortgage CalculatorLoan Comparison
Why Pre-Approval MattersCompare Mortgage OffersFind the Right Loan Program
groupRealtorsinfoAbout Us
Continue with Google
Sign InSign Up
Topfind Realty
Renting

Search Rentals

Houses for RentTownhomes for RentCondos for RentView All Rentals →

Renting Resources

Why Rent With UsRenter GuideRent vs Buy Calculator

Renter Articles

How to Negotiate RentUnderstanding Your LeaseMoving Checklist for RentersAll Renter Articles
Buying

Search Homes

Houses for SaleTownhomes for SaleCondos for SaleView All Homes →

Buying Resources

Why Buy With UsBuyer GuideAffordability CalculatorInvestment CalculatorProperty Tax Calculator

Buyer Articles

Home Inspection TipsFirst-Time Buyer ChecklistImprove Your Credit Score
Selling

Selling Tools

Home ValuationNet Sheet CalculatorHELOC CalculatorRefinance Calculator

Selling Resources

Why Sell With UsSeller GuideFind a Seller's Agent

Seller Articles

Strategic PricingMaximize Profit When SellingSell While Buying Your Next Home
Mortgage

Today's Rates

Mortgage RatesRefinance Rates

Mortgage Tools

Mortgage CalculatorLoan Comparison

Mortgage Resources

Why Pre-Approval MattersCompare Mortgage OffersFind the Right Loan Program
Realtors
Topfind
Houses for RentTownhomes for RentCondos for RentView All Rentals →
Why Rent With UsRenter GuideRent vs Buy Calculator
How to Negotiate RentUnderstanding Your LeaseMoving Checklist for Renters
Houses for SaleTownhomes for SaleCondos for SaleView All Homes →
Why Buy With UsBuyer GuideAffordability CalculatorInvestment CalculatorProperty Tax Calculator
Home Inspection TipsFirst-Time Buyer ChecklistImprove Your Credit Score
Home ValuationNet Sheet CalculatorHELOC CalculatorRefinance Calculator
Why Sell With UsSeller GuideFind a Seller's Agent
Strategic PricingMaximize Profit When SellingSell While Buying Your Next Home
Mortgage RatesRefinance RatesMortgage CalculatorLoan Comparison
Why Pre-Approval MattersCompare Mortgage OffersFind the Right Loan Program
groupRealtorsinfoAbout Us
Continue with Google
Sign InSign Up
Real Estate/CA/Burbank/1504 N California Street (Sold)
view_in_arVirtual Tour
Main
SOLD
SoldClosed on January 12, 2026
$2,270,000
Sold Price

1504 N California Street, Burbank, CA 91505

bed
7
Bedrooms
bathtub
5
Bathrooms
square_foot
3,420
Square Feet

About this home

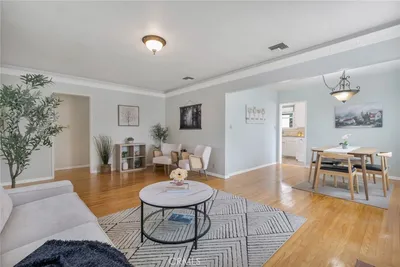
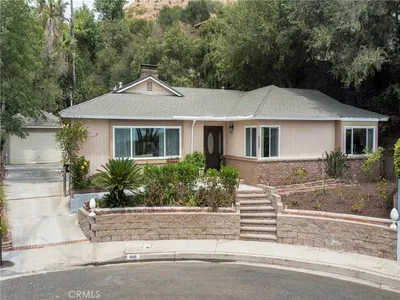
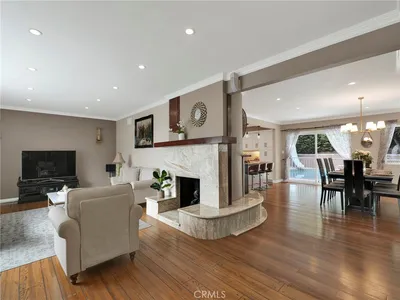
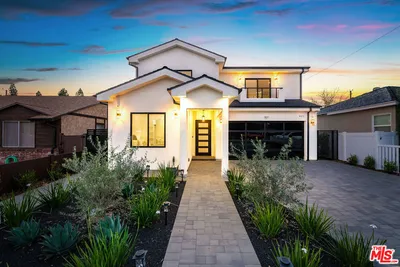
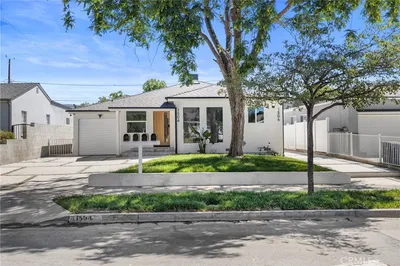

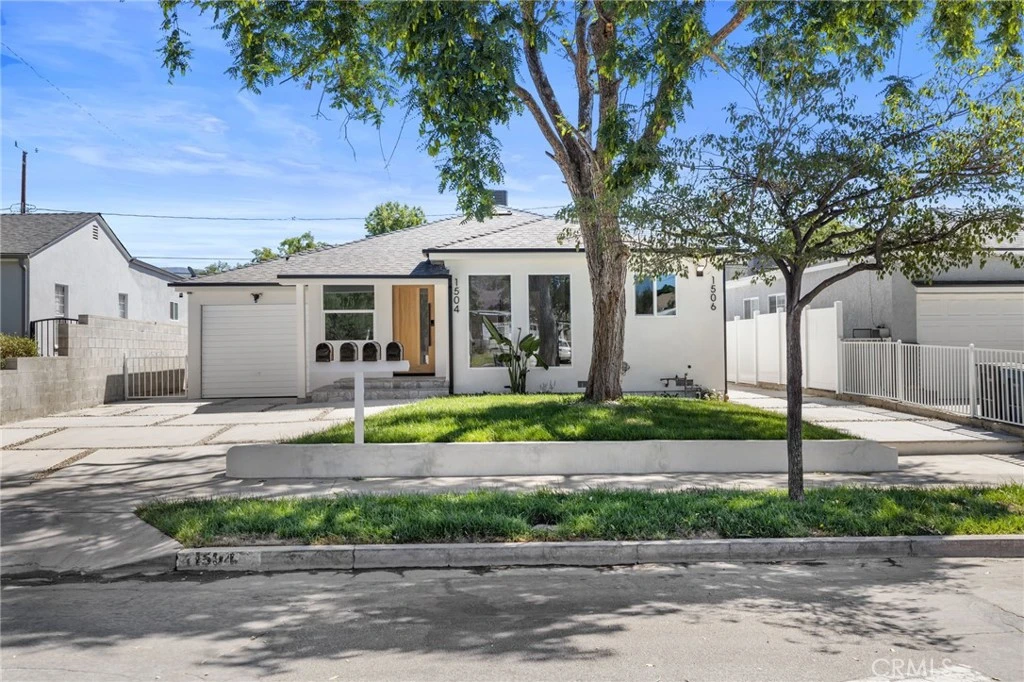
Price Improvement!! On a quiet street in Burbank, we are unveiling this brand new SB9 construction project, which makes a monumental leap forward in urban development. Designed with a blend of innovative architecture, sustainability and efficient use of space, this structure exemplifies the evolving needs of the community. Where traditional homes meets contemporary style, a once dated front house has been redesigned and paired with three newly constructed units. The redesigned front house with its charming front porch, features 3 bedrooms and 1 3/4 baths, an open living space with high ceilings and a custom kitchen with stainless steel appliances and an eating area on the quartz topped island. There is also a laundry closet with a stackable washer and dryer. The one bedroom unit features 10 ft ceilings and is attached to the back of the front house but has separate entrance. It features a full bath, a laundry closet, and custom kitchen cabinetry with quartz stone counters. The back two story structure consists of two new identical 2 bedroom, 1 bath units The ten foot ceilings are featured throughout with an abundance of kitchen cabinetry and quartz counters. The upstairs unit offers lots of natural light and some views as well as outdoor living with a generous sized balcony. The downstairs unit has a private patio which would be ideal for entertaining. These two units are newly built and therefore have completely paid for solar panels. All units feature tankless water heaters and there is a long driveway for cars. There is also an attached single car garage. This new development provides an ideal combination of classic charm, advanced design and multi-generational living potential. This makes it a perfect addition to a real estate portfolio. Projected rental income on these units could potentially be $14,000 a month.

infoProperty Facts

bed

Bedrooms

7

bathtub

Bathrooms

5

square_foot

Square Feet

3,420

landscape

Lot Size

7,077 sqft

calendar_month

Year Built

1940

home_work

Property Type

Single Family Residence

timer

Days on Market

87

payments

HOA Fee

N/A

garage

Garage Total

1

fingerprint

MLS #

BB25207359

chairInterior Details

General Interior

Interior Features

Breakfast Bar, Recessed Lighting, Main Level Primary, Primary Suite

Flooring

Wood

Kitchen & Appliances

Appliances

Dishwasher, Disposal

Laundry

Inside, Laundry Closet

Bed & Bath

Main Level Master

Yes

Climate Control

Cooling

Central Air

Heating

Central

deckExterior & Lot

Building & Construction

Patio & Porch

Covered, Patio

Fencing

Block, Wood

Security

Security Gate, Smoke Detectors

Construction

Stucco

Roof

Shingle

Nearby Schools

RatingSchool NameGradesDistance
8
Bret Harte Elementary
Elementary School
K-50.2 mi
3
Burbank Unified Independent Learning Academy (Buila)
High School
9-120.3 mi
7
Luther Burbank Middle
Middle School
6-80.4 mi
8
Thomas Edison Elementary
Elementary School
K-50.7 mi
8
Providencia Elementary
Elementary School
K-50.8 mi

Convenience Score

Topfind Realty

This Home is Sold

Curious what your home is worth? Get a free valuation.

call
(800)-330-9306Available 9AM - 6PM

Similar Homes You Might Like

Based on price, location, and features
1350 E Tujunga
1350 E Tujunga photo 2
1 / 20
VIRTUAL TOUR

$1,998,000

FOR SALE

1350 E Tujunga, Burbank, CA 91501

5 beds · 7 baths · 3,137 sqft

742 Irving
742 Irving photo 2
1 / 20
3D TOUR

$1,295,000

FOR SALE

742 Irving, Burbank, CA 91504

4 beds · 2 baths · 1,895 sqft

230 Bethany Road 237
230 Bethany Road 237 photo 2
1 / 20
VIRTUAL TOUR

$549,945

FOR SALE

230 Bethany Road 237, Burbank, CA 91504

2 beds · 2 baths · 1,043 sqft

118 S Lamer Street
118 S Lamer Street photo 2
1 / 20
3D TOUR

$1,349,000

FOR SALE

118 S Lamer Street, Burbank, CA 91506

3 beds · 2 baths · 1,146 sqft

400 University Avenue
400 University Avenue photo 2
1 / 20
OPEN SUNDAY, 9PM - 11PM
VIRTUAL TOUR

$1,275,000

FOR SALE

400 University Avenue, Burbank, CA 91504

3 beds · 2 baths · 1,489 sqft

500 Via Providencia
500 Via Providencia photo 2
1 / 20
VIRTUAL TOUR

$1,699,000

FOR SALE

500 Via Providencia, Burbank, CA 91501

3 beds · 3 baths · 1,905 sqft

552 E Palm Avenue C
552 E Palm Avenue C photo 2
1 / 20
3D TOUR

$699,000

FOR SALE

552 E Palm Avenue C, Burbank, CA 91501

2 beds · 3 baths · 1,174 sqft

524 S Bel Aire Drive
524 S Bel Aire Drive photo 2
1 / 20
VIRTUAL TOUR

$1,259,952

FOR SALE

524 S Bel Aire Drive, Burbank, CA 91501

3 beds · 1 baths · 1,128 sqft

Recently Sold

421 N Catalina Street

$2,525,000

421 N Catalina Street, Burbank, CA 91505

6 beds · 5 baths · 3,400 sqft

1504 N California Street
VIRTUAL TOUR

$2,270,000

1504 N California Street, Burbank, CA 91505

7 beds · 5 baths · 3,420 sqft

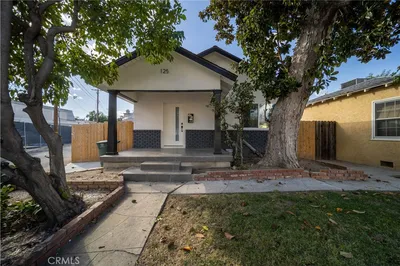
125 N Keystone Street

$1,875,000

125 N Keystone Street, Burbank, CA 91506

8 beds · 5 baths · 2,766 sqft

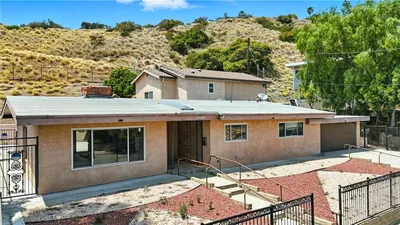
3029 Trudi Lane

$1,300,000

3029 Trudi Lane, Burbank, CA 91504

6 beds · 4 baths · 2,872 sqft

914 N Catalina Street
3D TOUR

$2,250,000

914 N Catalina Street, Burbank, CA 91505

6 beds · 5 baths · 3,186 sqft

215 N Hollywood Way
3D TOUR

$1,500,000

215 N Hollywood Way, Burbank, CA 91505

6 beds · 5 baths · 3,834 sqft

849 N Lima Street
3D TOUR

$1,500,000

849 N Lima Street, Burbank, CA 91505

3 beds · 2 baths · 1,540 sqft

1321 W Valleyheart Drive
3D TOUR

$2,050,000

1321 W Valleyheart Drive, Burbank, CA 91506

3 beds · 3 baths · 2,289 sqft

Topfind Realty

Company

  • About Us
  • Careers
  • Articles
  • Home Estimate

Explore

  • Renting
  • Buying
  • Selling
  • Realtors

Support

  • Help Center
  • Contact Us
  • Terms & Conditions
  • Privacy Policy

Tools

  • Mortgage Calculator
  • Affordability Calculator
  • Rent vs Buy Calculator
  • Refinance Calculator

Topfind Realty, DRE # 02240815, is a licensed real estate broker in California. Topfind Realty pledges to support the Fair Housing Act and adhere to Equal Housing Opportunity laws.

Copyright © 2026 Topfind Realty. All Rights Reserved.