1 / 58
NEW 1 DAY AGO
OPEN SATURDAY, 9PM - 11PM
$1,299,995FOR SALE
5 beds · 3 baths · 2,256 sqft
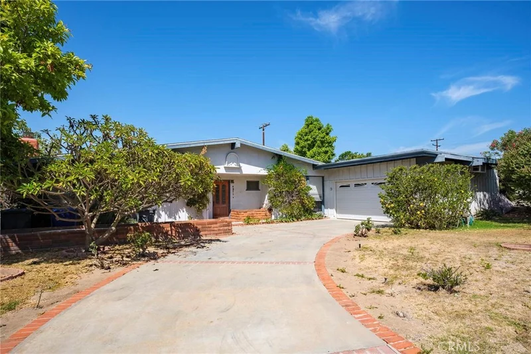
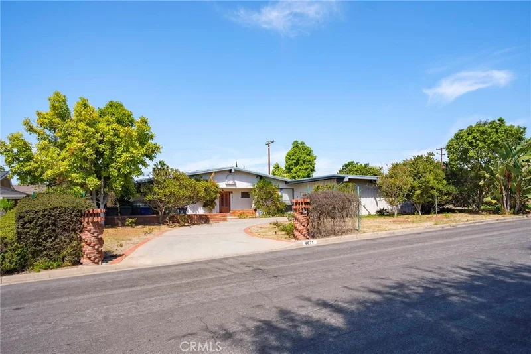
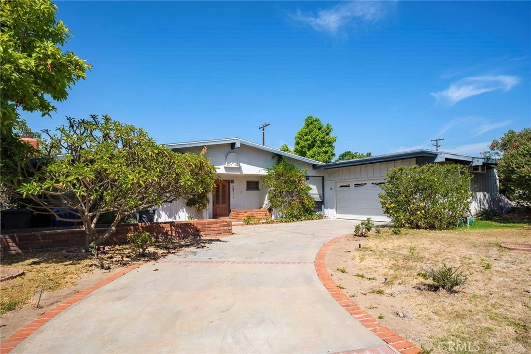
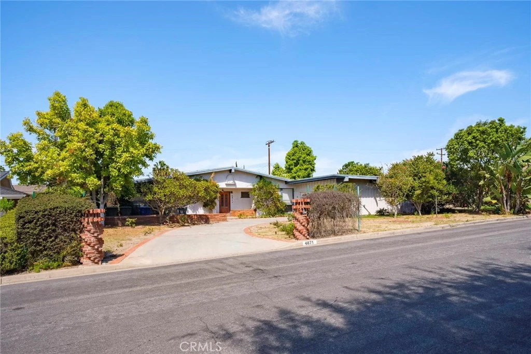
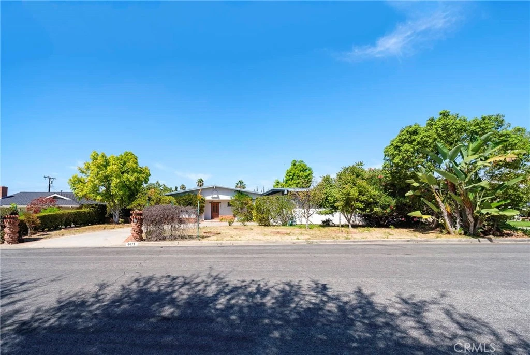
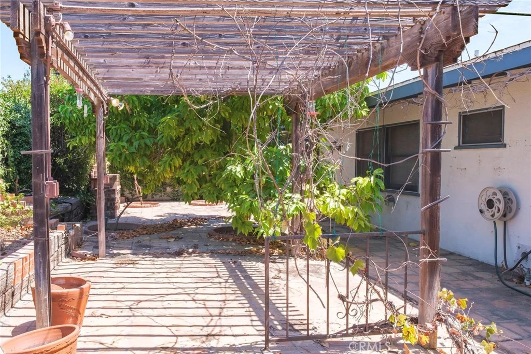
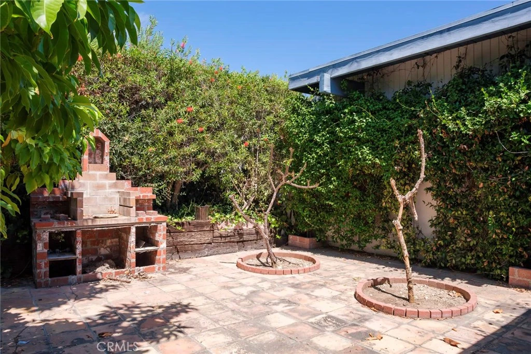
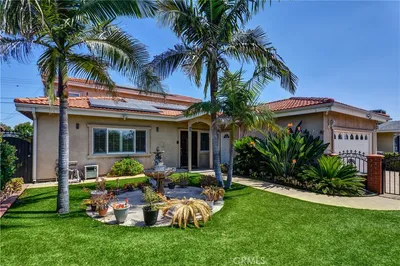
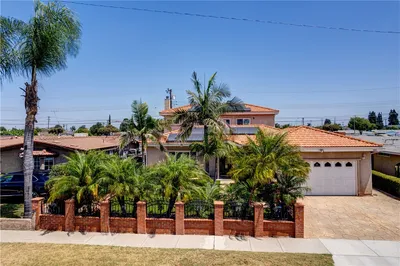
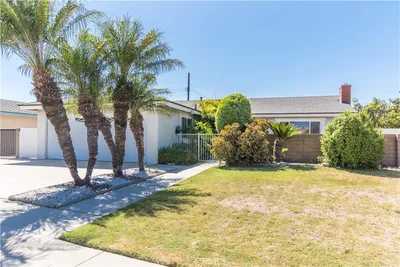
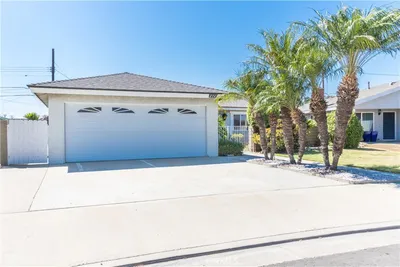
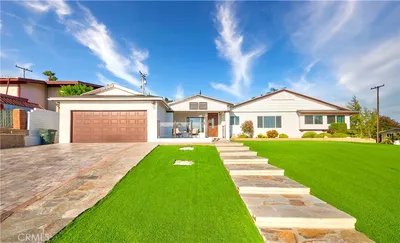
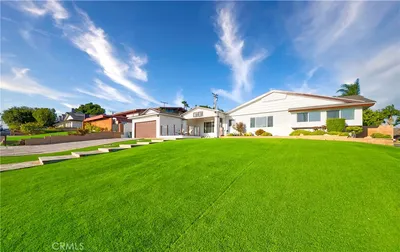
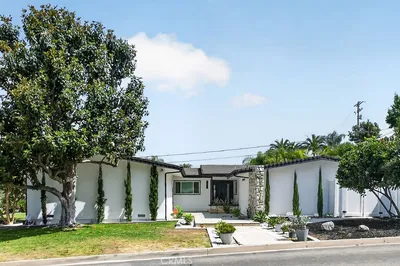
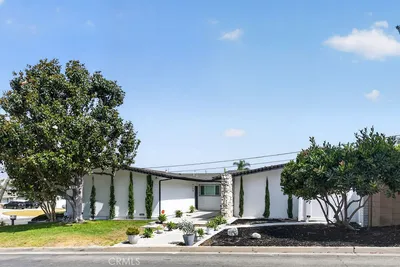
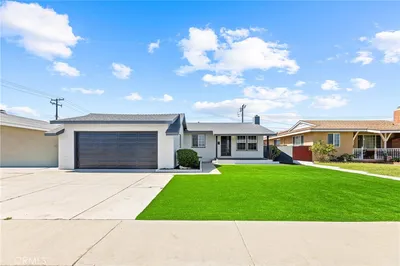
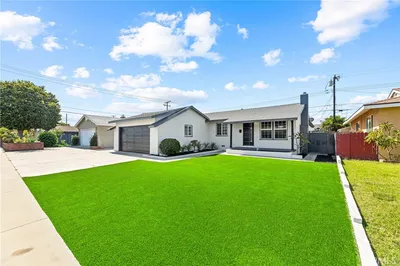
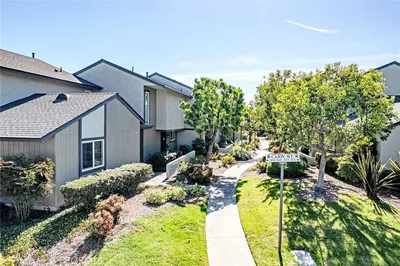
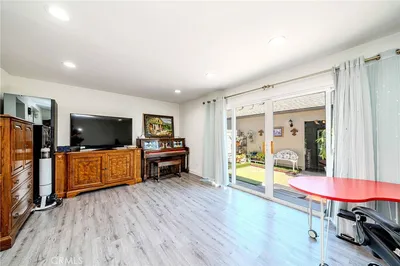
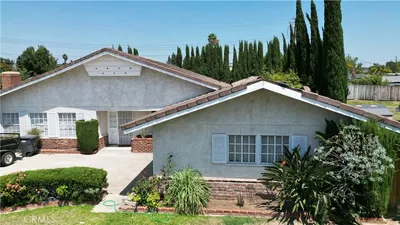
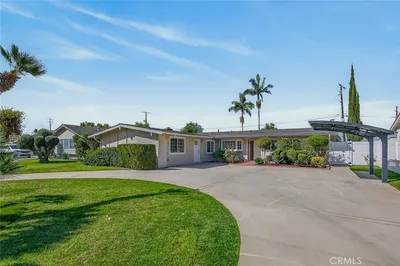
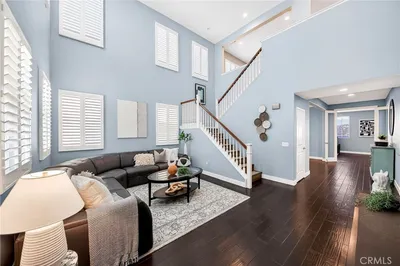
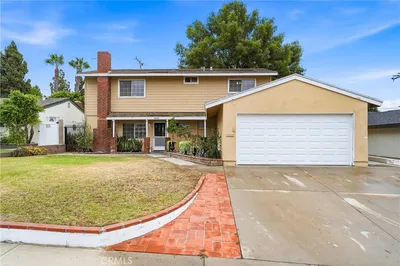
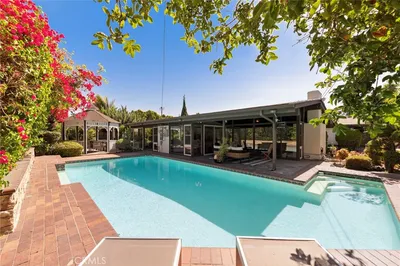
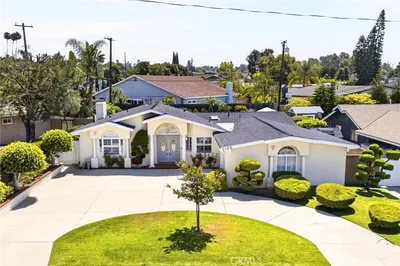
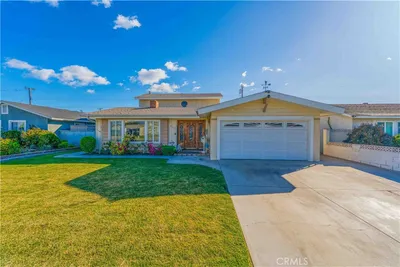
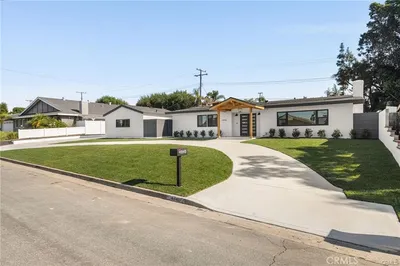
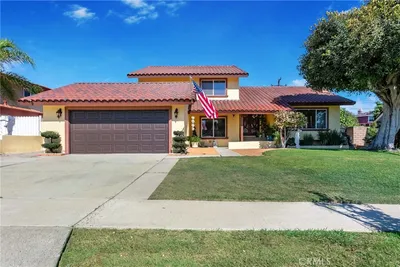

FIXER ALERT! A rare opportunity awaits in one of Buena Park’s most desirable residential areas. Situated on an expansive 10,350-square-foot lot, this single-level 4-bedroom, 3-bathroom home offers approximately 2,552 square feet of living space, a 2-car garage, and a generous driveway. This is a property with exceptional potential for a buyer looking to create a custom dream home, remodel an existing residence, or explore the possibilities presented by the substantial lot size and existing footprint. The combination of lot, square footage, single-level layout, and location makes this an especially compelling opportunity for owner-users, contractors, and investors alike. Adding to the property’s unique character is an extraordinary collection of 17 mature fruit trees, including varieties originating from Asia. These established trees provide a lush, private setting and represent something that simply cannot be replicated overnight—it would take years for a newly planted landscape to reach this level of maturity. Located in the sought-after Los Coyotes area of Buena Park, the property offers convenient access to shopping, dining, parks, entertainment, Metrolink transportation, and major freeways including the 5 and 91. The home is also situated near Charles G. Emery Elementary, Gordon H. Beatty Middle School, and Sunny Hills High School, providing an attractive location for families. Whether you envision a stunning renovation, a thoughtfully redesigned single-level residence, or a property with long-term investment potential, 4871 Sunnybrook Avenue offers the land, space, location, and opportunity to bring that vision to life. Bring your imagination, your contractor, and your vision—this one is ready for its next chapter!
Listed by Andrew Moore • Coldwell Banker Realty
Bedrooms
4
Bathrooms
3
Square Feet
2,552
Lot Size
10,350 sqft
Year Built
1958
Property Type
Single Family Residence
Days on Market
0
Garage Total
2
MLS #
NP26187754
Interior Features
Tile Counters, Track Lighting, All Bedrooms Down, Atrium, Main Level Primary
Flooring
Carpet, Laminate
Fireplace
Gas, Living Room
Accessibility
No Stairs
Appliances
Six Burner Stove
Laundry
Electric Dryer Hookup, Gas Dryer Hookup, In Kitchen
Main Level Bedrooms
4
Main Level Bathrooms
3
Cooling
Central Air
Heating
Central
Total Parking Spaces
2
Garage Spaces
2
Attached Garage
Yes
Parking Features
Concrete, Direct Access, Door Single, Driveway, Garage, Garage Door Opener, Garage Faces Side
Patio & Porch
Rear Porch, Covered, Glass Enclosed, Porch, Tile
Fencing
Average Condition, Chain Link, Needs Repair
Security
Carbon Monoxide Detectors, Smoke Detectors
Construction
Concrete, Wood Siding
Foundation
Slab
Roof
Composition
Direction Faced
East
Lot Features
Close To Clubhouse, Front Yard, Near Park, Rectangular Lot, Ranch, Street Level
Sewer
Public Sewer
Water Source
Public
Biking, Gutters, Storm Drains, Street Lights, Park
$0
| Rating | School Name |
|---|---|
9 | Charles G. Emery Elementary Elementary School |
7 | Gordon H. Beatty Middle Middle School |
1 | El Camino High (Continuation) High School |
7 | Eastwood Elementary Elementary School |
N/A | Limai Montessori Academy - Buena Park Private School |
Balanced market
Avg. time on market
This is a Balanced Market. Homes are selling at a moderate pace.

Get expert support from a local agent today.
Based on price, location, and features