Topfind Realty
Renting

Search Rentals

Houses for RentTownhomes for RentCondos for RentView All Rentals →

Renting Resources

Why Rent With UsRenter GuideRent vs Buy Calculator

Renter Articles

How to Negotiate RentUnderstanding Your LeaseMoving Checklist for Renters
Buying

Search Homes

Houses for SaleTownhomes for SaleCondos for SaleView All Homes →

Buying Resources

Why Buy With UsBuyer GuideAffordability CalculatorInvestment CalculatorProperty Tax Calculator

Buyer Articles

Master Your New Home BudgetBeat Moving StressPacking Secrets
Selling

Selling Tools

Home ValuationFind a Seller's Agent

Selling Resources

Why Sell With UsSeller GuideNet Sheet CalcHELOC Calculator

Seller Articles

Strategic PricingDownsizing Tips
Mortgage Rates

Today's Rates

Mortgage RatesRefinance RatesLoan ComparisonHELOC Calculator

Mortgage Resources

Understanding Mortgage RatesFirst-Time Homebuyer GuideWhen to Refinance Your Mortgage
Realtors
Topfind
Houses for RentTownhomes for RentCondos for RentView All Rentals →
Why Rent With UsRenter GuideRent vs Buy Calculator
How to Negotiate RentUnderstanding Your LeaseMoving Checklist for Renters
Houses for SaleTownhomes for SaleCondos for SaleView All Homes →
Why Buy With UsBuyer GuideAffordability CalculatorInvestment CalculatorProperty Tax Calculator
Master Your New Home BudgetBeat Moving StressPacking Secrets
Home ValuationFind a Seller's Agent
Why Sell With UsSeller GuideNet Sheet CalcHELOC Calculator
Strategic PricingDownsizing Tips
Mortgage RatesRefinance RatesLoan ComparisonHELOC Calculator
Understanding Mortgage RatesFirst-Time Homebuyer GuideWhen to Refinance Your Mortgage
groupRealtorsinfoAbout Us
Continue with Google
Sign InSign Up
Topfind Realty
Renting

Search Rentals

Houses for RentTownhomes for RentCondos for RentView All Rentals →

Renting Resources

Why Rent With UsRenter GuideRent vs Buy Calculator

Renter Articles

How to Negotiate RentUnderstanding Your LeaseMoving Checklist for Renters
Buying

Search Homes

Houses for SaleTownhomes for SaleCondos for SaleView All Homes →

Buying Resources

Why Buy With UsBuyer GuideAffordability CalculatorInvestment CalculatorProperty Tax Calculator

Buyer Articles

Master Your New Home BudgetBeat Moving StressPacking Secrets
Selling

Selling Tools

Home ValuationFind a Seller's Agent

Selling Resources

Why Sell With UsSeller GuideNet Sheet CalcHELOC Calculator

Seller Articles

Strategic PricingDownsizing Tips
Mortgage Rates

Today's Rates

Mortgage RatesRefinance RatesLoan ComparisonHELOC Calculator

Mortgage Resources

Understanding Mortgage RatesFirst-Time Homebuyer GuideWhen to Refinance Your Mortgage
Realtors
Topfind
Houses for RentTownhomes for RentCondos for RentView All Rentals →
Why Rent With UsRenter GuideRent vs Buy Calculator
How to Negotiate RentUnderstanding Your LeaseMoving Checklist for Renters
Houses for SaleTownhomes for SaleCondos for SaleView All Homes →
Why Buy With UsBuyer GuideAffordability CalculatorInvestment CalculatorProperty Tax Calculator
Master Your New Home BudgetBeat Moving StressPacking Secrets
Home ValuationFind a Seller's Agent
Why Sell With UsSeller GuideNet Sheet CalcHELOC Calculator
Strategic PricingDownsizing Tips
Mortgage RatesRefinance RatesLoan ComparisonHELOC Calculator
Understanding Mortgage RatesFirst-Time Homebuyer GuideWhen to Refinance Your Mortgage
groupRealtorsinfoAbout Us
Continue with Google
Sign InSign Up
Real Estate/CA/Buellton/538 Elkton Lane (Sold)
view_in_arVirtual Tour
Main
SOLD
SoldClosed on July 29, 2025
$849,000
Sold Price

538 Elkton Lane, Buellton, CA 93427

bed
4
Bedrooms
bathtub
3
Bathrooms
square_foot
1,966
Square Feet

About this home

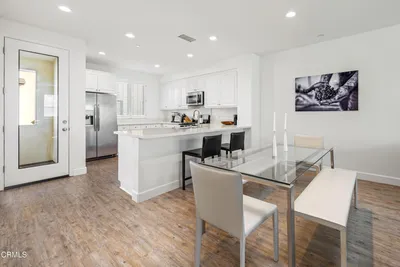
Welcome to the STUDIO SUITE STUNNER! This rare two-story townhome with separate self-contained ground floor suite complete with its own entrance and welcoming front patio, kitchenette with full refrigerator, stackable laundry space, walk-in closet with spacious bathroom is a breath of fresh air and meets an acute need in today's market, as spaces designed for flexible living are highly sought after. Located within Buellton's delightful Vineyard Village community of 155 connected dwellings with eight unique floorplans all centered around an open air European-style plaza and community garden and surrounded by a lighted walking trail, this residence offers the ground floor self-contained Studio Suite with separate entrance and also offers a main level of living on its second floor with its own entrance, comprising 3 bedrooms, 2 bathrooms opening onto a Great Room anchored by a stylish kitchen with huge breakfast bar peninsula and opening onto a breezy coastal mountain view balcony. Upscale finishes throughout both spaces include quartz slab countertops, espresso hued cabinetry, LVP flooring, and brand-new carpet, baseboards, fixtures, and custom paint. This home has independent air conditioning units in both upper and lower living spaces and integrated solar to help offset electric bills. The unique layout of this home offers flexible or dual living opportunities, potentially suitable for a home office, artist studio, mother-in-law quarters, au pair, college student.

infoProperty Facts

bed

Bedrooms

4

bathtub

Bathrooms

3

square_foot

Square Feet

1,966

landscape

Lot Size

1,409 sqft

calendar_month

Year Built

2017

home_work

Property Type

Condominium

timer

Days on Market

26

payments

HOA Fee

$297.04/mo

garage

Garage Total

2

fingerprint

MLS #

SC25120636

chairInterior Details

General Interior

Interior Features

Breakfast Bar, Balcony, Ceramic Counters, High Ceilings, Quartz Counters

Flooring

Vinyl

Accessibility

Parking

Kitchen & Appliances

Appliances

Dishwasher, Gas Oven, Microwave, Refrigerator, Tankless Water Heater

Laundry

See Remarks

Bed & Bath

Main Level Master

Yes

Climate Control

Cooling

Central Air

Heating

Forced Air, Solar

deckExterior & Lot

Building & Construction

Patio & Porch

Deck

Nearby Schools

RatingSchool NameGradesDistance
No school data available for this area.

Convenience Score

Topfind Realty

This Home is Sold

Curious what your home is worth? Get a free valuation.

call
(800)-330-9306Available 9AM - 6PM

Similar Homes You Might Like

Based on price, location, and features

1210 Hager Lane
VIRTUAL TOUR

$1,895,000

FOR SALE

1210 Hager Lane, Buellton, CA 93427

4 beds · 3 baths · 3,027 sqft

8630 Santa Rosa Road

$3,950,000

FOR SALE

8630 Santa Rosa Road, Buellton, CA 93427

5 beds · 4 baths · 2,616 sqft

1260 Hager Lane
VIRTUAL TOUR

$1,998,000

FOR SALE

1260 Hager Lane, Buellton, CA 93427

4 beds · 3 baths · 3,329 sqft

2551 N Hwy 101
VIRTUAL TOUR

$7,100,000

FOR SALE

2551 N Hwy 101, Buellton, CA 93427

beds · 0 baths · sqft

1701 W Hwy 246

$9,000,000

FOR SALE

1701 W Hwy 246, Buellton, CA 93427

beds · 0 baths · sqft

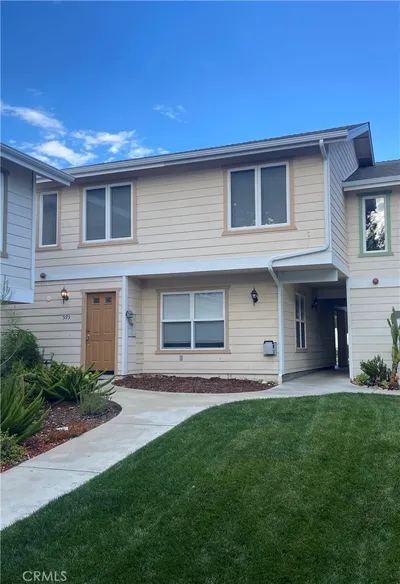
593 Central Avenue

$649,000

FOR SALE

593 Central Avenue, Buellton, CA 93427

3 beds · 3 baths · 1,307 sqft

1225 Poppy Valley Road

$2,400,000

FOR SALE

1225 Poppy Valley Road, Buellton, CA 93427

3 beds · 4 baths · 3,272 sqft

Recently Sold

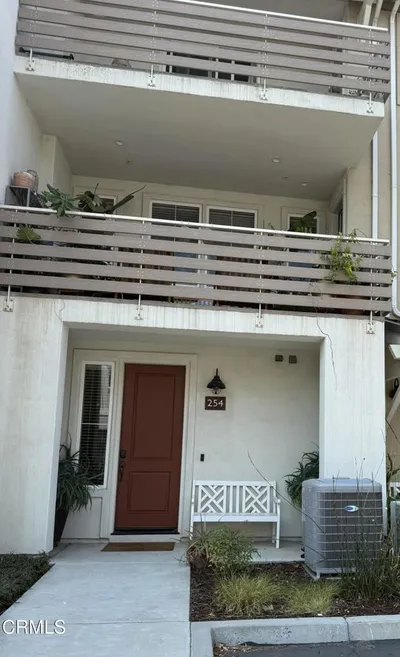
254 Robles Way

$850,000

SOLD

254 Robles Way, Buellton, CA 93427

3 beds · 3 baths · 1,966 sqft

553 Oakville Drive
VIRTUAL TOUR

$817,500

SOLD

553 Oakville Drive, Buellton, CA 93427

4 beds · 3 baths · 1,927 sqft

538 Elkton Lane
VIRTUAL TOUR

$849,000

SOLD

538 Elkton Lane, Buellton, CA 93427

4 beds · 3 baths · 1,966 sqft

222 Bainbridge Court

$745,000

SOLD

222 Bainbridge Court, Buellton, CA 93427

3 beds · 4 baths · 1,860 sqft

40 Bobcat Springs Road

$1,498,000

SOLD

40 Bobcat Springs Road, Buellton, CA 93427

3 beds · 3 baths · 1,890 sqft

655 Bobcat Springs Road

$1,425,000

SOLD

655 Bobcat Springs Road, Buellton, CA 93427

2 beds · 2 baths · 980 sqft

6700 E Highway 246

$3,900,000

SOLD

6700 E Highway 246, Buellton, CA 93427

beds · baths · sqft

520 Sertoma Way 115
VIRTUAL TOUR

$435,000

SOLD

520 Sertoma Way 115, Buellton, CA 93427

2 beds · 3 baths · 1,271 sqft

Topfind Realty

Company

  • About Us
  • Careers
  • Articles
  • Home Estimate

Explore

  • Renting
  • Buying
  • Selling
  • Realtors

Support

  • Help Center
  • Contact Us
  • Terms & Conditions
  • Privacy Policy

Topfind Realty, DRE # 02240815, is a licensed real estate broker in California. Topfind Realty pledges to support the Fair Housing Act and adhere to Equal Housing Opportunity laws.

Copyright © 2026 Topfind Realty. All Rights Reserved.