SOLD
SoldClosed on March 11, 2025
$1,150,000
Sold Price9771 Stern Lane, Browns Valley, CA 95918
bed
3
Bedrooms
bathtub
4
Bathrooms
square_foot
2,933
Square Feet
About this home
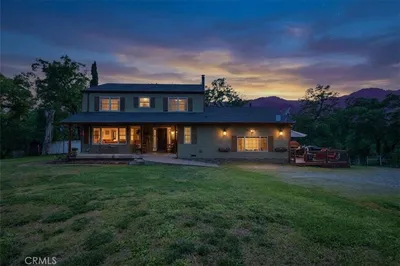
THIS QUIET & SERENE CUSTOM BUILT FARMHOUSE IS ESQUISITE & IMPECALLY KEPT with a BARN/CHICKEN COOP & PAID SOLAR/GROUND PANELS. It is located in the gated community of "The Ridge" & is tucked away on 9.98 acres & all in a Natural Setting with Amazing Sunsets & Panoramic Views of the Sutter Buttes & beyond. This Amazing Home shows pride of ownership inside and out! It showcases a wrap around porch, cathedral ceilings, central vacuum system, whole house fan & radiant heat flooring in the master bath. Beautiful Country Kitchen with a breakfast bar, pendant lighting, stainless steel appliances, Country French kitchen sink, 6 burner gas grill, Crushed Granite counters, double ovens, built in microwave, pantry, large side by side refrigerator/freezer, painted cabinets & more. The kitchen opens to the dining & living room area with a beautiful large fireplace with mantel & a formal entrance. There are walls of windows throughout that bring the sunshine in and allows for breath taking views of the property & beyond. Beautiful wood grain luxury vinyl flooring throughout most of home. Master suite/bath features built-ins, walk in closet, double headed shower & sitting areas in both. Lower level features, kitchen, laundry room, dining & living room with built ins. Upper level features the additional 2 bedrooms, bath, open study area & family room with built in wall units, all with amazing views! Outside is the detached 2 car garage with a 3/4 bath, work bench area & storage. Beautiful detailed front & back landscaping with a hot tub. Darling large chicken coop/barn.....a variety of fruit trees, black berry vines and an area for a garden. Property is Fenced & crossed fenced. Owned propane tank. Easy access to Skiing in the Sierras, Sacramento International Airport & Sacramento Shopping!
infoProperty Facts
bed
Bedrooms
3
bathtub
Bathrooms
4
square_foot
Square Feet
2,933
landscape
Lot Size
434,729 sqft
calendar_month
Year Built
2006
home_work
Property Type
Single Family Residence
timer
Days on Market
156
payments
HOA Fee
$2000/mo
garage
Garage Total
2
fingerprint
MLS #
SN24128441
chairInterior Details
General Interior
Interior Features
Breakfast Bar, Built In Features, Ceiling Fans, Cathedral Ceilings, Central Vacuum, Eat In Kitchen, Granite Counters, High Ceilings, Country Kitchen, Open Floorplan, Storage, Two Story Ceilings, Unfurnished, Attic, Entrance Foyer, Primary Suite, Utility Room, Walk In Closets
Flooring
Vinyl
Fireplace
Decorative, Living Room, Propane
Accessibility
Accessible Approach With Ramp
Kitchen & Appliances
Appliances
Six Burner Stove, Double Oven, Dishwasher, Disposal, Ice Maker, Microwave, Propane Cooktop, Refrigerator, Water To Refrigerator, Water Heater, Dryer, Washer
Laundry
Inside, Laundry Room
Bed & Bath
Main Level Master
Yes
Climate Control
Cooling
Central Air, Electric, Whole House Fan, Attic Fan
Heating
Central, Forced Air, Fireplaces, Propane, Solar
deckExterior & Lot
Building & Construction
Patio & Porch
Rear Porch, Covered, Front Porch, Wrap Around
Fencing
Cross Fenced, Excellent Condition, Livestock
Security
Carbon Monoxide Detectors, Gated Community, Smoke Detectors
Construction
Hardiplank Type
Roof
Composition
Nearby Schools
| Rating | School Name | ||
|---|---|---|---|
| No school data available for this area. | |||
Convenience Score

This Home is Sold
Curious what your home is worth? Get a free valuation.
call
(800)-330-9306Available 9AM - 6PM
Similar Homes You Might Like
Based on price, location, and features