Topfind Realty
Renting

Search Rentals

Houses for RentTownhomes for RentCondos for RentView All Rentals →

Renting Resources

Why Rent With UsRenter GuideRent vs Buy Calculator

Renter Articles

How to Negotiate RentUnderstanding Your LeaseMoving Checklist for RentersAll Renter Articles
Buying

Search Homes

Houses for SaleTownhomes for SaleCondos for SaleView All Homes →

Buying Resources

Why Buy With UsBuyer GuideAffordability CalculatorInvestment CalculatorProperty Tax Calculator

Buyer Articles

Home Inspection TipsFirst-Time Buyer ChecklistPacking Secrets
Selling

Selling Tools

Home ValuationFind a Seller's Agent

Selling Resources

Why Sell With UsSeller GuideNet Sheet CalcHELOC Calculator

Seller Articles

Strategic PricingMaximize Profit When SellingSell While Buying Your Next Home
Mortgage Rates

Today's Rates

Mortgage RatesRefinance RatesLoan ComparisonHELOC Calculator

Mortgage Resources

Understanding Mortgage RatesFirst-Time Homebuyer GuideWhen to Refinance Your Mortgage
Realtors
Topfind
Houses for RentTownhomes for RentCondos for RentView All Rentals →
Why Rent With UsRenter GuideRent vs Buy Calculator
How to Negotiate RentUnderstanding Your LeaseMoving Checklist for Renters
Houses for SaleTownhomes for SaleCondos for SaleView All Homes →
Why Buy With UsBuyer GuideAffordability CalculatorInvestment CalculatorProperty Tax Calculator
Home Inspection TipsFirst-Time Buyer ChecklistPacking Secrets
Home ValuationFind a Seller's Agent
Why Sell With UsSeller GuideNet Sheet CalcHELOC Calculator
Strategic PricingMaximize Profit When SellingSell While Buying Your Next Home
Mortgage RatesRefinance RatesLoan ComparisonHELOC Calculator
Understanding Mortgage RatesFirst-Time Homebuyer GuideWhen to Refinance Your Mortgage
groupRealtorsinfoAbout Us
Continue with Google
Sign InSign Up
Topfind Realty
Renting

Search Rentals

Houses for RentTownhomes for RentCondos for RentView All Rentals →

Renting Resources

Why Rent With UsRenter GuideRent vs Buy Calculator

Renter Articles

How to Negotiate RentUnderstanding Your LeaseMoving Checklist for RentersAll Renter Articles
Buying

Search Homes

Houses for SaleTownhomes for SaleCondos for SaleView All Homes →

Buying Resources

Why Buy With UsBuyer GuideAffordability CalculatorInvestment CalculatorProperty Tax Calculator

Buyer Articles

Home Inspection TipsFirst-Time Buyer ChecklistPacking Secrets
Selling

Selling Tools

Home ValuationFind a Seller's Agent

Selling Resources

Why Sell With UsSeller GuideNet Sheet CalcHELOC Calculator

Seller Articles

Strategic PricingMaximize Profit When SellingSell While Buying Your Next Home
Mortgage Rates

Today's Rates

Mortgage RatesRefinance RatesLoan ComparisonHELOC Calculator

Mortgage Resources

Understanding Mortgage RatesFirst-Time Homebuyer GuideWhen to Refinance Your Mortgage
Realtors
Topfind
Houses for RentTownhomes for RentCondos for RentView All Rentals →
Why Rent With UsRenter GuideRent vs Buy Calculator
How to Negotiate RentUnderstanding Your LeaseMoving Checklist for Renters
Houses for SaleTownhomes for SaleCondos for SaleView All Homes →
Why Buy With UsBuyer GuideAffordability CalculatorInvestment CalculatorProperty Tax Calculator
Home Inspection TipsFirst-Time Buyer ChecklistPacking Secrets
Home ValuationFind a Seller's Agent
Why Sell With UsSeller GuideNet Sheet CalcHELOC Calculator
Strategic PricingMaximize Profit When SellingSell While Buying Your Next Home
Mortgage RatesRefinance RatesLoan ComparisonHELOC Calculator
Understanding Mortgage RatesFirst-Time Homebuyer GuideWhen to Refinance Your Mortgage
groupRealtorsinfoAbout Us
Continue with Google
Sign InSign Up
Real Estate/CA/Brentwood/536 4th St
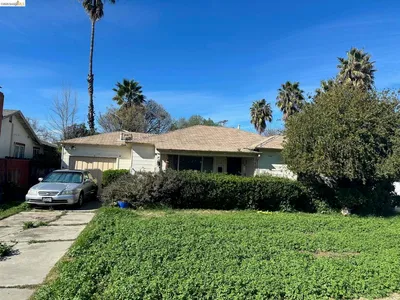
Photo 1 of 536 4th St
Photo 2 of 536 4th St
1 / 30
Main
Interior 1
Interior 2
Interior 3
Interior 4
imagesmode View 30 photos
For Sale
$599,000
Est. $3,354/mo

536 4th St, Brentwood, CA 94513

bed
3
Bedrooms
bathtub
1
Bathrooms
square_foot
1,042
Sq Ft

About this home

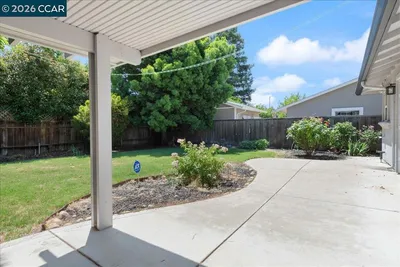
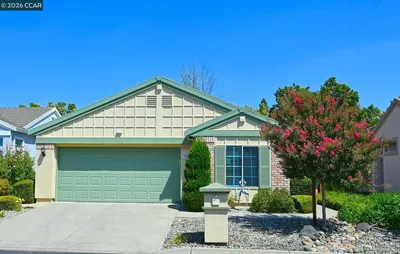
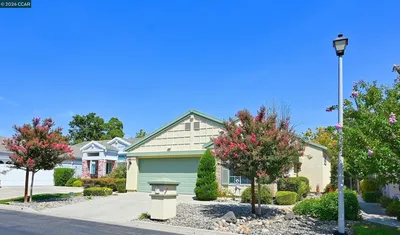
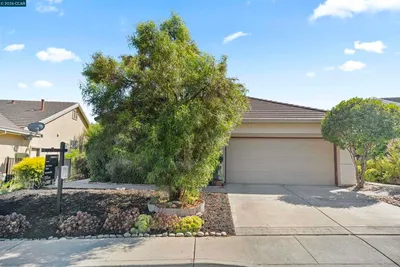
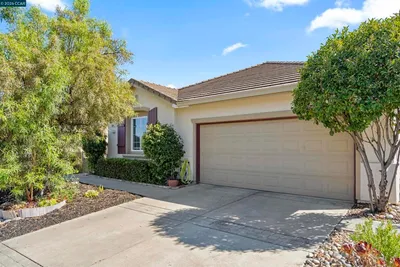
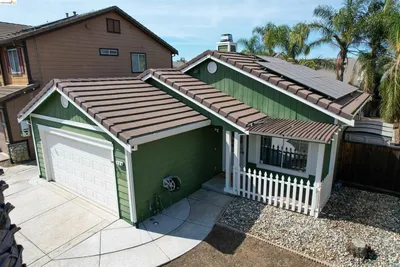
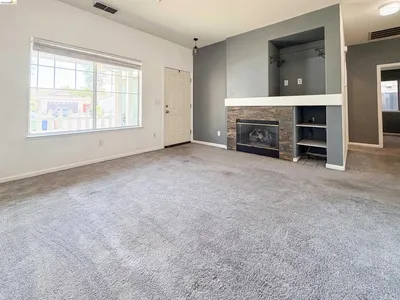
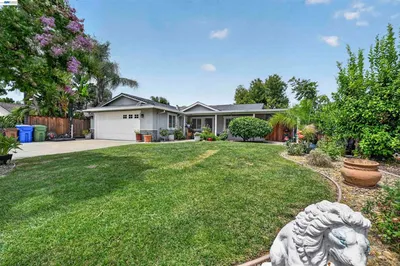
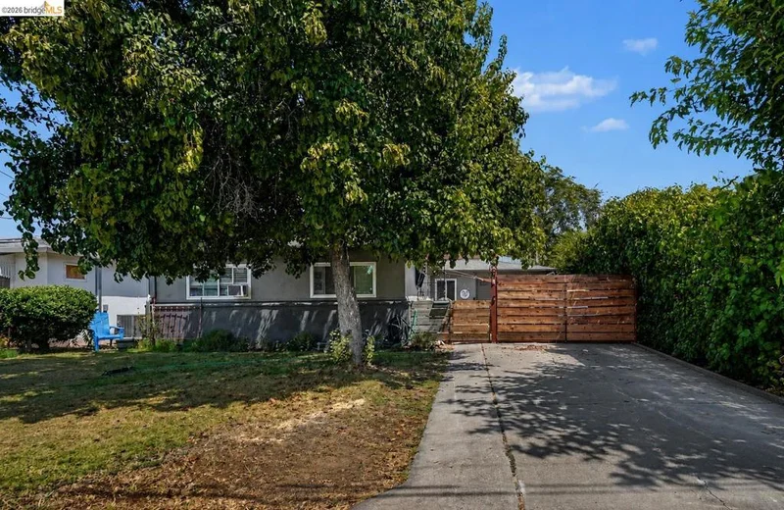
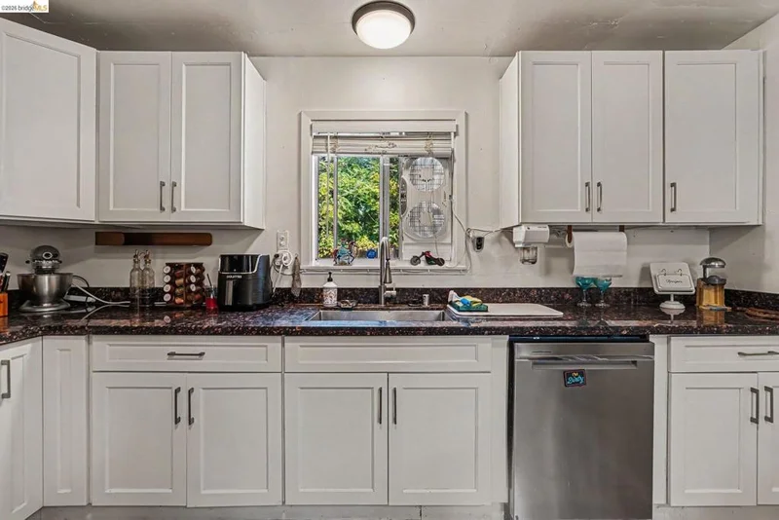
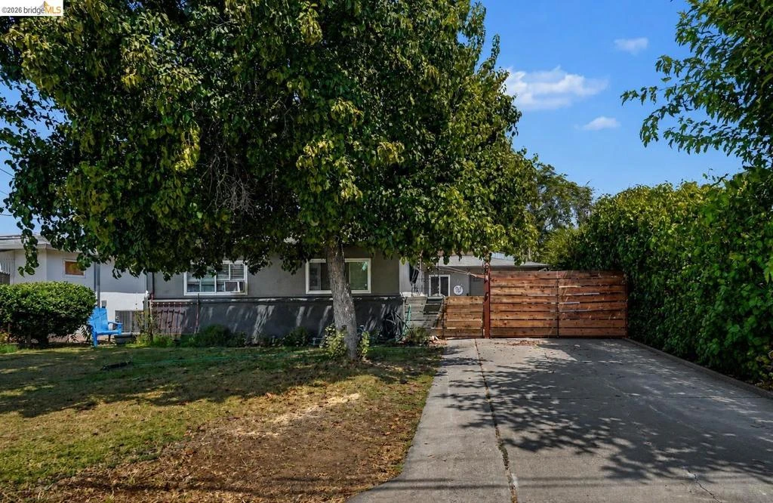
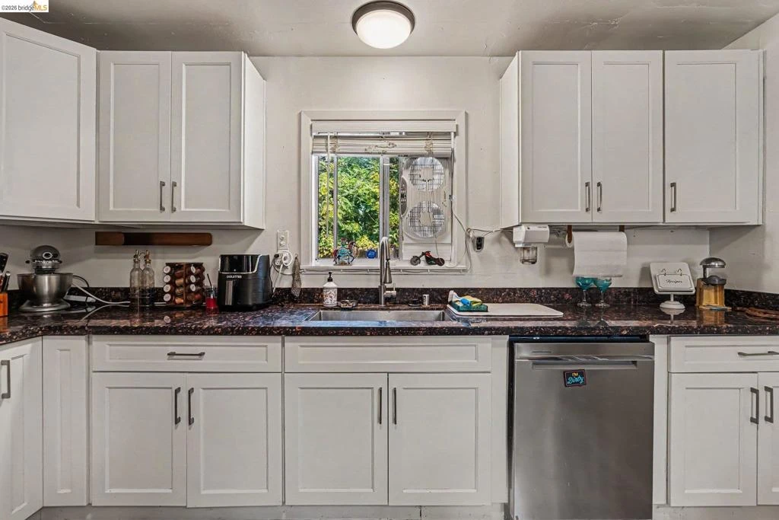
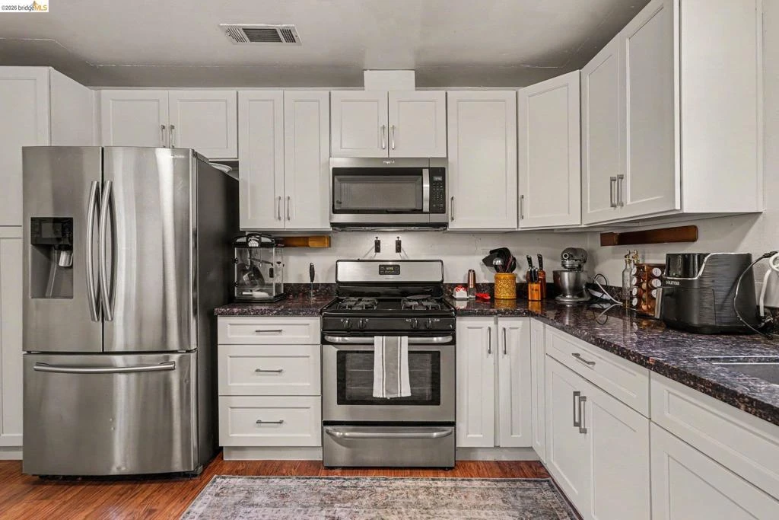
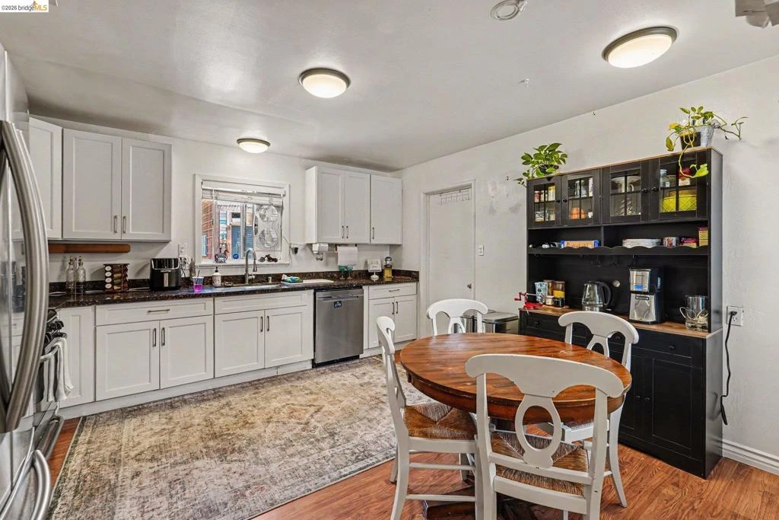
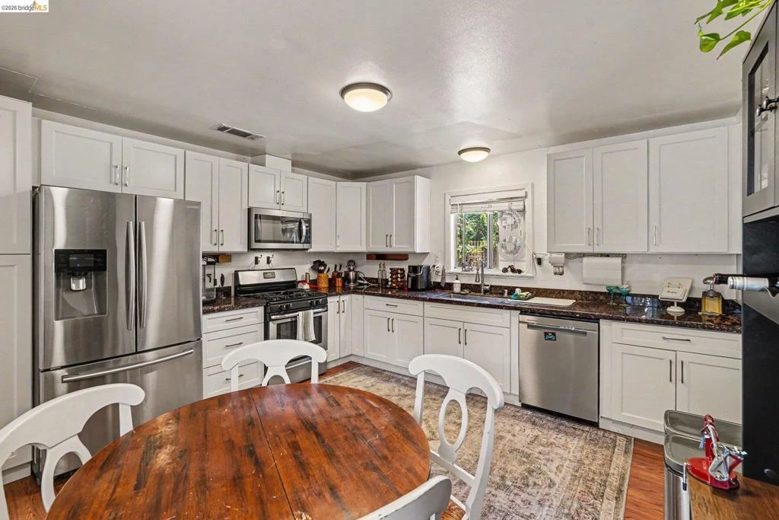
DOWNTOWN BRENTWOOD CHARM! Enjoy the character and convenience of Downtown Brentwood living in this charming single-story 3-bedroom home, located just blocks from the heart of downtown. Along with its inviting character, the home benefits from several major improvements completed in recent years, including HVAC and ductwork, sewer lines, plumbing, kitchen and bathroom updates—many of the big-ticket improvements buyers appreciate in an established home. Inside you'll find an updated eat-in kitchen with white shaker cabinets, stainless steel appliances and granite counters. The family room features a cozy brick fireplace and slider to the backyard. Outside, the property offers even more versatility with an added 18' x 20' shed—approximately 360 sq. ft.—ideal for a workshop, home gym, hobbies or extra storage. The drive-through garage features doors at both the front and rear, providing convenient backyard access and making projects, equipment and weekend tinkering that much easier. There's even a shaded dog run for your four-legged family members. Best of all is the location! Enjoy restaurants, coffee shops, shopping, parks, the library and Downtown Brentwood's popular community events, like the Saturday Farmers' Market and Friday night concerts in the park, just minutes away. No HOA, an attached drive-through garage, major improvements already completed and a fantastic location combine to make this one a must-see!

Property Facts

bed

Bedrooms

3

bathtub

Bathrooms

1

square_foot

Square Feet

1,042

landscape

Lot Size

5,550 sqft

calendar_month

Year Built

1955

home_work

Property Type

Single Family Residence

timer

Days on Market

0

garage

Garage Total

1

fingerprint

MLS #

41145750

Interior Details

General Interior

Interior Features

Eat In Kitchen, Workshop

Flooring

Laminate

Fireplace

Family Room

Climate Control

Cooling

Central Air, Wall Window Units

Heating

Forced Air

Parking

Total Parking Spaces

1

Garage Spaces

1

Attached Garage

Yes

Parking Features

Garage

Exterior & Lot

Building & Construction

Construction

Stucco

Roof

Shingle

Lot & Grounds

Lot Features

Back Yard, Front Yard, Street Level

Mortgage Calculator

Total Monthly

$0

Principal & Interest:
$0
Property Tax:
$0
Home Insurance:
$0
HOA Fees:
$0
$
$
%

Nearby Schools

RatingSchool NameGradesDistance
7
Edna Hill Middle
Middle School
6-80.2 mi
7
Liberty High
High School
9-120.3 mi
N/A
Love For Learning
Private School
K-120.3 mi
8
Garin Elementary
Elementary School
K-50.3 mi
3
Independence High
High School
9-120.4 mi

Convenience Score

Market Insights

94513|Brentwood

Estimated Value

Calculating...
No change vs. last year
Value history is still building for this area.

Market Temperature

Seller'sBalancedBuyer's
0d30d60d180d
Balanced

Balanced market

30 Days

Avg. time on market

This is a Balanced Market. Homes are selling at a moderate pace.

Flood & Climate Risk

Noise Levels

Location

536 4th St

Brentwood, CA 94513

Open in Mapsopen_in_new
Topfind Realty

Ready to Take the Next Step?

Get expert support from a local agent today.

call
(800)-330-9306Available 9AM - 7PM

Similar Homes You Might Like

Based on price, location, and features
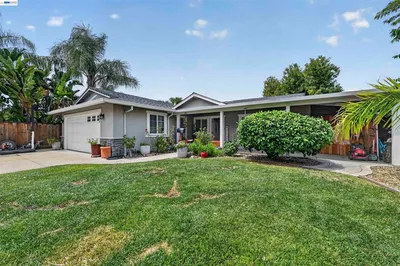
916 N Estates Dr
916 N Estates Dr photo 2
1 / 17
VIRTUAL TOUR

$660,000

FOR SALE

916 N Estates Dr, Brentwood, CA 94513

3 beds · 2 baths · 1,176 sqft

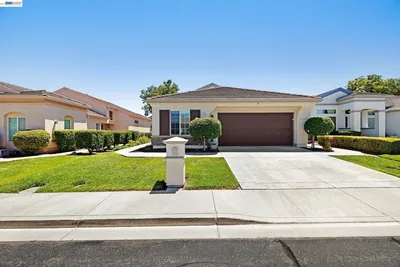
310 Winesap Dr.
310 Winesap Dr. photo 2
1 / 20
OPEN AUG 22, 8PM - 11PM

$510,000

FOR SALE

310 Winesap Dr., Brentwood, CA 94513-2666

2 beds · 2 baths · 1,121 sqft

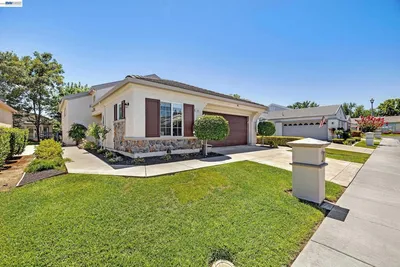
1641 Regent Dr
1641 Regent Dr photo 2
1 / 20
OPEN AUG 22, 9:30PM - 11:30PM
3D TOUR

$512,000

FOR SALE

1641 Regent Dr, Brentwood, CA 94513

2 beds · 2 baths · 1,048 sqft

223 TWILIGHT CT
223 TWILIGHT CT photo 2
1 / 20
OPEN AUG 22, 9PM - 11PM

$599,000

FOR SALE

223 Twilight Ct, Brentwood, CA 94513

3 beds · 2 baths · 1,096 sqft

1249 Duffy Way
1249 Duffy Way photo 2
1 / 20
OPEN AUG 23, 7PM - 10PM

$630,000

FOR SALE

1249 Duffy Way, Brentwood, CA 94513

3 beds · 2 baths · 1,176 sqft

1586 Imperial Way
1586 Imperial Way photo 2
1 / 20

$499,000

FOR SALE

1586 Imperial Way, Brentwood, CA 94513

2 beds · 2 baths · 1,121 sqft

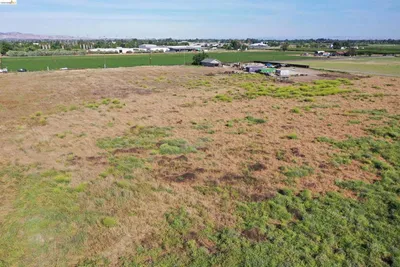
4080 Sellers Ave
4080 Sellers Ave photo 2
1 / 11

$1,299,000

FOR SALE

4080 Sellers Ave, Brentwood, CA 94513

3 beds · 1 baths · 931 sqft

800 Minnesota Ave
800 Minnesota Ave photo 2
1 / 4

$5,700,000

FOR SALE

800 Minnesota Ave, Brentwood, CA 94513

3 beds · 1 baths · 955 sqft

Recently Sold

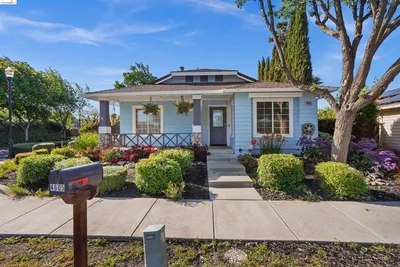
4605 Ford St

$600,000

4605 Ford St, Brentwood, CA 94513

3 beds · 2 baths · 1,210 sqft

1585 Summerland Way
VIRTUAL TOUR

$489,500

1585 Summerland Way, Brentwood, CA 94513

2 beds · 2 baths · 1,121 sqft

268 Wickson Way

$460,000

268 Wickson Way, Brentwood, CA 94513

2 beds · 2 baths · 1,022 sqft

$659,000

, Brentwood, CA 94513

2 beds · 1 baths · 1,115 sqft

217 Rolando Ave

$425,000

217 Rolando Ave, Brentwood, CA 94513

3 beds · 1 baths · 1,158 sqft

3741 Walnut Blvd

$642,000

3741 Walnut Blvd, Brentwood, CA 94513

2 beds · 1 baths · 960 sqft

1209 Duffy Way
VIRTUAL TOUR

$632,000

1209 Duffy Way, Brentwood, CA 94513

3 beds · 2 baths · 1,176 sqft

130 E Sims Rd

$399,999

130 E Sims Rd, Brentwood, CA 94513

2 beds · 1 baths · 923 sqft

$599,000
3 bd | 1 ba | 1,042 sqft
call
Topfind Realty

Company

  • About Us
  • Careers
  • Articles
  • Home Estimate

Explore

  • Renting
  • Buying
  • Selling
  • Realtors

Support

  • Help Center
  • Contact Us
  • Terms & Conditions
  • Privacy Policy

Topfind Realty, DRE # 02240815, is a licensed real estate broker in California. Topfind Realty pledges to support the Fair Housing Act and adhere to Equal Housing Opportunity laws.

Copyright © 2026 Topfind Realty. All Rights Reserved.