Topfind Realty
Renting

Search Rentals

Houses for RentTownhomes for RentCondos for RentView All Rentals →

Renting Resources

Why Rent With UsRenter GuideRent vs Buy Calculator

Renter Articles

How to Negotiate RentUnderstanding Your LeaseMoving Checklist for Renters
Buying

Search Homes

Houses for SaleTownhomes for SaleCondos for SaleView All Homes →

Buying Resources

Why Buy With UsBuyer GuideAffordability CalculatorInvestment CalculatorProperty Tax Calculator

Buyer Articles

Master Your New Home BudgetBeat Moving StressPacking Secrets
Selling

Selling Tools

Home ValuationFind a Seller's Agent

Selling Resources

Why Sell With UsSeller GuideNet Sheet CalcHELOC Calculator

Seller Articles

Strategic PricingDownsizing Tips
Mortgage Rates

Today's Rates

Mortgage RatesRefinance RatesLoan ComparisonHELOC Calculator

Mortgage Resources

Understanding Mortgage RatesFirst-Time Homebuyer GuideWhen to Refinance Your Mortgage
Realtors
Topfind
Houses for RentTownhomes for RentCondos for RentView All Rentals →
Why Rent With UsRenter GuideRent vs Buy Calculator
How to Negotiate RentUnderstanding Your LeaseMoving Checklist for Renters
Houses for SaleTownhomes for SaleCondos for SaleView All Homes →
Why Buy With UsBuyer GuideAffordability CalculatorInvestment CalculatorProperty Tax Calculator
Master Your New Home BudgetBeat Moving StressPacking Secrets
Home ValuationFind a Seller's Agent
Why Sell With UsSeller GuideNet Sheet CalcHELOC Calculator
Strategic PricingDownsizing Tips
Mortgage RatesRefinance RatesLoan ComparisonHELOC Calculator
Understanding Mortgage RatesFirst-Time Homebuyer GuideWhen to Refinance Your Mortgage
groupRealtorsinfoAbout Us
Continue with Google
Sign InSign Up
Topfind Realty
Renting

Search Rentals

Houses for RentTownhomes for RentCondos for RentView All Rentals →

Renting Resources

Why Rent With UsRenter GuideRent vs Buy Calculator

Renter Articles

How to Negotiate RentUnderstanding Your LeaseMoving Checklist for Renters
Buying

Search Homes

Houses for SaleTownhomes for SaleCondos for SaleView All Homes →

Buying Resources

Why Buy With UsBuyer GuideAffordability CalculatorInvestment CalculatorProperty Tax Calculator

Buyer Articles

Master Your New Home BudgetBeat Moving StressPacking Secrets
Selling

Selling Tools

Home ValuationFind a Seller's Agent

Selling Resources

Why Sell With UsSeller GuideNet Sheet CalcHELOC Calculator

Seller Articles

Strategic PricingDownsizing Tips
Mortgage Rates

Today's Rates

Mortgage RatesRefinance RatesLoan ComparisonHELOC Calculator

Mortgage Resources

Understanding Mortgage RatesFirst-Time Homebuyer GuideWhen to Refinance Your Mortgage
Realtors
Topfind
Houses for RentTownhomes for RentCondos for RentView All Rentals →
Why Rent With UsRenter GuideRent vs Buy Calculator
How to Negotiate RentUnderstanding Your LeaseMoving Checklist for Renters
Houses for SaleTownhomes for SaleCondos for SaleView All Homes →
Why Buy With UsBuyer GuideAffordability CalculatorInvestment CalculatorProperty Tax Calculator
Master Your New Home BudgetBeat Moving StressPacking Secrets
Home ValuationFind a Seller's Agent
Why Sell With UsSeller GuideNet Sheet CalcHELOC Calculator
Strategic PricingDownsizing Tips
Mortgage RatesRefinance RatesLoan ComparisonHELOC Calculator
Understanding Mortgage RatesFirst-Time Homebuyer GuideWhen to Refinance Your Mortgage
groupRealtorsinfoAbout Us
Continue with Google
Sign InSign Up
Real Estate/CA/Brentwood/310 Winesap Dr.
Photo 1 of 310 Winesap Dr.
Photo 2 of 310 Winesap Dr.
1 / 20
Main
Interior 1
Interior 2
Interior 3
Interior 4
imagesmode View 20 photos
For Sale
$510,000
Est. $2,856/mo

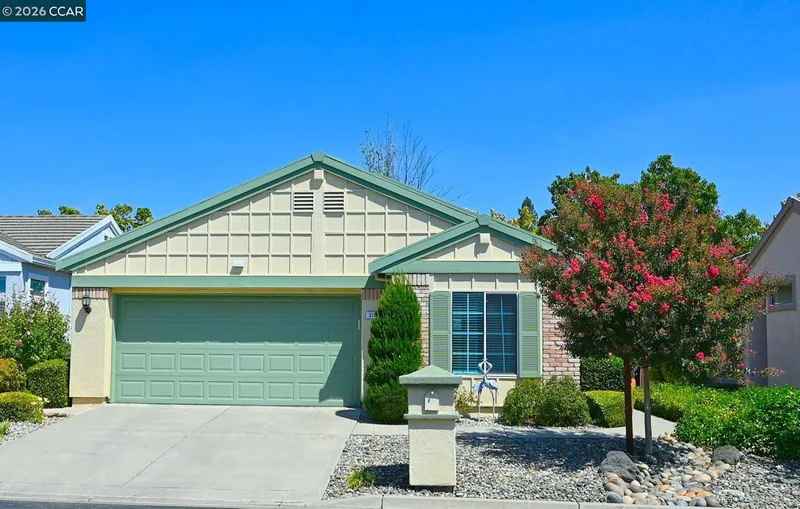
310 Winesap Dr., Brentwood, CA 94513-2666

bed
2
Bedrooms
bathtub
2
Bathrooms
square_foot
1,121
Sq Ft

About this home

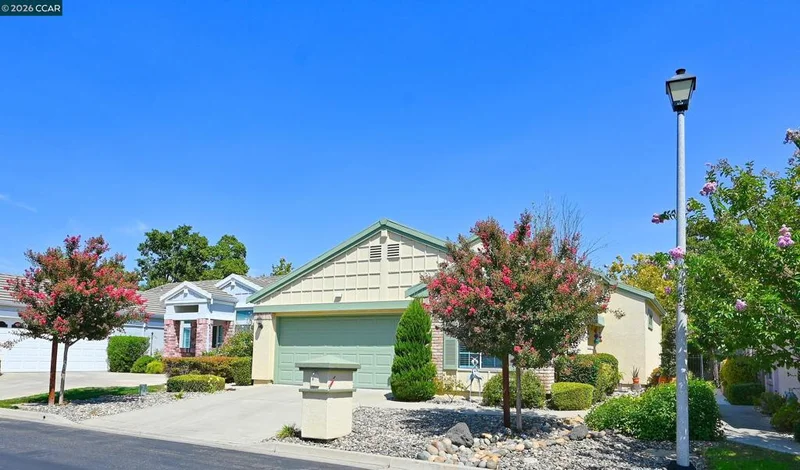
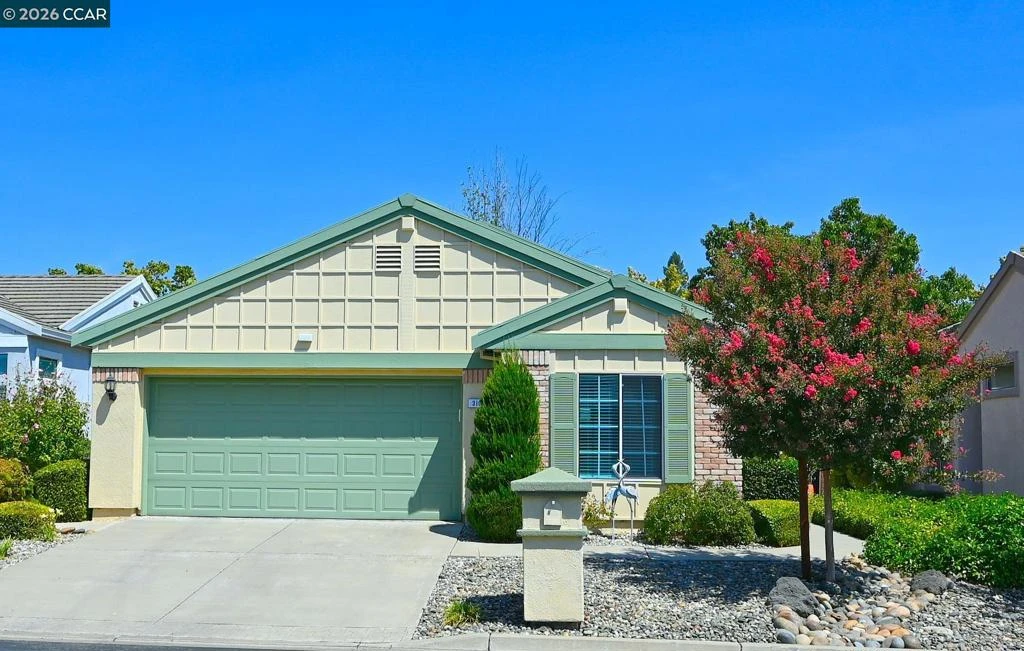
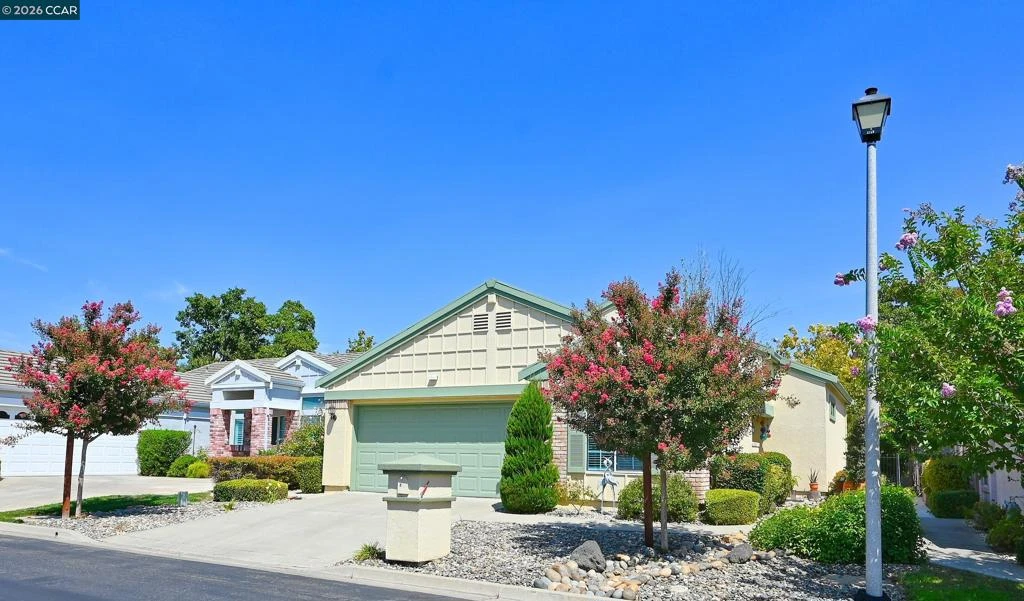
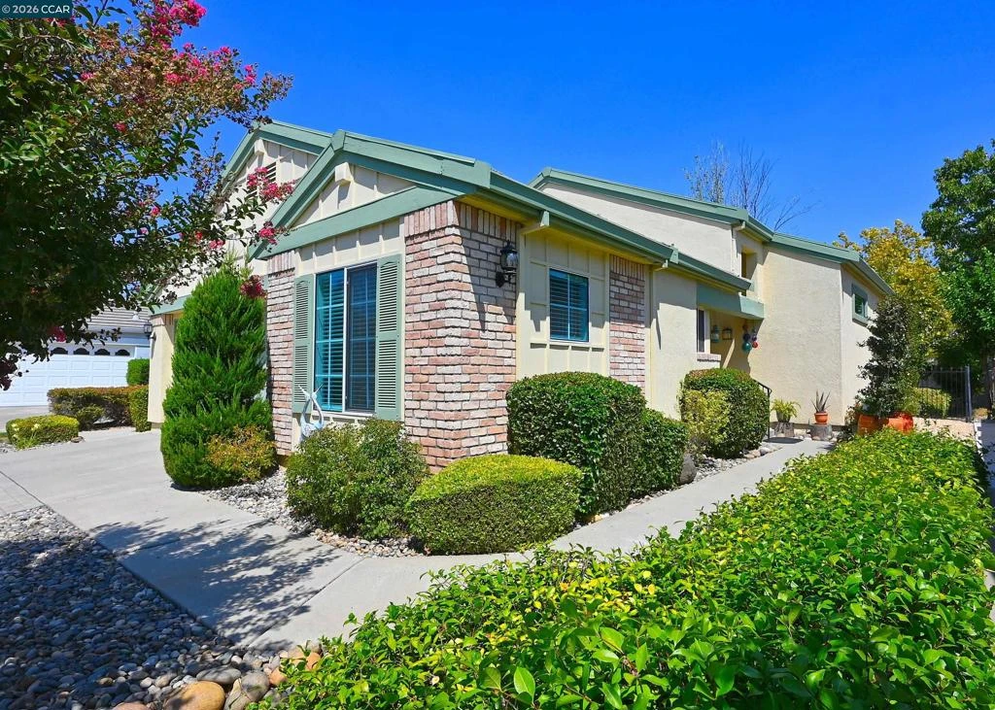
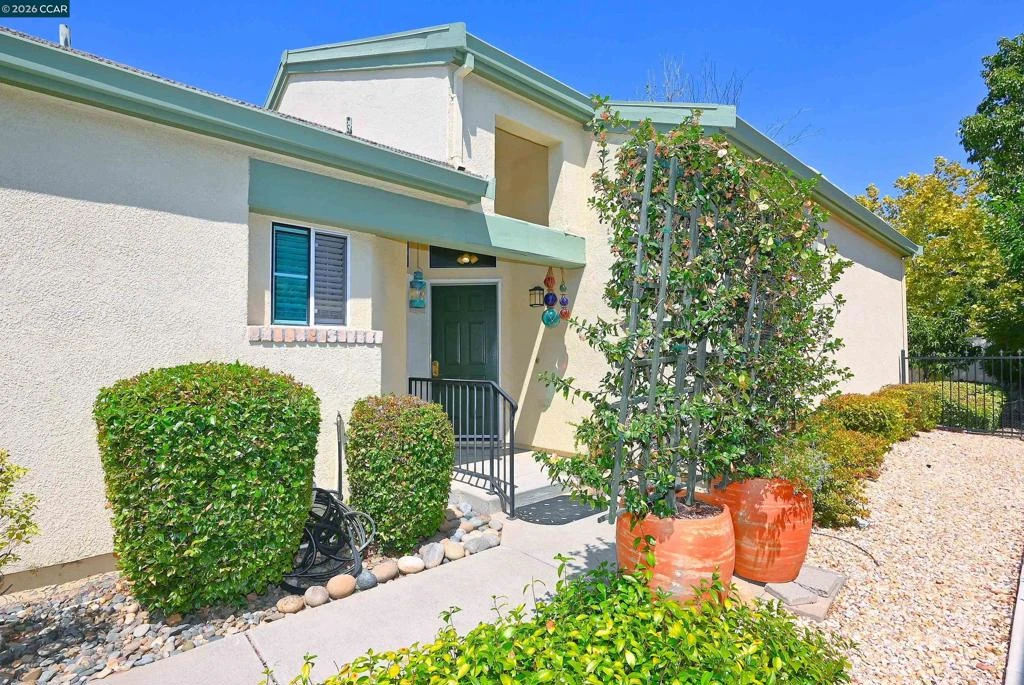
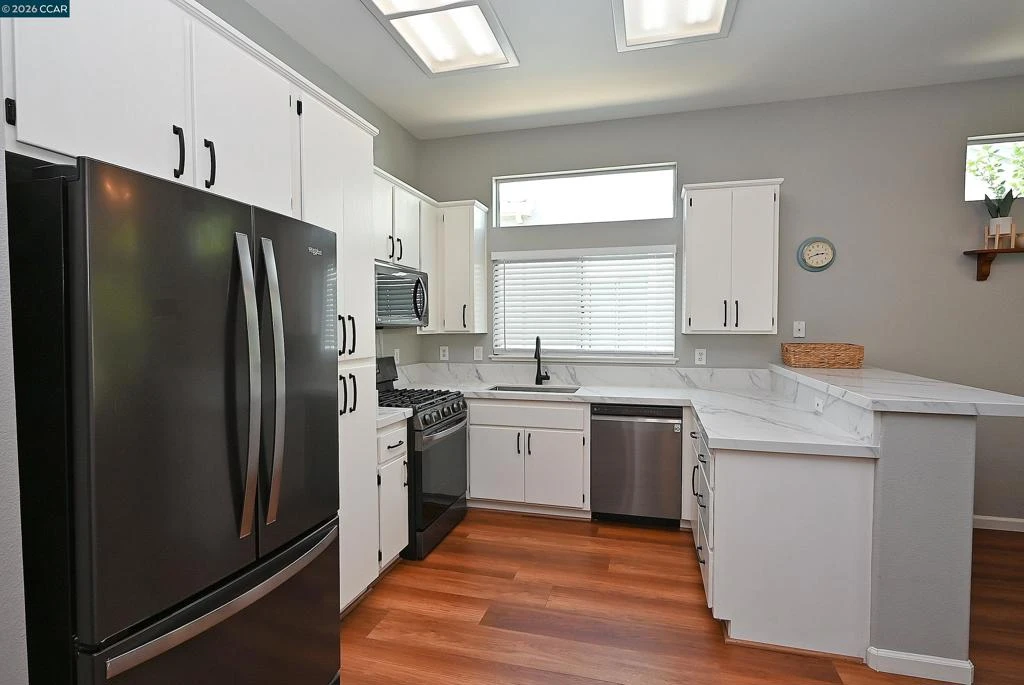
Welcome to easy living in Summerset I, a sought-after 55+ gated community! This beautifully maintained single-story home offers an inviting open floor plan with vaulted ceilings and laminate flooring throughout. The kitchen features updated countertops, a gas stove, newer appliances, and a convenient breakfast bar. The primary bedroom features mirrored closet doors and a spacious en-suite bathroom, while the hall bathroom has been beautifully updated with a gorgeous tub and stylish shower tile, creating a relaxing oasis. Step outside to enjoy attractive, low-maintenance landscaping in both the front and back yards, complete with a retractable awning for added shade and turf for easy outdoor living. The spacious two-car garage offers ample storage and plenty of built-in cabinets. Enjoy the convenience of being just a short distance from the community pool and clubhouse, with access to all pools and clubhouses throughout the Summerset communities. Ideally located near parks, shopping, restaurants, and everyday conveniences, this home offers the perfect blend of comfort, community, and low-maintenance living.

Property Facts

bed

Bedrooms

2

bathtub

Bathrooms

2

square_foot

Square Feet

1,121

landscape

Lot Size

4,350 sqft

calendar_month

Year Built

1994

home_work

Property Type

Single Family Residence

timer

Days on Market

0

payments

HOA Fee

$175/mo

garage

Garage Total

2

fingerprint

MLS #

41145247

Interior Details

General Interior

Interior Features

Breakfast Bar

Flooring

Laminate, Tile

Kitchen & Appliances

Appliances

Gas Water Heater, Dryer, Washer

Climate Control

Cooling

Central Air

Heating

Forced Air

Parking

Total Parking Spaces

2

Garage Spaces

2

Attached Garage

Yes

Parking Features

Garage

Exterior & Lot

Building & Construction

Construction

Stucco

Foundation

Slab

Roof

Tile

Lot & Grounds

Lot Features

Close To Clubhouse, Sprinklers Timer

Pool Features

None, Association

Community & HOA

Association Info

HOA Fee$175
FrequencyMonthly

HOA Amenities

Clubhouse, Fitness Center, Pool, Spa Hot Tub, Security

Mortgage Calculator

Total Monthly

$0

Principal & Interest:
$0
Property Tax:
$0
Home Insurance:
$0
HOA Fees:
$0
$
$
%

Nearby Schools

RatingSchool NameGradesDistance
8
Ron Nunn Elementary
Elementary School
K-50.3 mi
6
William B. Bristow Middle
Middle School
6-80.7 mi
N/A
SENECA CENTER'S UPRISING ACADEMY
Private School
K-120.8 mi
7
Brentwood Elementary
Elementary School
K-50.9 mi
9
Loma Vista Elementary
Elementary School
K-51.0 mi

Convenience Score

Market Insights

94513-2666|Brentwood
analytics

Estimated Value

Calculating...
trending_up0%vs. last year
Value history is still building for this area.

Market Temperature

Seller'sBalancedBuyer's
0d30d60d180d
Balanced

Balanced market

30 Days

Avg. time on market

This is a Balanced Market. Homes are selling at a moderate pace.

flood

Flood & Climate Risk

volume_up

Noise Levels

location_on

Location

310 Winesap Dr.

Brentwood, CA 94513-2666

Open in Mapsopen_in_new
Topfind Realty

Ready to Take the Next Step?

Get expert support from a local agent today.

call
(800)-330-9306Available 9AM - 7PM

Similar Homes You Might Like

Based on price, location, and features
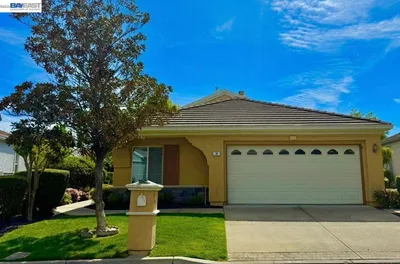
916 N Estates Dr
VIRTUAL TOUR

$660,000

FOR SALE

916 N Estates Dr, Brentwood, CA 94513

3 beds · 2 baths · 1,176 sqft

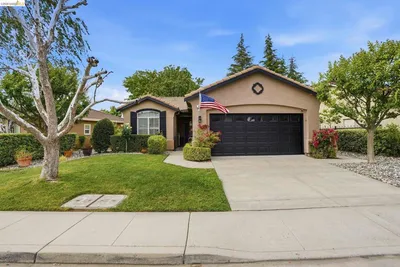
987 Centennial Dr

$524,000

FOR SALE

987 Centennial Dr, Brentwood, CA 94513

2 beds · 2 baths · 1,268 sqft

106 Hanson Ln

$599,000

FOR SALE

106 Hanson Ln, Brentwood, CA 94513

3 beds · 2 baths · 1,306 sqft

101 Pelican St

$525,000

FOR SALE

101 Pelican St, Brentwood, CA 94513

3 beds · 3 baths · 1,239 sqft

1641 Regent Dr
3D TOUR

$525,000

FOR SALE

1641 Regent Dr, Brentwood, CA 94513

2 beds · 2 baths · 1,048 sqft

1249 Duffy Way

$630,000

FOR SALE

1249 Duffy Way, Brentwood, CA 94513

3 beds · 2 baths · 1,176 sqft

895 Caribou Ter

$525,000

FOR SALE

895 Caribou Ter, Brentwood, CA 94513

2 beds · 2 baths · 1,063 sqft

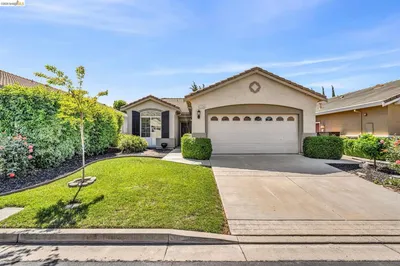
1586 Imperial Way

$499,000

FOR SALE

1586 Imperial Way, Brentwood, CA 94513

2 beds · 2 baths · 1,121 sqft

Recently Sold

399 Earlham Way
VIRTUAL TOUR

$520,000

SOLD

399 Earlham Way, Brentwood, CA 94513

2 beds · 2 baths · 1,252 sqft

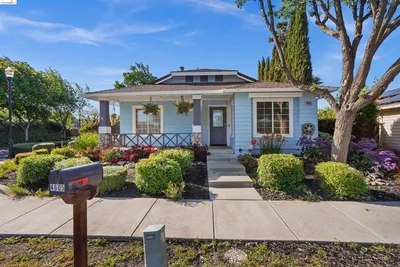
4605 Ford St

$600,000

SOLD

4605 Ford St, Brentwood, CA 94513

3 beds · 2 baths · 1,210 sqft

1230 Arlington Way
VIDEO TOUR

$610,000

SOLD

1230 Arlington Way, Brentwood, CA 94513-2976

3 beds · 2 baths · 1,286 sqft

1312 Pearl Way
VIRTUAL TOUR

$530,000

SOLD

1312 Pearl Way, Brentwood, CA 94513

2 beds · 2 baths · 1,252 sqft

766 Oak St
VIRTUAL TOUR

$607,000

SOLD

766 Oak St, Brentwood, CA 94513

3 beds · 2 baths · 1,313 sqft

30 Gala Ln
VIDEO TOUR

$510,000

SOLD

30 Gala Ln, Brentwood, CA 94513

2 beds · 2 baths · 1,302 sqft

427 Stephens Dr

$543,000

SOLD

427 Stephens Dr, Brentwood, CA 94513

2 beds · 2 baths · 1,268 sqft

1124 Jonagold Way

$569,900

SOLD

1124 Jonagold Way, Brentwood, CA 94513

2 beds · 2 baths · 1,252 sqft

$510,000
2 bd | 2 ba | 1,121 sqft
Request a tourcall
Topfind Realty

Company

  • About Us
  • Careers
  • Articles
  • Home Estimate

Explore

  • Renting
  • Buying
  • Selling
  • Realtors

Support

  • Help Center
  • Contact Us
  • Terms & Conditions
  • Privacy Policy

Topfind Realty, DRE # 02240815, is a licensed real estate broker in California. Topfind Realty pledges to support the Fair Housing Act and adhere to Equal Housing Opportunity laws.

Copyright © 2026 Topfind Realty. All Rights Reserved.