Topfind Realty
Renting

Search Rentals

Houses for RentTownhomes for RentCondos for RentView All Rentals →

Renting Resources

Why Rent With UsRenter GuideRent vs Buy Calculator

Renter Articles

How to Negotiate RentUnderstanding Your LeaseMoving Checklist for RentersAll Renter Articles
Buying

Search Homes

Houses for SaleTownhomes for SaleCondos for SaleView All Homes →

Buying Resources

Why Buy With UsBuyer GuideAffordability CalculatorInvestment CalculatorProperty Tax Calculator

Buyer Articles

Home Inspection TipsFirst-Time Buyer ChecklistImprove Your Credit Score
Selling

Selling Tools

Home ValuationNet Sheet CalculatorHELOC CalculatorRefinance Calculator

Selling Resources

Why Sell With UsSeller GuideFind a Seller's Agent

Seller Articles

Strategic PricingMaximize Profit When SellingSell While Buying Your Next Home
Mortgage

Today's Rates

Mortgage RatesRefinance Rates

Mortgage Tools

Mortgage CalculatorLoan Comparison

Mortgage Resources

Why Pre-Approval MattersCompare Mortgage OffersFind the Right Loan Program
Realtors
Topfind
Houses for RentTownhomes for RentCondos for RentView All Rentals →
Why Rent With UsRenter GuideRent vs Buy Calculator
How to Negotiate RentUnderstanding Your LeaseMoving Checklist for Renters
Houses for SaleTownhomes for SaleCondos for SaleView All Homes →
Why Buy With UsBuyer GuideAffordability CalculatorInvestment CalculatorProperty Tax Calculator
Home Inspection TipsFirst-Time Buyer ChecklistImprove Your Credit Score
Home ValuationNet Sheet CalculatorHELOC CalculatorRefinance Calculator
Why Sell With UsSeller GuideFind a Seller's Agent
Strategic PricingMaximize Profit When SellingSell While Buying Your Next Home
Mortgage RatesRefinance RatesMortgage CalculatorLoan Comparison
Why Pre-Approval MattersCompare Mortgage OffersFind the Right Loan Program
groupRealtorsinfoAbout Us
Continue with Google
Sign InSign Up
Topfind Realty
Renting

Search Rentals

Houses for RentTownhomes for RentCondos for RentView All Rentals →

Renting Resources

Why Rent With UsRenter GuideRent vs Buy Calculator

Renter Articles

How to Negotiate RentUnderstanding Your LeaseMoving Checklist for RentersAll Renter Articles
Buying

Search Homes

Houses for SaleTownhomes for SaleCondos for SaleView All Homes →

Buying Resources

Why Buy With UsBuyer GuideAffordability CalculatorInvestment CalculatorProperty Tax Calculator

Buyer Articles

Home Inspection TipsFirst-Time Buyer ChecklistImprove Your Credit Score
Selling

Selling Tools

Home ValuationNet Sheet CalculatorHELOC CalculatorRefinance Calculator

Selling Resources

Why Sell With UsSeller GuideFind a Seller's Agent

Seller Articles

Strategic PricingMaximize Profit When SellingSell While Buying Your Next Home
Mortgage

Today's Rates

Mortgage RatesRefinance Rates

Mortgage Tools

Mortgage CalculatorLoan Comparison

Mortgage Resources

Why Pre-Approval MattersCompare Mortgage OffersFind the Right Loan Program
Realtors
Topfind
Houses for RentTownhomes for RentCondos for RentView All Rentals →
Why Rent With UsRenter GuideRent vs Buy Calculator
How to Negotiate RentUnderstanding Your LeaseMoving Checklist for Renters
Houses for SaleTownhomes for SaleCondos for SaleView All Homes →
Why Buy With UsBuyer GuideAffordability CalculatorInvestment CalculatorProperty Tax Calculator
Home Inspection TipsFirst-Time Buyer ChecklistImprove Your Credit Score
Home ValuationNet Sheet CalculatorHELOC CalculatorRefinance Calculator
Why Sell With UsSeller GuideFind a Seller's Agent
Strategic PricingMaximize Profit When SellingSell While Buying Your Next Home
Mortgage RatesRefinance RatesMortgage CalculatorLoan Comparison
Why Pre-Approval MattersCompare Mortgage OffersFind the Right Loan Program
groupRealtorsinfoAbout Us
Continue with Google
Sign InSign Up
Real Estate/CA/Brentwood/438 Montecito Dr (Sold)
Main
SOLD
SoldClosed on August 10, 2026
$899,000
Sold Price

438 Montecito Dr, Brentwood, CA 94513

bed
5
Bedrooms
bathtub
4
Bathrooms
square_foot
2,771
Square Feet

About this home

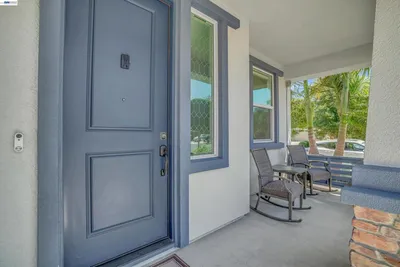
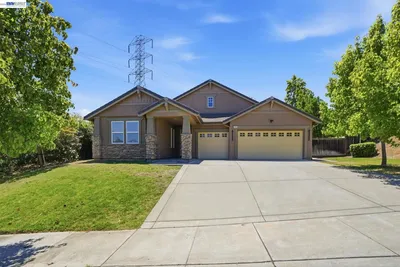
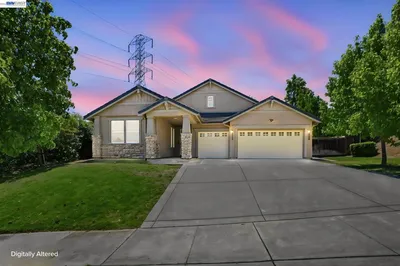
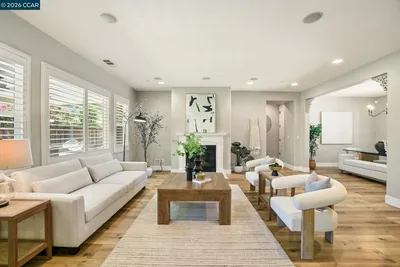
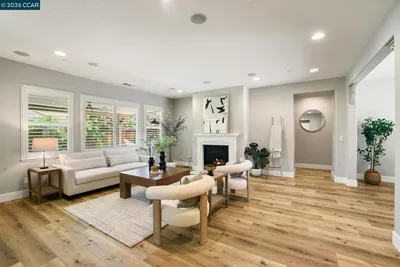
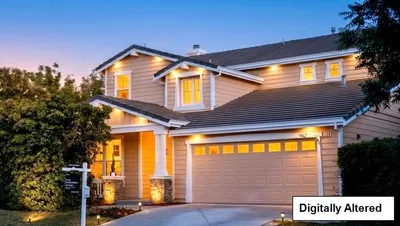
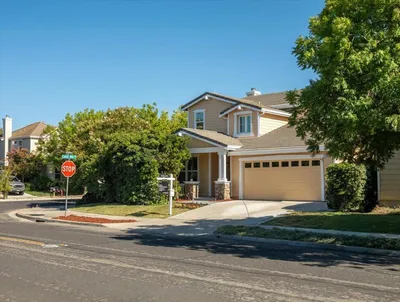
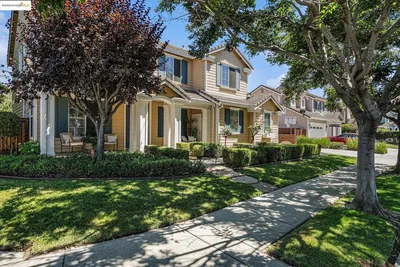
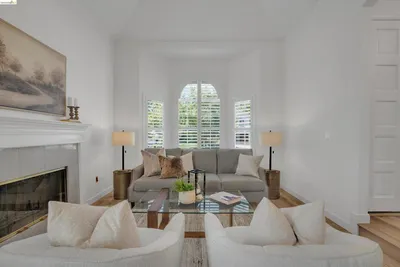
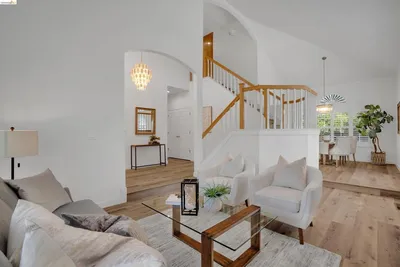
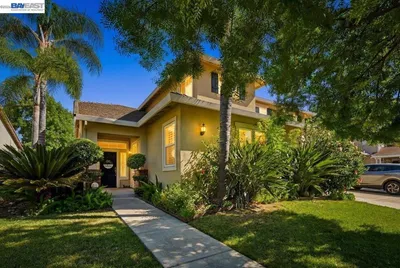
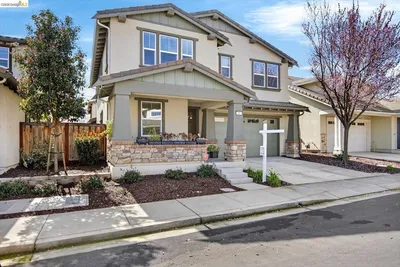
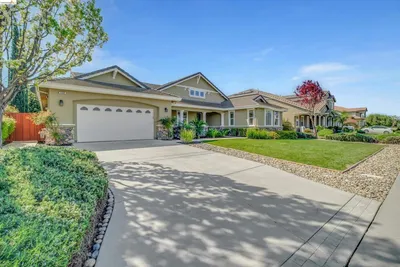
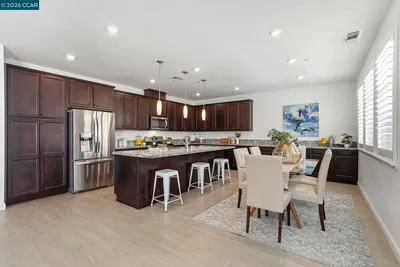
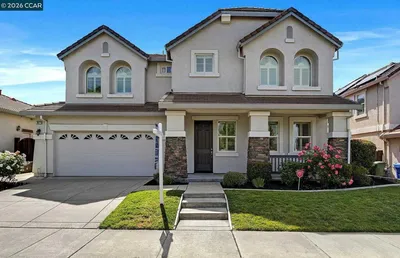
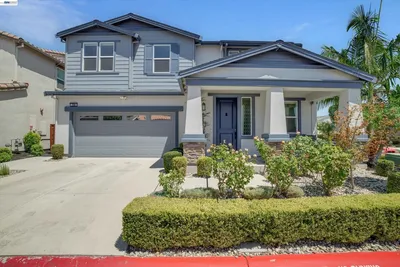
Welcome to this beautifully upgraded 5-bedroom, 3.5-bath home in the desirable Brentwood Hills community — where luxury finishes, resort-style outdoor living, and exceptional privacy come together in one rare package. Comprehensively renovated in 2023, the home showcases new engineered hardwood floors across all downstairs living areas, the downstairs guest bedroom, staircase, and upstairs hallways. The chef's kitchen has been fully transformed with stunning quartz countertops with waterfall edge detail, a new range and stove, and a designer range hood. Every bathroom has been renovated: the primary suite features a freestanding soaking tub, dual vanities, and a custom frameless glass shower enclosure with matte black hardware; the upstairs guest bath includes a new dual vanity; and both the downstairs guest bath and powder room have been refreshed with new vanities, tile, and shower glass. 14 insulated glass windows have been replaced, and a full interior and exterior repaint was completed in 2023. The 8,005 sq ft lot is a true private retreat — featuring a sparkling in-ground pool and spa, two covered gazebos, a new redwood privacy fence, and no rear or side neighbors. Additional highlights include a highly desirable downstairs bedroom with ensuite bath — perfect for guests or in-laws — a separate formal dining area, an upstairs loft/flex space, central HVAC, window coverings throughout, stucco exterior with tile roof, and no HOA. Ideally located minutes from Streets of Brentwood, Costco, AMC Theaters, golf courses, and Brentwood's beloved seasonal u-pick farms, with top-rated Loma Vista Elementary, Adams Middle, and Heritage High schools assigned. Truly move-in ready — nothing to do but enjoy!

infoProperty Facts

bed

Bedrooms

5

bathtub

Bathrooms

4

square_foot

Square Feet

2,771

landscape

Lot Size

8,005 sqft

calendar_month

Year Built

2003

home_work

Property Type

Single Family Residence

timer

Days on Market

13

payments

HOA Fee

N/A

garage

Garage Total

2

fingerprint

MLS #

41139560

chairInterior Details

General Interior

Flooring

Carpet, See Remarks

Fireplace

Gas

Kitchen & Appliances

Appliances

Gas Water Heater

Climate Control

Cooling

Central Air

Heating

Forced Air

deckExterior & Lot

Building & Construction

Patio & Porch

Patio

Construction

Stucco

Foundation

Slab

Roof

Tile

Nearby Schools

RatingSchool NameGradesDistance
9
Loma Vista Elementary
Elementary School
K-50.3 mi
8
Ron Nunn Elementary
Elementary School
K-50.7 mi
8
R. Paul Krey Elementary
Elementary School
K-51.2 mi
7
Pioneer Elementary
Elementary School
K-51.3 mi
6
William B. Bristow Middle
Middle School
6-81.3 mi

Convenience Score

Topfind Realty

This Home is Sold

Curious what your home is worth? Get a free valuation.

call
(800)-330-9306Available 9AM - 6PM

Similar Homes You Might Like

Based on price, location, and features
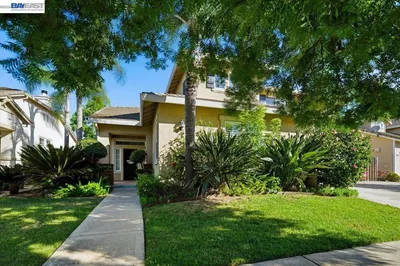
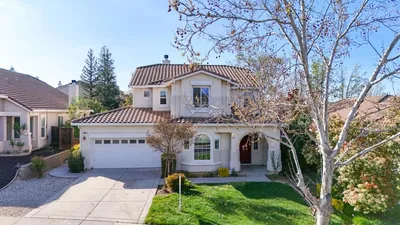
208 Halloran Ct
208 Halloran Ct photo 2
1 / 20
VIRTUAL TOUR

$799,000

FOR SALE

208 Halloran Ct, Brentwood, CA 94513

5 beds · 3 baths · 2,953 sqft

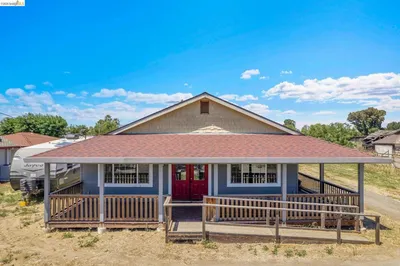
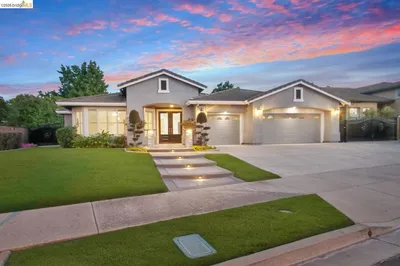
2742 St Andrews Dr
2742 St Andrews Dr photo 2
1 / 50
VIRTUAL TOUR

$879,999

FOR SALE

2742 St Andrews Dr, Brentwood, CA 94513

4 beds · 3 baths · 2,444 sqft

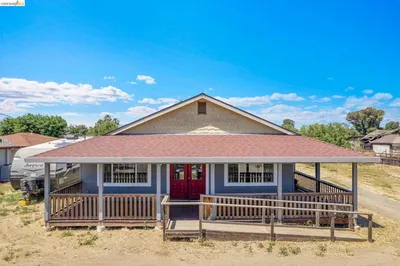
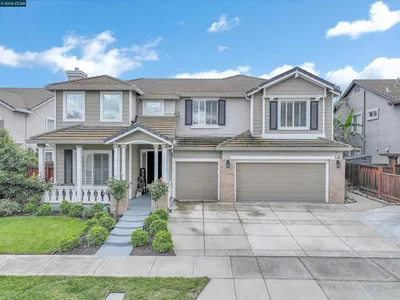
1390 Springdale Ct.
1390 Springdale Ct. photo 2
1 / 20
VIDEO TOUR

$910,000

FOR SALE

1390 Springdale Ct., Brentwood, CA 94513-2397

4 beds · 4 baths · 2,962 sqft


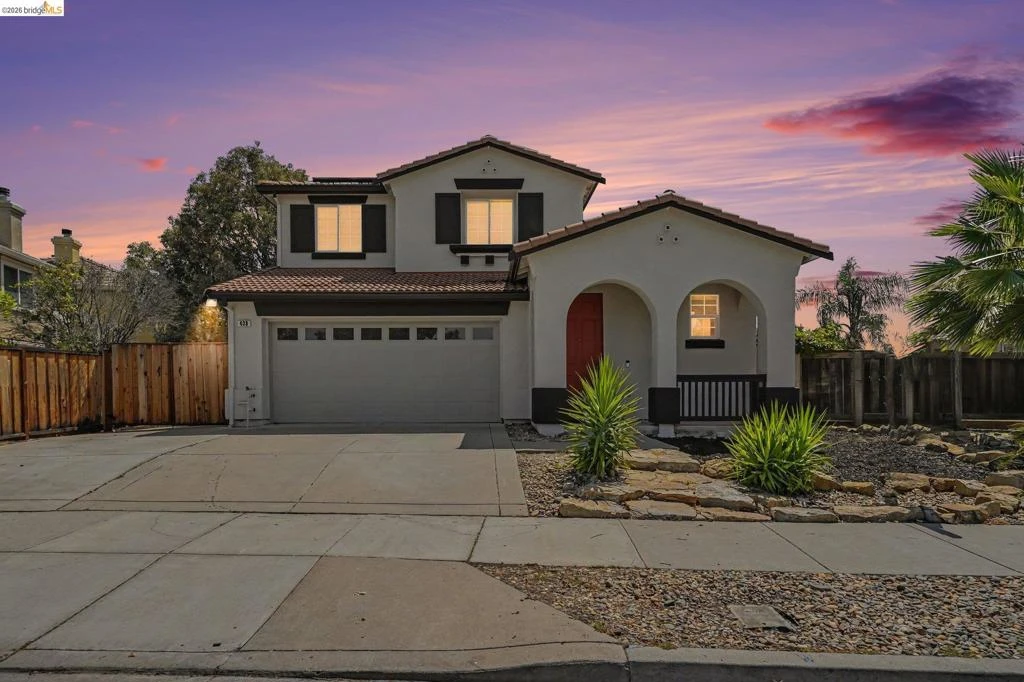
206 Kayla Place
206 Kayla Place photo 2
1 / 20
VIDEO TOUR

$739,000

FOR SALE

206 Kayla Place, Brentwood, CA 94513

5 beds · 3 baths · 2,403 sqft

2986 Atherton Pl
2986 Atherton Pl photo 2
1 / 59
VIRTUAL TOUR

$928,000

FOR SALE

2986 Atherton Pl, Brentwood, CA 94513

5 beds · 4 baths · 2,812 sqft

805 Devonshire Loop
805 Devonshire Loop photo 2
1 / 20
VIRTUAL TOUR

$899,900

FOR SALE

805 Devonshire Loop, Brentwood, CA 94513

4 beds · 3 baths · 2,755 sqft

782 Redhaven St
782 Redhaven St photo 2
1 / 20
VIRTUAL TOUR

$849,900

FOR SALE

782 Redhaven St, Brentwood, CA 94513

5 beds · 3 baths · 3,109 sqft

1691 Eden Plains Rd
1691 Eden Plains Rd photo 2
1 / 41
VIRTUAL TOUR

$824,000

FOR SALE

1691 Eden Plains Rd, Brentwood, CA 94513

4 beds · 3 baths · 2,222 sqft

Recently Sold

820 Nicholas Ct
3D TOUR

$680,000

820 Nicholas Ct, Brentwood, CA 94513

4 beds · 3 baths · 2,312 sqft

85 Baird Cir
VIRTUAL TOUR

$750,000

85 Baird Cir, Brentwood, CA 94513

4 beds · 3 baths · 2,560 sqft

608 Big Basin Dr
VIDEO TOUR

$1,040,000

608 Big Basin Dr, Brentwood, CA 94513

4 beds · 3 baths · 2,722 sqft

1939 Orfanos Ranch Dr

$790,000

1939 Orfanos Ranch Dr, Brentwood, CA 94513

5 beds · 5 baths · 2,843 sqft

2671 Torrey Pines Dr
VIRTUAL TOUR

$890,000

2671 Torrey Pines Dr, Brentwood, CA 94513

5 beds · 3 baths · 3,021 sqft

262 W Country Club Drive
3D TOUR

$875,000

262 W Country Club Drive, Brentwood, CA 94513

5 beds · 3 baths · 3,128 sqft

1830 Castellina Drive
VIRTUAL TOUR

$1,100,000

1830 Castellina Drive, Brentwood, CA 94513

4 beds · 3 baths · 2,952 sqft

988 Country Glen Lane
VIRTUAL TOUR

$989,000

988 Country Glen Lane, Brentwood, CA 94513

4 beds · 4 baths · 3,178 sqft

Topfind Realty

Company

  • About Us
  • Careers
  • Articles
  • Home Estimate

Explore

  • Renting
  • Buying
  • Selling
  • Realtors

Support

  • Help Center
  • Contact Us
  • Terms & Conditions
  • Privacy Policy

Tools

  • Mortgage Calculator
  • Affordability Calculator
  • Rent vs Buy Calculator
  • Refinance Calculator

Topfind Realty, DRE # 02240815, is a licensed real estate broker in California. Topfind Realty pledges to support the Fair Housing Act and adhere to Equal Housing Opportunity laws.

Copyright © 2026 Topfind Realty. All Rights Reserved.