Topfind Realty
Renting

Search Rentals

Houses for RentTownhomes for RentCondos for RentView All Rentals →

Renting Resources

Why Rent With UsRenter GuideRent vs Buy Calculator

Renter Articles

How to Negotiate RentUnderstanding Your LeaseMoving Checklist for RentersAll Renter Articles
Buying

Search Homes

Houses for SaleTownhomes for SaleCondos for SaleView All Homes →

Buying Resources

Why Buy With UsBuyer GuideAffordability CalculatorInvestment CalculatorProperty Tax Calculator

Buyer Articles

Home Inspection TipsFirst-Time Buyer ChecklistImprove Your Credit Score
Selling

Selling Tools

Home ValuationNet Sheet CalculatorHELOC CalculatorRefinance Calculator

Selling Resources

Why Sell With UsSeller GuideFind a Seller's Agent

Seller Articles

Strategic PricingMaximize Profit When SellingSell While Buying Your Next Home
Mortgage

Today's Rates

Mortgage RatesRefinance Rates

Mortgage Tools

Mortgage CalculatorLoan Comparison

Mortgage Resources

Why Pre-Approval MattersCompare Mortgage OffersFind the Right Loan Program
Realtors
Topfind
Houses for RentTownhomes for RentCondos for RentView All Rentals →
Why Rent With UsRenter GuideRent vs Buy Calculator
How to Negotiate RentUnderstanding Your LeaseMoving Checklist for Renters
Houses for SaleTownhomes for SaleCondos for SaleView All Homes →
Why Buy With UsBuyer GuideAffordability CalculatorInvestment CalculatorProperty Tax Calculator
Home Inspection TipsFirst-Time Buyer ChecklistImprove Your Credit Score
Home ValuationNet Sheet CalculatorHELOC CalculatorRefinance Calculator
Why Sell With UsSeller GuideFind a Seller's Agent
Strategic PricingMaximize Profit When SellingSell While Buying Your Next Home
Mortgage RatesRefinance RatesMortgage CalculatorLoan Comparison
Why Pre-Approval MattersCompare Mortgage OffersFind the Right Loan Program
groupRealtorsinfoAbout Us
Continue with Google
Sign InSign Up
Topfind Realty
Renting

Search Rentals

Houses for RentTownhomes for RentCondos for RentView All Rentals →

Renting Resources

Why Rent With UsRenter GuideRent vs Buy Calculator

Renter Articles

How to Negotiate RentUnderstanding Your LeaseMoving Checklist for RentersAll Renter Articles
Buying

Search Homes

Houses for SaleTownhomes for SaleCondos for SaleView All Homes →

Buying Resources

Why Buy With UsBuyer GuideAffordability CalculatorInvestment CalculatorProperty Tax Calculator

Buyer Articles

Home Inspection TipsFirst-Time Buyer ChecklistImprove Your Credit Score
Selling

Selling Tools

Home ValuationNet Sheet CalculatorHELOC CalculatorRefinance Calculator

Selling Resources

Why Sell With UsSeller GuideFind a Seller's Agent

Seller Articles

Strategic PricingMaximize Profit When SellingSell While Buying Your Next Home
Mortgage

Today's Rates

Mortgage RatesRefinance Rates

Mortgage Tools

Mortgage CalculatorLoan Comparison

Mortgage Resources

Why Pre-Approval MattersCompare Mortgage OffersFind the Right Loan Program
Realtors
Topfind
Houses for RentTownhomes for RentCondos for RentView All Rentals →
Why Rent With UsRenter GuideRent vs Buy Calculator
How to Negotiate RentUnderstanding Your LeaseMoving Checklist for Renters
Houses for SaleTownhomes for SaleCondos for SaleView All Homes →
Why Buy With UsBuyer GuideAffordability CalculatorInvestment CalculatorProperty Tax Calculator
Home Inspection TipsFirst-Time Buyer ChecklistImprove Your Credit Score
Home ValuationNet Sheet CalculatorHELOC CalculatorRefinance Calculator
Why Sell With UsSeller GuideFind a Seller's Agent
Strategic PricingMaximize Profit When SellingSell While Buying Your Next Home
Mortgage RatesRefinance RatesMortgage CalculatorLoan Comparison
Why Pre-Approval MattersCompare Mortgage OffersFind the Right Loan Program
groupRealtorsinfoAbout Us
Continue with Google
Sign InSign Up
Real Estate/CA/Brentwood/3660 Walnut Blvd Trlr 43
Photo 1 of 3660 Walnut Blvd Trlr 43
Photo 2 of 3660 Walnut Blvd Trlr 43
1 / 20
Main
Interior 1
Interior 2
Interior 3
Interior 4
imagesmode View 20 photos
For Sale
$319,900
Est. $1,791/mo

3660 Walnut Blvd Trlr 43, Brentwood, CA 94513

bed
3
Bedrooms
bathtub
2
Bathrooms
square_foot
1,648
Sq Ft

About this home

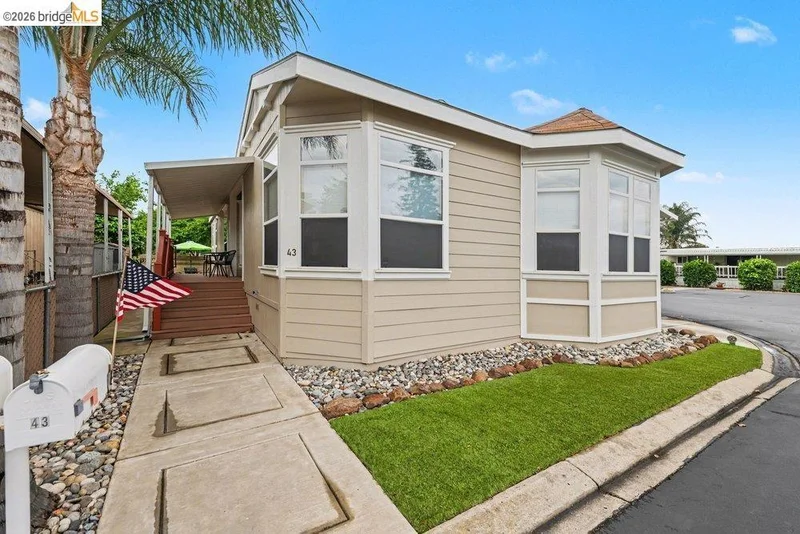
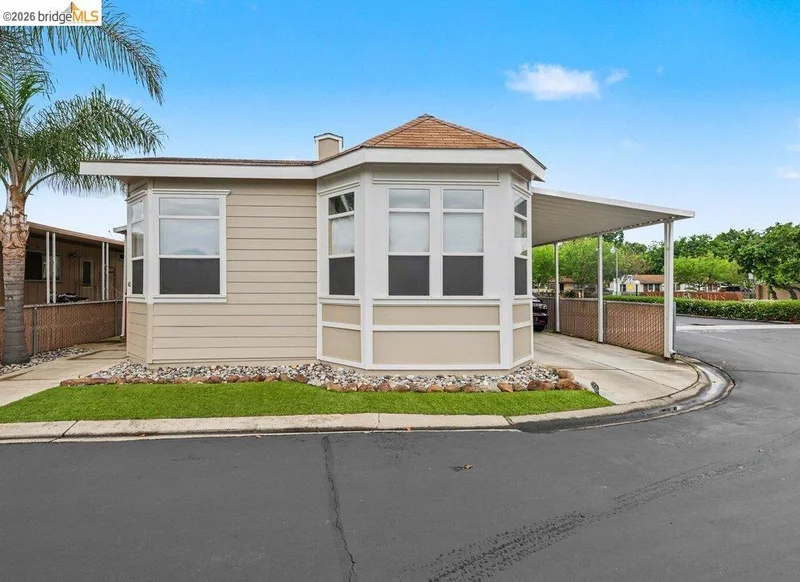
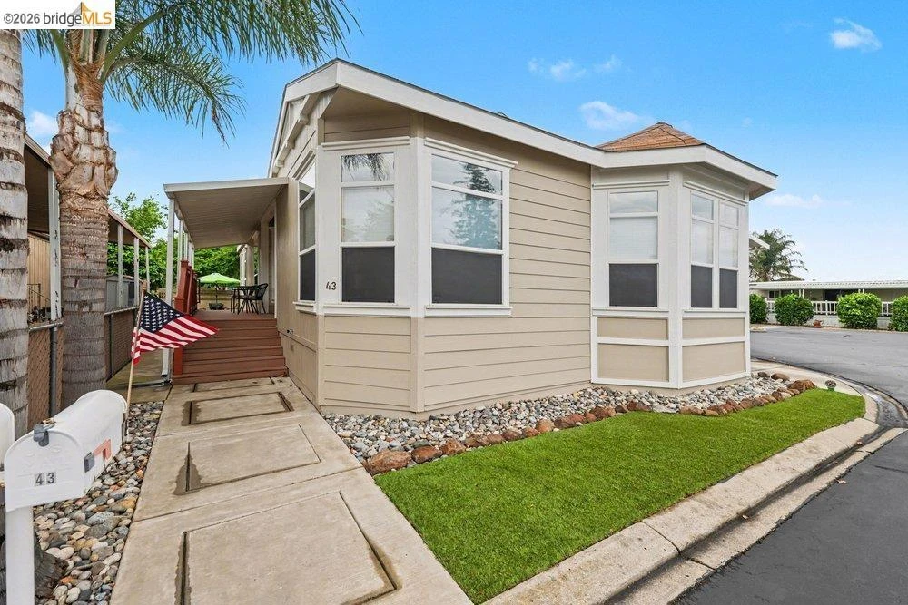
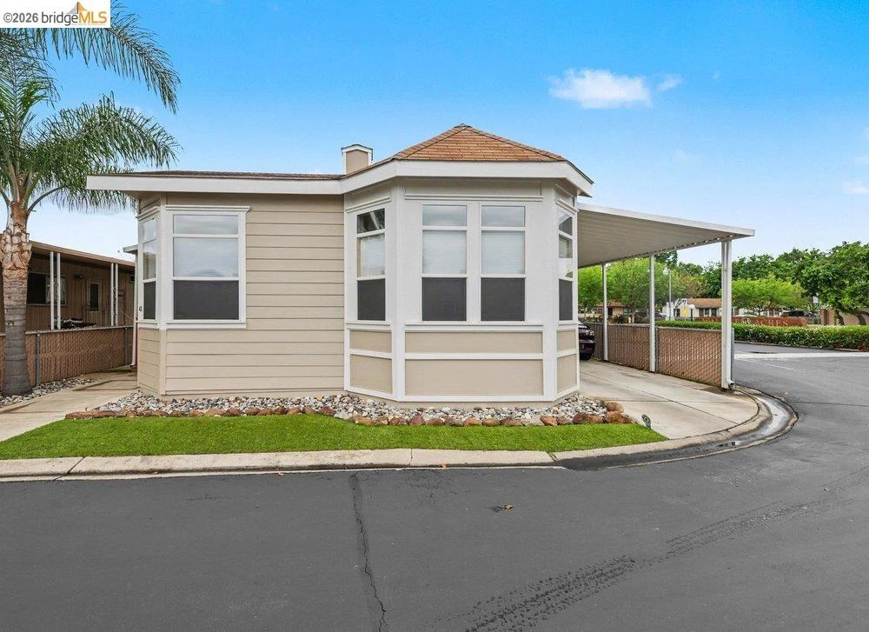
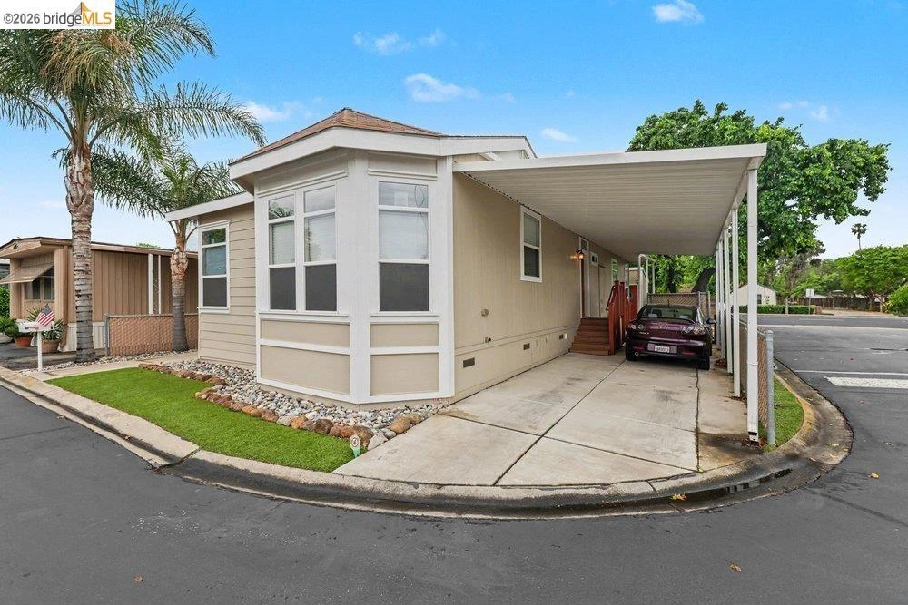
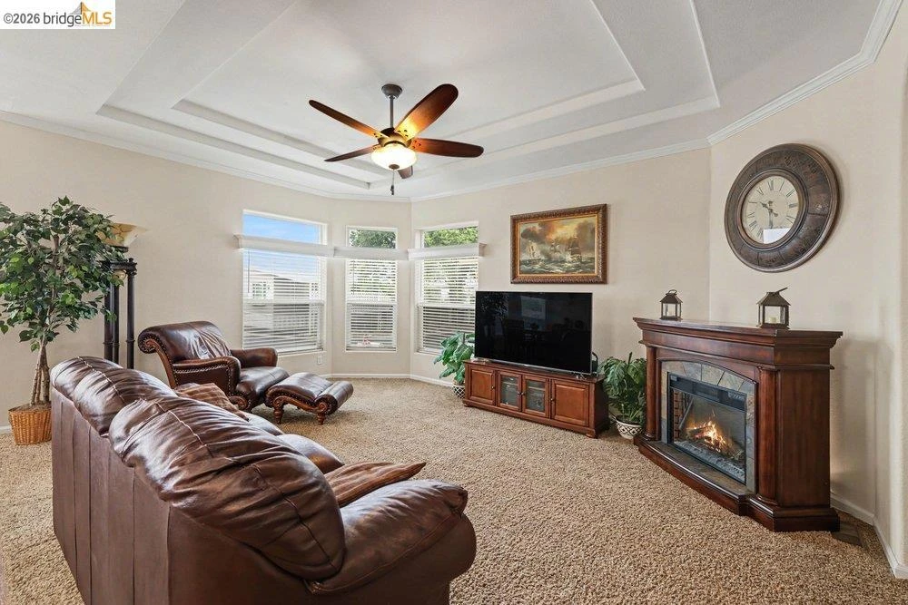
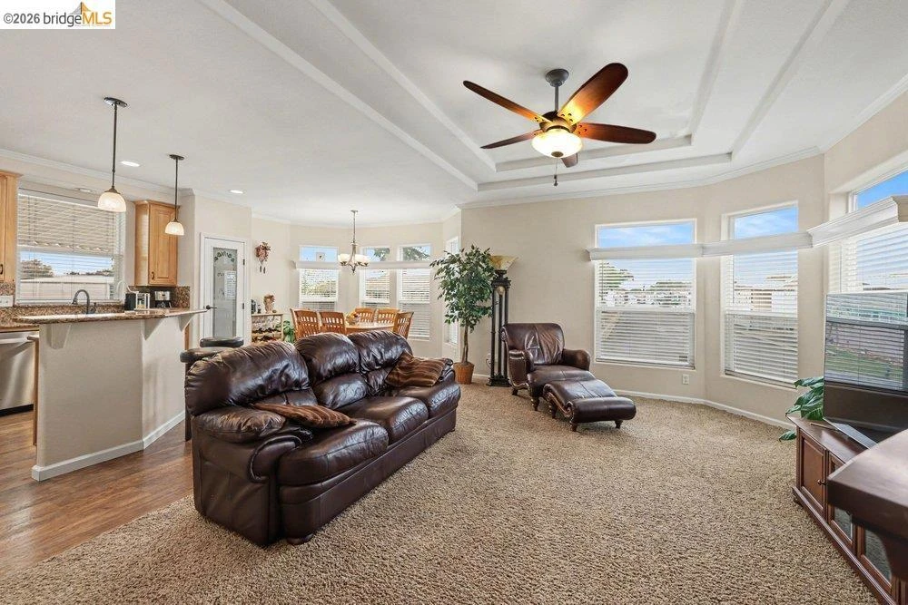
Bright & Welcoming Home – 55+ Community! Nestled within the welcoming Walnut Acres this charming manufactured home offers a low-maintenance lifestyle. Spanning 1,648 sq ft., this home features three bedrooms, two bathrooms with granite “comfort height” countertops. Open-concept light-filled living area opens into a spacious kitchen - complete with granite countertops, stainless steel appliances, and a generous dining area. Step outside onto the stunning Trex deck, perfect for a peaceful morning coffee. The backyard patio provides a spot to relax, and enjoy a summer barbecue. The fully landscaped lot showcases artificial turf in the front, two palm trees, and concrete surrounding the home leading to a large outbuilding suited to a workshop, artist’s retreat, or storage shed. This home includes 19 panel Solar to offset utility costs. Covered parking for two cars. The clubhouse and community pool enrich social life, and nearby guest parking for convenience. Situated near downtown Brentwood that offers amenities like boutiques, shopping, diverse dining options, parks, and recreational facilities, many within walking distance.

Property Facts

bed

Bedrooms

3

bathtub

Bathrooms

2

square_foot

Square Feet

1,648

calendar_month

Year Built

2014

home_work

Property Type

Manufactured Home

timer

Days on Market

7

payments

HOA Fee

$1015/mo

garage

Garage Total

0

fingerprint

MLS #

41140779

Interior Details

General Interior

Interior Features

Eat In Kitchen

Flooring

Carpet, Vinyl

Climate Control

Cooling

Central Air

Heating

Forced Air

Parking

Total Parking Spaces

2

Attached Garage

Yes

Parking Features

Carport, Garage

Exterior & Lot

Building & Construction

Patio & Porch

Covered, Patio

Construction

Wood Siding

Roof

Shingle

Lot & Grounds

Lot Features

Corner Lot

Pool Features

In Ground, Association

Community & HOA

Association Info

HOA Fee$1015
FrequencyMonthly

HOA Amenities

Clubhouse, Pool

Schedule a home tour with a Topfind agent

Mortgage Calculator

Total Monthly

$0

Principal & Interest:
$0
Property Tax:
$0
Home Insurance:
$0
HOA Fees:
$0
$
$
%

Nearby Schools

RatingSchool NameGradesDistance
8
Garin Elementary
Elementary School
K-50.3 mi
7
Edna Hill Middle
Middle School
6-80.3 mi
N/A
Love For Learning
Private School
K-120.5 mi
7
Liberty High
High School
9-120.5 mi
3
Independence High
High School
9-120.6 mi

Convenience Score

Market Insights

94513|Brentwood

Estimated Value

Calculating...
No change vs. last year
Value history is still building for this area.

Market Temperature

Seller'sBalancedBuyer's
0d30d60d180d
Balanced

Balanced market

30 Days

Avg. time on market

This is a Balanced Market. Homes are selling at a moderate pace.

Flood & Climate Risk

Noise Levels

Location

3660 Walnut Blvd Trlr 43

Brentwood, CA 94513

Open in Mapsopen_in_new
Topfind Realty

Ready to Take the Next Step?

Get expert support from a local agent today.

call
(800)-330-9306Available 9AM - 7PM

Similar Homes You Might Like

Based on price, location, and features
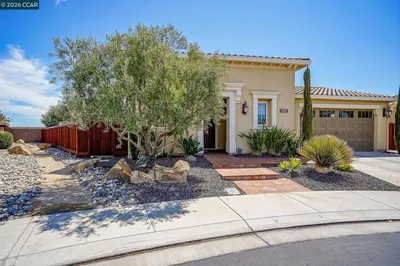
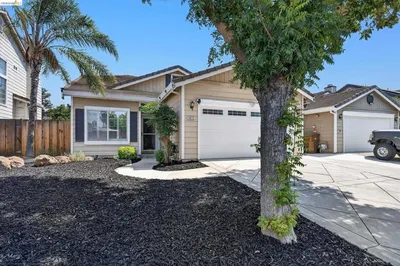
1512 Miwok Ct
1512 Miwok Ct photo 2
1 / 60
VIRTUAL TOUR

$825,000

FOR SALE

1512 Miwok Ct, Brentwood, CA 94513

2 beds · 3 baths · 2,042 sqft

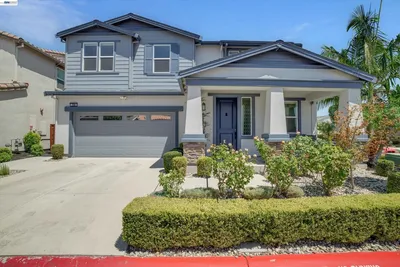
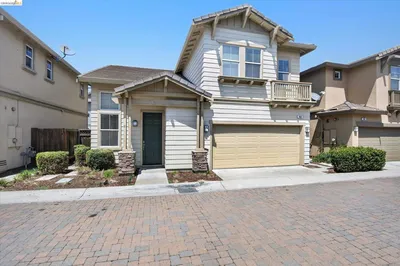
208 Halloran Ct
208 Halloran Ct photo 2
1 / 20
VIRTUAL TOUR

$799,000

FOR SALE

208 Halloran Ct, Brentwood, CA 94513

5 beds · 3 baths · 2,953 sqft

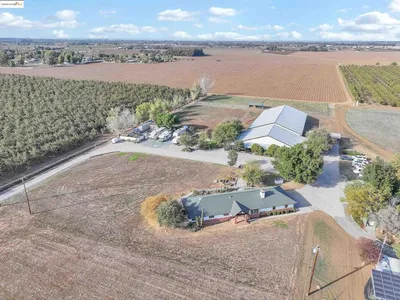
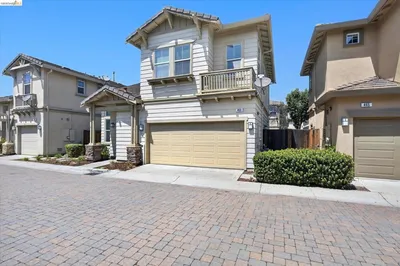
23701 Marsh Creek Rd
23701 Marsh Creek Rd photo 2
1 / 54
VIDEO TOUR

$1,959,000

FOR SALE

23701 Marsh Creek Rd, Brentwood, CA 94513

3 beds · 2 baths · 2,141 sqft

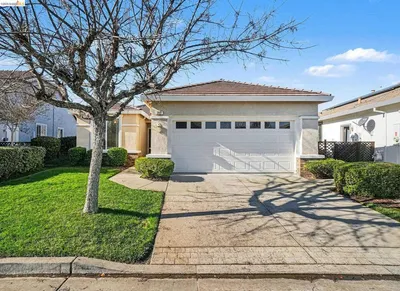
2742 St Andrews Dr
2742 St Andrews Dr photo 2
1 / 50
VIRTUAL TOUR

$879,999

FOR SALE

2742 St Andrews Dr, Brentwood, CA 94513

4 beds · 3 baths · 2,444 sqft

195 Payne Ave
195 Payne Ave photo 2
1 / 53
VIRTUAL TOUR

$1,799,900

FOR SALE

195 Payne Ave, Brentwood, CA 94513

3 beds · 4 baths · 2,637 sqft

565 Mcintosh Ter
565 Mcintosh Ter photo 2
1 / 31
VIDEO TOUR

$1,349,950

FOR SALE

565 Mcintosh Ter, Brentwood, CA 94513

4 beds · 4 baths · 3,516 sqft

2012 Trailside Dr
2012 Trailside Dr photo 2
1 / 20
VIRTUAL TOUR

$625,000

FOR SALE

2012 Trailside Dr, Brentwood, CA 94513

3 beds · 2 baths · 1,421 sqft

463 Blue Flax Ct
463 Blue Flax Ct photo 2
1 / 20
VIRTUAL TOUR

$599,999

FOR SALE

463 Blue Flax Ct, Brentwood, CA 94513

3 beds · 3 baths · 1,582 sqft

Recently Sold

399 Earlham Way
VIRTUAL TOUR

$520,000

399 Earlham Way, Brentwood, CA 94513

2 beds · 2 baths · 1,252 sqft

395 Grenadier Way

$520,000

395 Grenadier Way, Brentwood, CA 94513

3 beds · 3 baths · 1,905 sqft

820 Nicholas Ct
3D TOUR

$680,000

820 Nicholas Ct, Brentwood, CA 94513

4 beds · 3 baths · 2,312 sqft

1735 Veneto Ln
VIRTUAL TOUR

$722,000

1735 Veneto Ln, Brentwood, CA 94513

2 beds · 2 baths · 1,728 sqft

1608 Frascati Way
VIRTUAL TOUR

$843,375

1608 Frascati Way, Brentwood, CA 94513

2 beds · 2 baths · 1,946 sqft

85 Baird Cir
VIRTUAL TOUR

$750,000

85 Baird Cir, Brentwood, CA 94513

4 beds · 3 baths · 2,560 sqft

608 Big Basin Dr
VIDEO TOUR

$1,040,000

608 Big Basin Dr, Brentwood, CA 94513

4 beds · 3 baths · 2,722 sqft

2701 Serene Ct
3D TOUR

$860,000

2701 Serene Ct, Brentwood, CA 94513

3 beds · 3 baths · 2,366 sqft

$319,900
3 bd | 2 ba | 1,648 sqft
call
Topfind Realty

Company

  • About Us
  • Careers
  • Articles
  • Home Estimate

Explore

  • Renting
  • Buying
  • Selling
  • Realtors

Support

  • Help Center
  • Contact Us
  • Terms & Conditions
  • Privacy Policy

Tools

  • Mortgage Calculator
  • Affordability Calculator
  • Rent vs Buy Calculator
  • Refinance Calculator

Topfind Realty, DRE # 02240815, is a licensed real estate broker in California. Topfind Realty pledges to support the Fair Housing Act and adhere to Equal Housing Opportunity laws.

Copyright © 2026 Topfind Realty. All Rights Reserved.