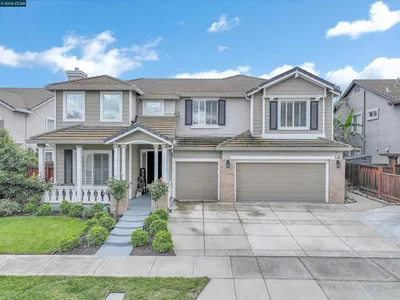
1 / 34
imagesmode View 34 photos
For Sale
$870,000
Est. $4,872/mo2705 Reddington Way, Brentwood, CA 94513
bed
5
Bedrooms
bathtub
5
Bathrooms
square_foot
3,528
Sq Ft
About this home
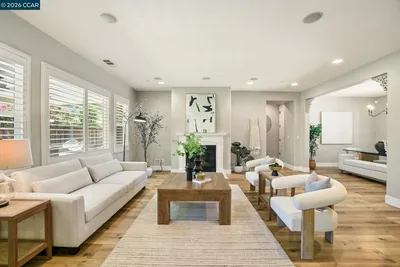
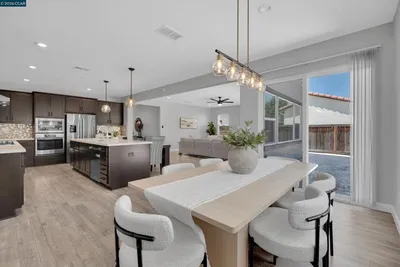
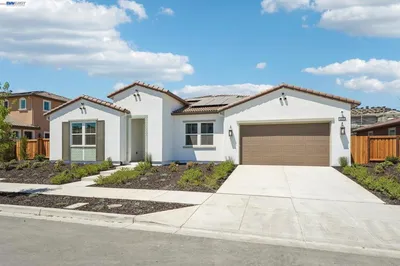
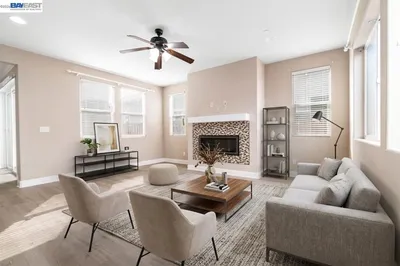
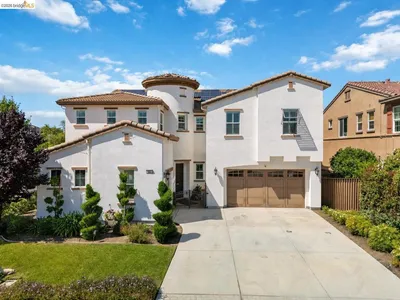
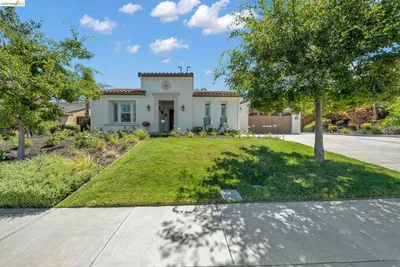
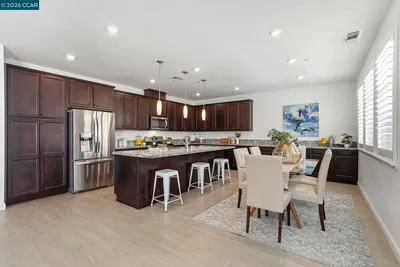

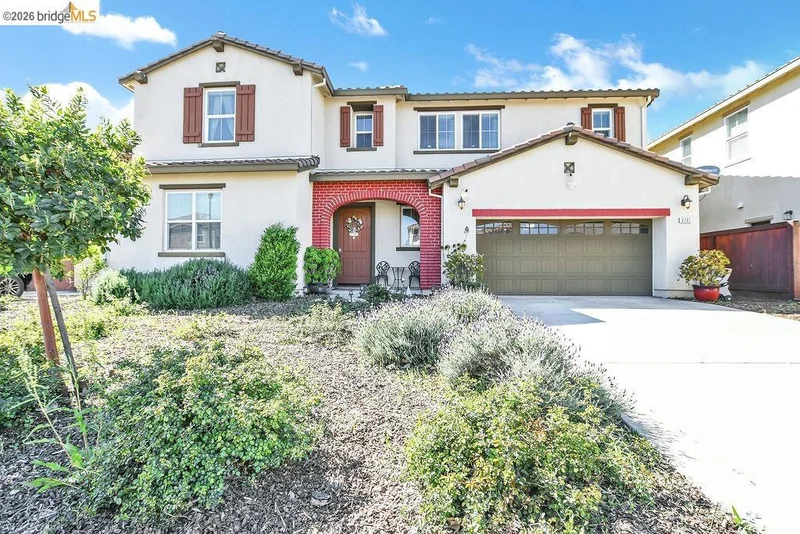
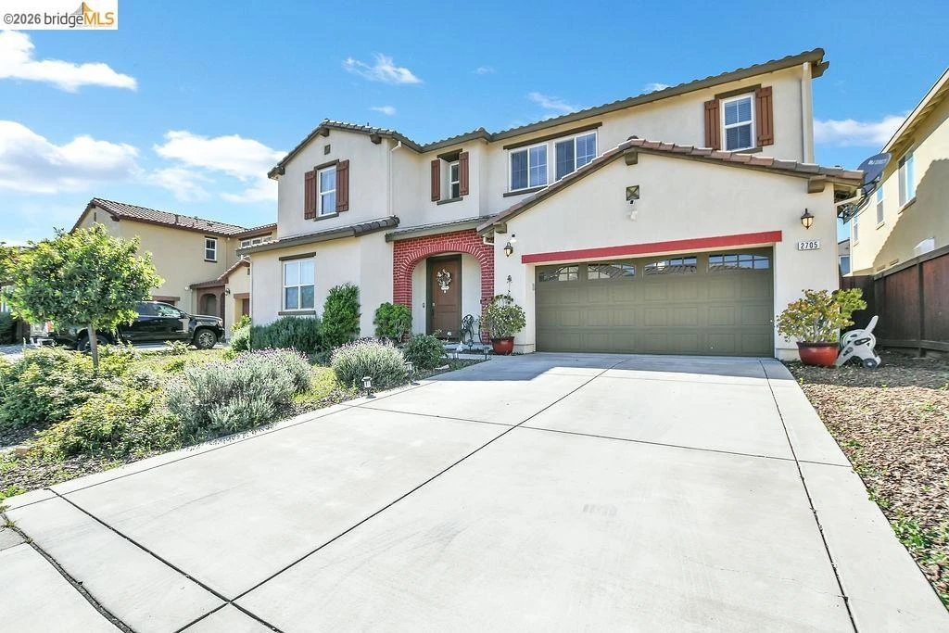
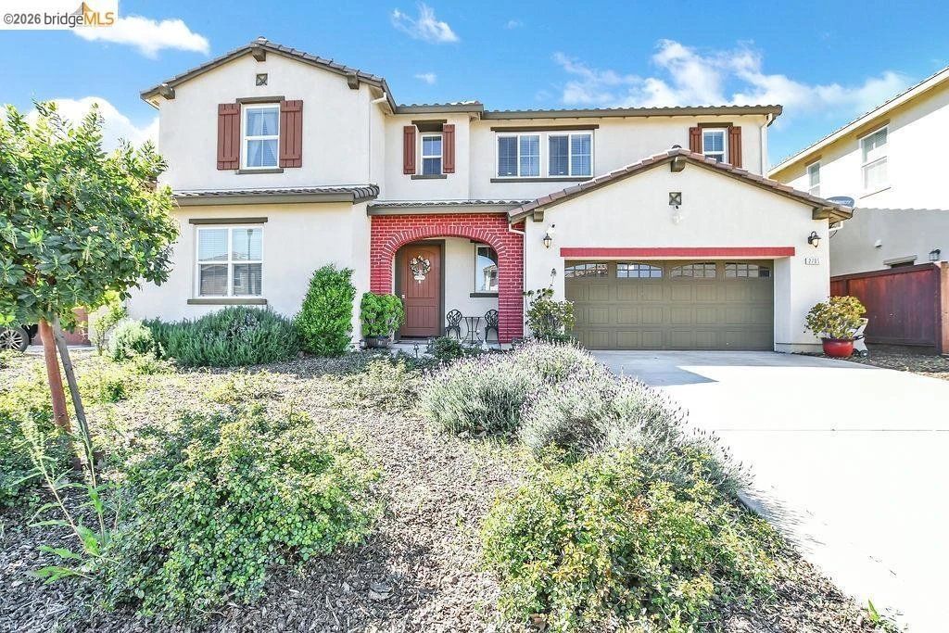

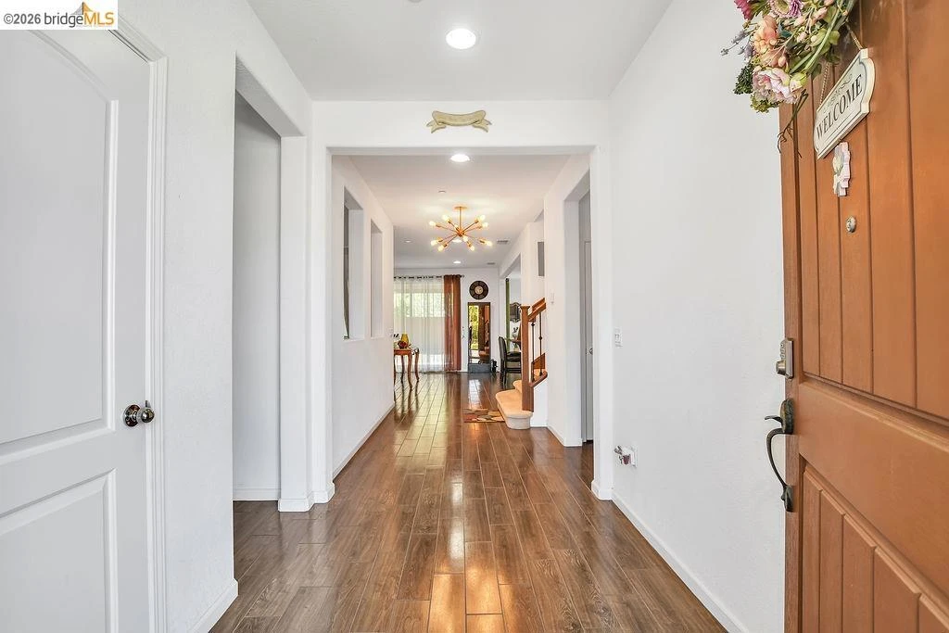
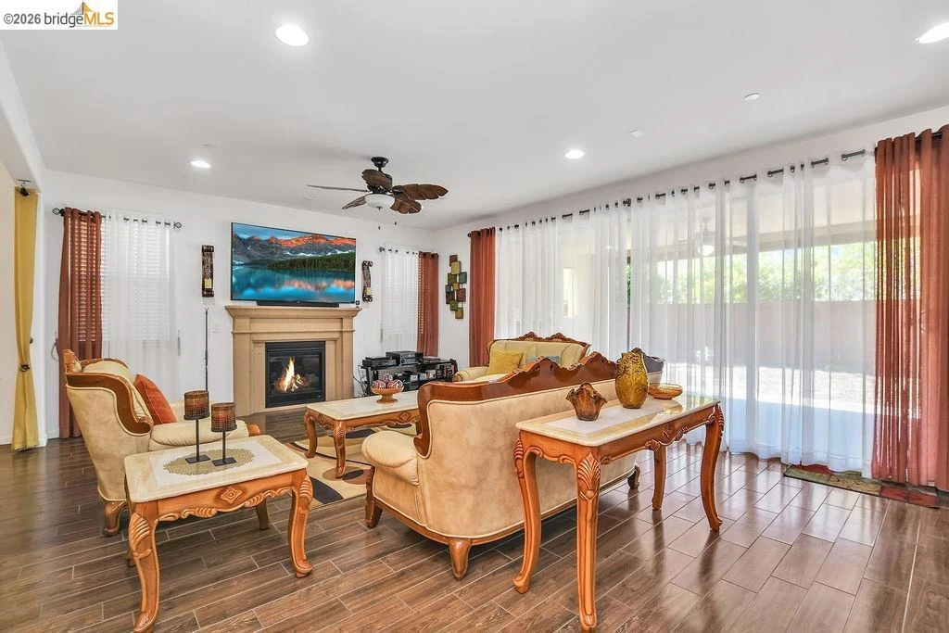
Located in Steeplechase, one of Brentwood's most sought-after neighborhoods, this spacious home offers the flexibility and layout buyers are looking for. Two junior primary suites! One on the main level and one upstairs make this ideal for multi-generational living or hosting long-term guests. The open-concept main living area features durable cement plank tile flooring and flows seamlessly into a covered California Room with fireplace, perfect for entertaining or relaxing year-round. A dedicated office just off the kitchen, a generous upstairs loft, spa-inspired primary suite with soaking tub, and an upstairs laundry room round out the thoughtful layout. The 3-car tandem garage adds flexibility for storage, a gym, or hobby space. Low-maintenance front and back yards. North-facing front door.
Property Facts
bed
Bedrooms
5
bathtub
Bathrooms
5
square_foot
Square Feet
3,528
landscape
Lot Size
6,300 sqft
calendar_month
Year Built
2015
home_work
Property Type
Single Family Residence
timer
Days on Market
156
payments
HOA Fee
N/A
garage
Garage Total
3
fingerprint
MLS #
41124727
Interior Details
General Interior
Interior Features
Breakfast Bar, Eat In Kitchen
Flooring
Carpet, Laminate, Vinyl
Fireplace
Family Room
Climate Control
Cooling
Central Air
Heating
Forced Air
Parking
Total Parking Spaces
5
Garage Spaces
3
Attached Garage
Yes
Parking Features
Garage
Exterior & Lot
Building & Construction
Roof
Tile
Lot & Grounds
Lot Features
Back Yard, Front Yard, Sprinklers Timer, Yard
Mortgage Calculator
Total Monthly
$0
Principal & Interest:
$0Property Tax:
$0Home Insurance:
$0HOA Fees:
$0$
$
%
Nearby Schools
| Rating | School Name |
|---|---|
5 | Freedom High High School |
7 | Marsh Creek Elementary Elementary School |
7 | Almond Grove Elementary Elementary School |
7 | Pioneer Elementary Elementary School |
N/A | Golden Hills Christian School Private School |
Convenience Score
Market Insights
94513|Brentwood
Estimated Value
Calculating...
No change vs. last year
Value history is still building for this area.
Market Temperature
Seller'sBalancedBuyer's
0d30d60d180d
Balanced
Balanced market
30 Days
Avg. time on market
This is a Balanced Market. Homes are selling at a moderate pace.
Flood & Climate Risk
Noise Levels

Ready to Take the Next Step?
Get expert support from a local agent today.
call
(800)-330-9306Available 9AM - 7PM
Similar Homes You Might Like
Based on price, location, and features