Topfind Realty
Renting

Search Rentals

Houses for RentTownhomes for RentCondos for RentView All Rentals →

Renting Resources

Why Rent With UsRenter GuideRent vs Buy Calculator

Renter Articles

How to Negotiate RentUnderstanding Your LeaseMoving Checklist for Renters
Buying

Search Homes

Houses for SaleTownhomes for SaleCondos for SaleView All Homes →

Buying Resources

Why Buy With UsBuyer GuideAffordability CalculatorInvestment CalculatorProperty Tax Calculator

Buyer Articles

Master Your New Home BudgetBeat Moving StressPacking Secrets
Selling

Selling Tools

Home ValuationFind a Seller's Agent

Selling Resources

Why Sell With UsSeller GuideNet Sheet CalcHELOC Calculator

Seller Articles

Strategic PricingDownsizing Tips
Mortgage Rates

Today's Rates

Mortgage RatesRefinance RatesLoan ComparisonHELOC Calculator

Mortgage Resources

Understanding Mortgage RatesFirst-Time Homebuyer GuideWhen to Refinance Your Mortgage
Realtors
Topfind
Houses for RentTownhomes for RentCondos for RentView All Rentals →
Why Rent With UsRenter GuideRent vs Buy Calculator
How to Negotiate RentUnderstanding Your LeaseMoving Checklist for Renters
Houses for SaleTownhomes for SaleCondos for SaleView All Homes →
Why Buy With UsBuyer GuideAffordability CalculatorInvestment CalculatorProperty Tax Calculator
Master Your New Home BudgetBeat Moving StressPacking Secrets
Home ValuationFind a Seller's Agent
Why Sell With UsSeller GuideNet Sheet CalcHELOC Calculator
Strategic PricingDownsizing Tips
Mortgage RatesRefinance RatesLoan ComparisonHELOC Calculator
Understanding Mortgage RatesFirst-Time Homebuyer GuideWhen to Refinance Your Mortgage
groupRealtorsinfoAbout Us
Continue with Google
Sign InSign Up
Topfind Realty
Renting

Search Rentals

Houses for RentTownhomes for RentCondos for RentView All Rentals →

Renting Resources

Why Rent With UsRenter GuideRent vs Buy Calculator

Renter Articles

How to Negotiate RentUnderstanding Your LeaseMoving Checklist for Renters
Buying

Search Homes

Houses for SaleTownhomes for SaleCondos for SaleView All Homes →

Buying Resources

Why Buy With UsBuyer GuideAffordability CalculatorInvestment CalculatorProperty Tax Calculator

Buyer Articles

Master Your New Home BudgetBeat Moving StressPacking Secrets
Selling

Selling Tools

Home ValuationFind a Seller's Agent

Selling Resources

Why Sell With UsSeller GuideNet Sheet CalcHELOC Calculator

Seller Articles

Strategic PricingDownsizing Tips
Mortgage Rates

Today's Rates

Mortgage RatesRefinance RatesLoan ComparisonHELOC Calculator

Mortgage Resources

Understanding Mortgage RatesFirst-Time Homebuyer GuideWhen to Refinance Your Mortgage
Realtors
Topfind
Houses for RentTownhomes for RentCondos for RentView All Rentals →
Why Rent With UsRenter GuideRent vs Buy Calculator
How to Negotiate RentUnderstanding Your LeaseMoving Checklist for Renters
Houses for SaleTownhomes for SaleCondos for SaleView All Homes →
Why Buy With UsBuyer GuideAffordability CalculatorInvestment CalculatorProperty Tax Calculator
Master Your New Home BudgetBeat Moving StressPacking Secrets
Home ValuationFind a Seller's Agent
Why Sell With UsSeller GuideNet Sheet CalcHELOC Calculator
Strategic PricingDownsizing Tips
Mortgage RatesRefinance RatesLoan ComparisonHELOC Calculator
Understanding Mortgage RatesFirst-Time Homebuyer GuideWhen to Refinance Your Mortgage
groupRealtorsinfoAbout Us
Continue with Google
Sign InSign Up
Real Estate/CA/Brentwood/1113 Mill Creek Way
view_in_arVirtual Tour
Interior
For Sale
$759,900
Est. $4,255/mo

1113 Mill Creek Way, Brentwood, CA 94513

bed
3
Bedrooms
bathtub
3
Bathrooms
square_foot
2,018
Square Feet

About this home


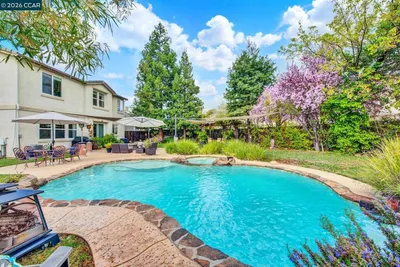
Beautifully maintained, move-in-ready home featuring 3 bedrooms, 3 baths, plus a den (ideal 4th bedroom). Primary suite with vaulted ceilings, ceiling fan/light fixture, plantation shutters, and a luxuriously remodeled ensuite bathroom: with an expanded shower, custom tub, travertine tile floors, slab granite countertops & updated fixtures. The gourmet kitchen features a premium stainless steel appliance package—including the refrigerator—complemented by slab granite countertops & backsplash. Abundant cabinet & counter space. Designed for modern living, the heart of the home features the open-concept kitchen and family room combo with a wood-burning fireplace & serene views of the backyard. A formal living and dining room combo as well. Additional interior design showcases custom paint, plantation shutters, tile and laminate flooring, vaulted ceilings, architectural display niches & more. The backyard centers around a sparkling swimming pool, recently updated with new plaster and tile for lasting durability. A premium Hot Spring hot tub sits nestled under a low-maintenance Alumawood shade structure for ultimate relaxation. The outdoor space is framed by a stacked-block retaining wall that adds structural depth, along with updated fencing on two sides. Thoughtfully designed, low-maintenance, water-efficient landscaping ensures more time is spent enjoying the amenities rather than maintaining them. Laundry room with built-in cabinetry and an expansive three-car garage complete with a cabinetry & workbench system. Situated in a highly desirable neighborhood, just down the street from Loma Vista Elementary & park, just minutes from the premier shopping, dining, and entertainment at the Streets of Brentwood, as well as the upcoming city sports complex.

Property Facts

bed

Bedrooms

3

bathtub

Bathrooms

3

square_foot

Square Feet

2,018

landscape

Lot Size

6,420 sqft

calendar_month

Year Built

1998

home_work

Property Type

Single Family Residence

timer

Days on Market

0

payments

HOA Fee

N/A

garage

Garage Total

3

fingerprint

MLS #

41143448

Interior Details

General Interior

Interior Features

Eat In Kitchen

Flooring

Carpet, Laminate, Tile, Vinyl

Fireplace

Family Room, Wood Burning

Kitchen & Appliances

Appliances

Gas Water Heater

Climate Control

Cooling

Central Air

Heating

Forced Air, Natural Gas

Parking

Total Parking Spaces

6

Garage Spaces

3

Attached Garage

Yes

Parking Features

Garage, Garage Door Opener

Exterior & Lot

Building & Construction

Patio & Porch

Patio

Construction

Stucco

Foundation

Slab

Roof

Tile

Lot & Grounds

Lot Features

Back Yard, Corner Lot, Front Yard, Garden, Sprinklers Timer, Street Level, Yard

Pool Features

Gunite, Gas Heat, In Ground

Mortgage Calculator

Total Monthly

$0

Principal & Interest:
$0
Property Tax:
$0
Home Insurance:
$0
HOA Fees:
$0
$
$
%

Nearby Schools

RatingSchool NameGradesDistance
9
Loma Vista Elementary
Elementary School
K-50.3 mi
7
Pioneer Elementary
Elementary School
K-50.9 mi
8
Ron Nunn Elementary
Elementary School
K-50.9 mi
6
William B. Bristow Middle
Middle School
6-80.9 mi
N/A
GOLDEN HILLS CHRISTIAN SCHOOL
Private School
K-121.2 mi

Convenience Score

Market Insights

94513|Brentwood
analytics

Estimated Value

Calculating...
trending_up0%vs. last year
202120222023202420252026

Market Temperature

Seller'sBalancedBuyer's
0d30d60d180d
Balanced

Balanced market

30 Days

Avg. time on market

This is a Balanced Market. Homes are selling at a moderate pace.

flood

Flood & Climate Risk

Flood Risk

Minimal — not in a FEMA flood zone

Low

Wildfire Risk

Moderate — near wildland-urban interface

Moderate

Heat Risk

Low — moderate summer temperatures

Low

Earthquake Risk

Southern California seismic zone

Moderate
volume_up

Noise Levels

TrafficQuiet residential street
AirportMinimal airport noise
CommercialLow commercial activity nearby
streetview

Street View

Open Full Street Viewopen_in_new
Topfind Realty

Ready to Take the Next Step?

Get expert support from a local agent today.

call
(800)-330-9306Available 9AM - 7PM

Similar Homes You Might Like

Based on price, location, and features
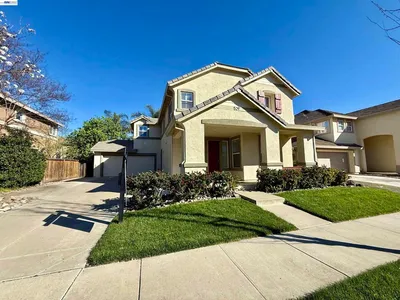
1036 Bismarck Ter
VIDEO TOUR

$559,000

FOR SALE

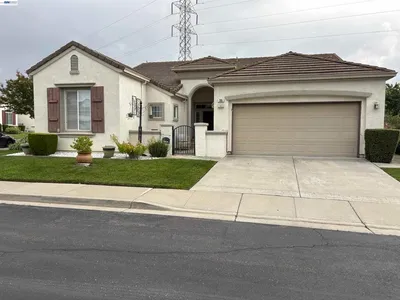
1036 Bismarck Ter, Brentwood, CA 94513

2 beds · 3 baths · 2,032 sqft

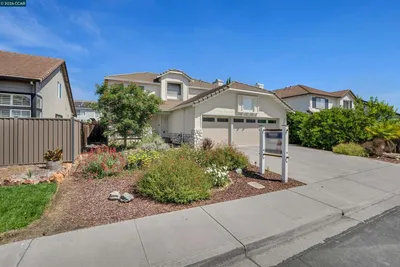
23701 Marsh Creek Rd
VIDEO TOUR

$1,959,000

FOR SALE

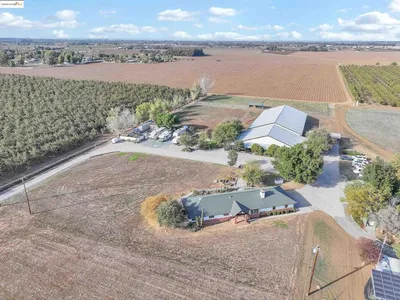
23701 Marsh Creek Rd, Brentwood, CA 94513

3 beds · 2 baths · 2,141 sqft

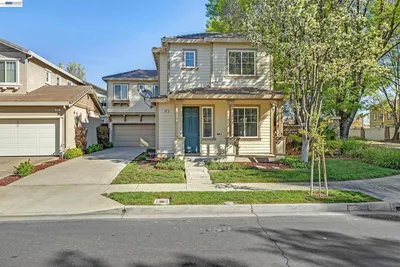
4229 Briones Valley Rd
VIDEO TOUR

$1,290,000

FOR SALE

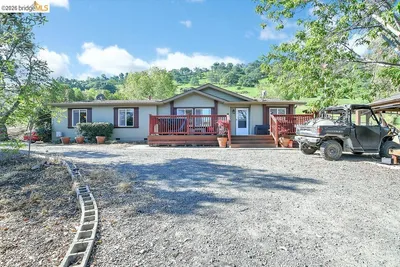
4229 Briones Valley Rd, Brentwood, CA 94513

4 beds · 2 baths · 2,390 sqft

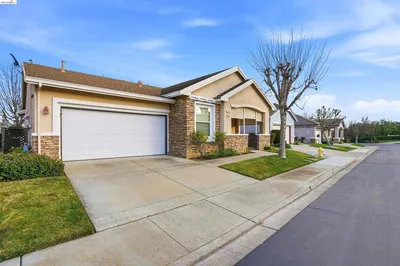
1512 Miwok Ct
VIRTUAL TOUR

$885,000

FOR SALE

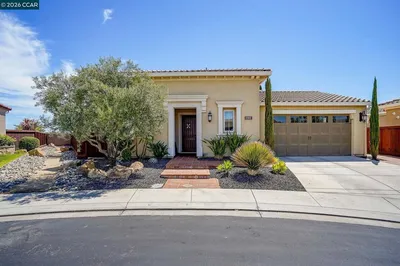
1512 Miwok Ct, Brentwood, CA 94513

2 beds · 3 baths · 2,042 sqft

149 Wexford St

$688,888

FOR SALE

149 Wexford St, Brentwood, CA 94513

4 beds · 3 baths · 1,914 sqft

52 Redberry Loop
3D TOUR

$729,950

FOR SALE

52 Redberry Loop, Brentwood, CA 94513-1681

4 beds · 3 baths · 2,206 sqft

580 Birchwood Rd
VIDEO TOUR

$768,500

FOR SALE

580 Birchwood Rd, Brentwood, CA 94513

4 beds · 3 baths · 2,234 sqft

1605 Chianti Ln
VIRTUAL TOUR

$925,000

FOR SALE

1605 Chianti Ln, Brentwood, CA 94513-5273

2 beds · 3 baths · 2,054 sqft

Recently Sold

395 Grenadier Way

$520,000

SOLD

395 Grenadier Way, Brentwood, CA 94513

3 beds · 3 baths · 1,905 sqft

820 Nicholas Ct
3D TOUR

$680,000

SOLD

820 Nicholas Ct, Brentwood, CA 94513

4 beds · 3 baths · 2,312 sqft

1735 Veneto Ln
VIRTUAL TOUR

$722,000

SOLD

1735 Veneto Ln, Brentwood, CA 94513

2 beds · 2 baths · 1,728 sqft

1608 Frascati Way
VIRTUAL TOUR

$843,375

SOLD

1608 Frascati Way, Brentwood, CA 94513

2 beds · 2 baths · 1,946 sqft

2701 Serene Ct
3D TOUR

$860,000

SOLD

2701 Serene Ct, Brentwood, CA 94513

3 beds · 3 baths · 2,366 sqft

529 Chestnut St
VIDEO TOUR

$599,900

SOLD

529 Chestnut St, Brentwood, CA 94513

4 beds · 3 baths · 1,856 sqft

955 Woodsong Ln
VIRTUAL TOUR

$779,000

SOLD

955 Woodsong Ln, Brentwood, CA 94513

4 beds · 3 baths · 2,305 sqft

489 Silverwood St
VIRTUAL TOUR

$644,900

SOLD

489 Silverwood St, Brentwood, CA 94513

3 beds · 3 baths · 1,884 sqft

Topfind Realty

Company

  • About Us
  • Careers
  • Articles
  • Home Estimate

Explore

  • Renting
  • Buying
  • Selling
  • Realtors

Support

  • Help Center
  • Contact Us
  • Terms & Conditions
  • Privacy Policy

Topfind Realty, DRE # 02240815, is a licensed real estate broker in California. Topfind Realty pledges to support the Fair Housing Act and adhere to Equal Housing Opportunity laws.

Copyright © 2026 Topfind Realty. All Rights Reserved.