Topfind Realty
Renting

Search Rentals

Houses for RentTownhomes for RentCondos for RentView All Rentals →

Renting Resources

Why Rent With UsRenter GuideRent vs Buy Calculator

Renter Articles

How to Negotiate RentUnderstanding Your LeaseMoving Checklist for RentersAll Renter Articles
Buying

Search Homes

Houses for SaleTownhomes for SaleCondos for SaleView All Homes →

Buying Resources

Why Buy With UsBuyer GuideAffordability CalculatorInvestment CalculatorProperty Tax Calculator

Buyer Articles

Home Inspection TipsFirst-Time Buyer ChecklistPacking Secrets
Selling

Selling Tools

Home ValuationFind a Seller's Agent

Selling Resources

Why Sell With UsSeller GuideNet Sheet CalcHELOC Calculator

Seller Articles

Strategic PricingMaximize Profit When SellingSell While Buying Your Next Home
Mortgage Rates

Today's Rates

Mortgage RatesRefinance RatesLoan ComparisonHELOC Calculator

Mortgage Resources

Understanding Mortgage RatesFirst-Time Homebuyer GuideWhen to Refinance Your Mortgage
Realtors
Topfind
Houses for RentTownhomes for RentCondos for RentView All Rentals →
Why Rent With UsRenter GuideRent vs Buy Calculator
How to Negotiate RentUnderstanding Your LeaseMoving Checklist for Renters
Houses for SaleTownhomes for SaleCondos for SaleView All Homes →
Why Buy With UsBuyer GuideAffordability CalculatorInvestment CalculatorProperty Tax Calculator
Home Inspection TipsFirst-Time Buyer ChecklistPacking Secrets
Home ValuationFind a Seller's Agent
Why Sell With UsSeller GuideNet Sheet CalcHELOC Calculator
Strategic PricingMaximize Profit When SellingSell While Buying Your Next Home
Mortgage RatesRefinance RatesLoan ComparisonHELOC Calculator
Understanding Mortgage RatesFirst-Time Homebuyer GuideWhen to Refinance Your Mortgage
groupRealtorsinfoAbout Us
Continue with Google
Sign InSign Up
Topfind Realty
Renting

Search Rentals

Houses for RentTownhomes for RentCondos for RentView All Rentals →

Renting Resources

Why Rent With UsRenter GuideRent vs Buy Calculator

Renter Articles

How to Negotiate RentUnderstanding Your LeaseMoving Checklist for RentersAll Renter Articles
Buying

Search Homes

Houses for SaleTownhomes for SaleCondos for SaleView All Homes →

Buying Resources

Why Buy With UsBuyer GuideAffordability CalculatorInvestment CalculatorProperty Tax Calculator

Buyer Articles

Home Inspection TipsFirst-Time Buyer ChecklistPacking Secrets
Selling

Selling Tools

Home ValuationFind a Seller's Agent

Selling Resources

Why Sell With UsSeller GuideNet Sheet CalcHELOC Calculator

Seller Articles

Strategic PricingMaximize Profit When SellingSell While Buying Your Next Home
Mortgage Rates

Today's Rates

Mortgage RatesRefinance RatesLoan ComparisonHELOC Calculator

Mortgage Resources

Understanding Mortgage RatesFirst-Time Homebuyer GuideWhen to Refinance Your Mortgage
Realtors
Topfind
Houses for RentTownhomes for RentCondos for RentView All Rentals →
Why Rent With UsRenter GuideRent vs Buy Calculator
How to Negotiate RentUnderstanding Your LeaseMoving Checklist for Renters
Houses for SaleTownhomes for SaleCondos for SaleView All Homes →
Why Buy With UsBuyer GuideAffordability CalculatorInvestment CalculatorProperty Tax Calculator
Home Inspection TipsFirst-Time Buyer ChecklistPacking Secrets
Home ValuationFind a Seller's Agent
Why Sell With UsSeller GuideNet Sheet CalcHELOC Calculator
Strategic PricingMaximize Profit When SellingSell While Buying Your Next Home
Mortgage RatesRefinance RatesLoan ComparisonHELOC Calculator
Understanding Mortgage RatesFirst-Time Homebuyer GuideWhen to Refinance Your Mortgage
groupRealtorsinfoAbout Us
Continue with Google
Sign InSign Up
Real Estate/CA/Brentwood/1337 Harrison Lane (Sold)
view_in_arVirtual Tour
Main
SOLD
SoldClosed on September 4, 2024
$615,000
Sold Price

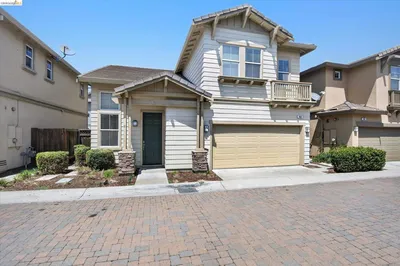
1337 Harrison Lane, Brentwood, CA 94513-2263

bed
3
Bedrooms
bathtub
3
Bathrooms
square_foot
1,573
Square Feet

About this home

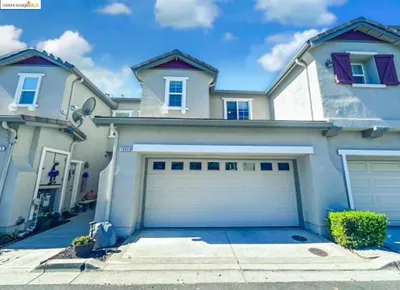
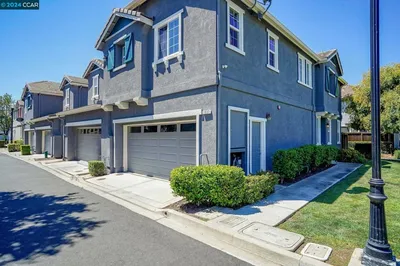
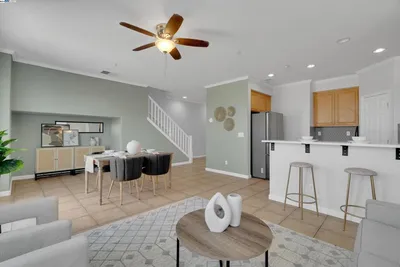
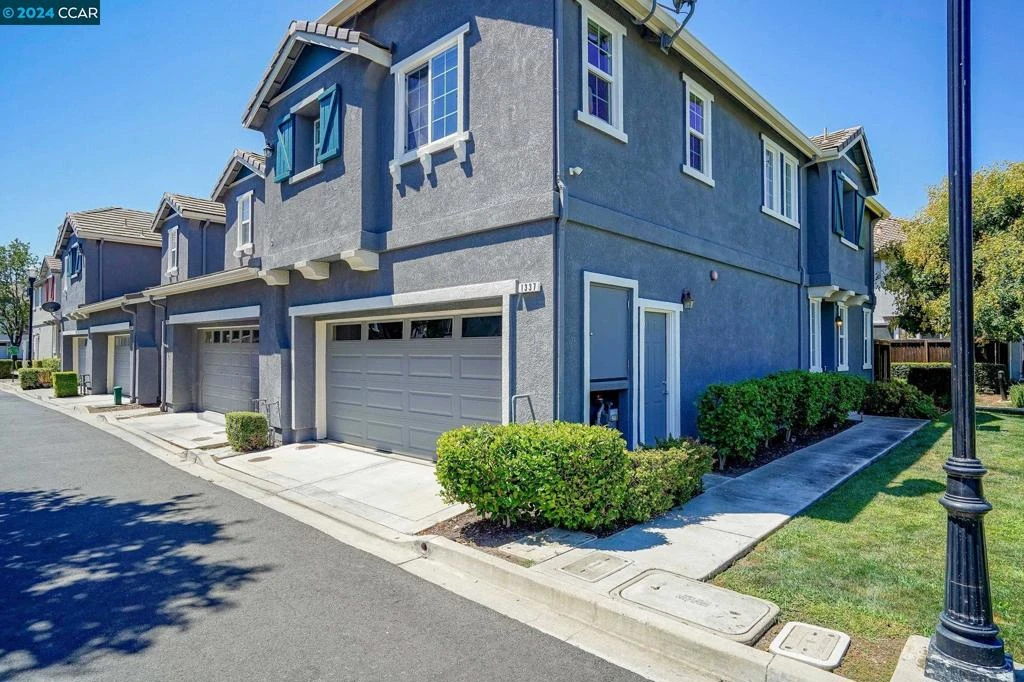
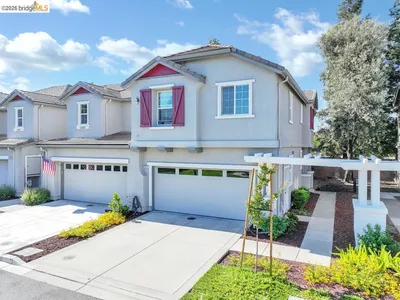
Mind-blowing upgrades throughout! Think Rock-n-Roll-edgy meets down home-cozy Chip & Joanna Gaines! The entertainer's gourmet kitchen is complete w/ custom cabinets, stainless steel appliances & farmhouse sink, envy inducing slab granite counters including a waterfall feature at the breakfast bar. Handsome subway tile backsplash, killer custom temperature controlled wine cellar w/ concrete countertop. Dining room feature wall of cement tile w/ an electric fireplace & handsome light fixture. The stairs & loft feature custom steel railings & cable wiring. Luxurious primary suite includes 2 WALK-IN CLOSETS complete w/ custom organizers! Everyone should have a primary shower like this one but no one does except for the lucky owner! The multi-use upstairs loft reveals 4 custom barn doors that open up to a glorious laundry room, immaculate guest bathroom and storage! Windows throughout this unicorn of a home feature remote control blinds & custom-made sheet metal valances that mirror the sheet metal work on the interior of the front door. Could it get any better? YES, yes it could when we celebrate the fact the oversized 2 car garage has epoxy floors & custom cabinetry! WOW, WOW,WOW!!!

infoProperty Facts

bed

Bedrooms

3

bathtub

Bathrooms

3

square_foot

Square Feet

1,573

landscape

Lot Size

1,683 sqft

calendar_month

Year Built

2005

home_work

Property Type

Townhouse

timer

Days on Market

2

payments

HOA Fee

$376/mo

garage

Garage Total

2

fingerprint

MLS #

41068608

chairInterior Details

General Interior

Interior Features

Breakfast Bar

Flooring

Carpet, See Remarks

Kitchen & Appliances

Appliances

Dryer, Washer

Climate Control

Cooling

Central Air

Heating

Forced Air

deckExterior & Lot

Building & Construction

Patio & Porch

Patio

Construction

Stucco

Roof

Tile

Nearby Schools

RatingSchool NameGradesDistance
7
Marsh Creek Elementary
Elementary School
K-50.7 mi
3
Independence High
High School
9-120.7 mi
7
Mary Casey Black Elementary
Elementary School
K-50.7 mi
7
Liberty High
High School
9-120.7 mi
N/A
Love For Learning
Private School
K-120.8 mi

Convenience Score

Topfind Realty

This Home is Sold

Curious what your home is worth? Get a free valuation.

call
(800)-330-9306Available 9AM - 6PM

Similar Homes You Might Like

Based on price, location, and features
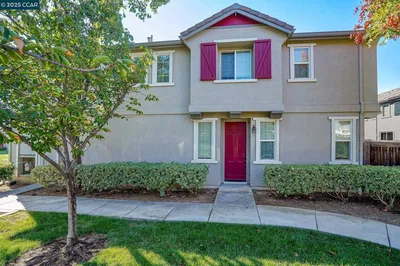
231 Washington Dr
NEW 9 HRS AGO
VIDEO TOUR

$545,000

FOR SALE

231 Washington Dr, Brentwood, CA 94513

3 beds · 3 baths · 1,400 sqft

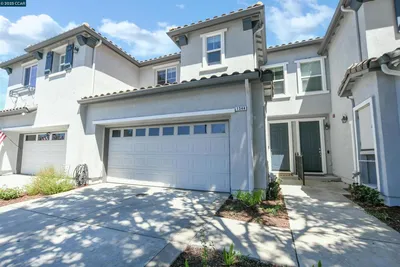
312 Jefferson Dr
VIRTUAL TOUR

$554,000

FOR SALE

312 Jefferson Dr, Brentwood, CA 94513

3 beds · 3 baths · 1,483 sqft

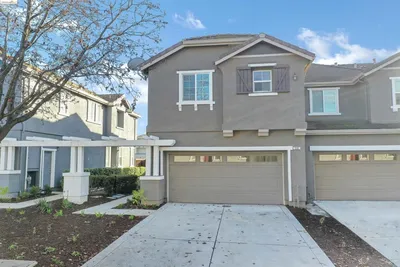
1512 Miwok Ct
VIRTUAL TOUR

$825,000

FOR SALE

1512 Miwok Ct, Brentwood, CA 94513

2 beds · 3 baths · 2,042 sqft

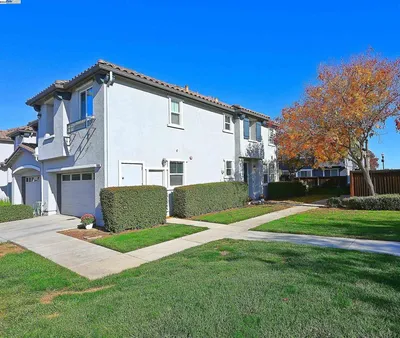
208 Halloran Ct
VIRTUAL TOUR

$799,000

FOR SALE

208 Halloran Ct, Brentwood, CA 94513

5 beds · 3 baths · 2,953 sqft

23701 Marsh Creek Rd
VIDEO TOUR

$1,959,000

FOR SALE

23701 Marsh Creek Rd, Brentwood, CA 94513

3 beds · 2 baths · 2,141 sqft

565 Mcintosh Ter
NEW 25 HRS AGO
VIDEO TOUR

$1,349,950

FOR SALE

565 Mcintosh Ter, Brentwood, CA 94513

4 beds · 4 baths · 3,516 sqft

2012 Trailside Dr
VIRTUAL TOUR

$625,000

FOR SALE

2012 Trailside Dr, Brentwood, CA 94513

3 beds · 2 baths · 1,421 sqft

463 Blue Flax Ct
OPEN AUG 22, 7PM - 9PM
VIRTUAL TOUR

$599,999

FOR SALE

463 Blue Flax Ct, Brentwood, CA 94513

3 beds · 3 baths · 1,582 sqft

Recently Sold

320 Jefferson Dr
VIRTUAL TOUR

$560,000

320 Jefferson Dr, Brentwood, CA 94513

3 beds · 3 baths · 1,573 sqft

1347 Eisenhower Way

$490,000

1347 Eisenhower Way, Brentwood, CA 94513

3 beds · 3 baths · 1,573 sqft

1344 Harrison Lane

$540,000

1344 Harrison Lane, Brentwood, CA 94513

3 beds · 3 baths · 1,483 sqft

320 Jefferson Dr
VIRTUAL TOUR

$569,999

320 Jefferson Dr, Brentwood, CA 94513

3 beds · 3 baths · 1,573 sqft

1350 Eisenhower Way
VIDEO TOUR

$555,000

1350 Eisenhower Way, Brentwood, CA 94513

3 beds · 3 baths · 1,498 sqft

1345 Eisenhower Way

$590,900

1345 Eisenhower Way, Brentwood, CA 94513

3 beds · 3 baths · 1,483 sqft

1337 Harrison Lane
VIRTUAL TOUR

$615,000

1337 Harrison Lane, Brentwood, CA 94513-2263

3 beds · 3 baths · 1,573 sqft

295 Washington Dr
3D TOUR

$585,000

295 Washington Dr, Brentwood, CA 94513

3 beds · 3 baths · 1,483 sqft

Topfind Realty

Company

  • About Us
  • Careers
  • Articles
  • Home Estimate

Explore

  • Renting
  • Buying
  • Selling
  • Realtors

Support

  • Help Center
  • Contact Us
  • Terms & Conditions
  • Privacy Policy

Topfind Realty, DRE # 02240815, is a licensed real estate broker in California. Topfind Realty pledges to support the Fair Housing Act and adhere to Equal Housing Opportunity laws.

Copyright © 2026 Topfind Realty. All Rights Reserved.