Topfind Realty
Renting

Search Rentals

Houses for RentTownhomes for RentCondos for RentView All Rentals →

Renting Resources

Why Rent With UsRenter GuideRent vs Buy Calculator

Renter Articles

How to Negotiate RentUnderstanding Your LeaseMoving Checklist for Renters
Buying

Search Homes

Houses for SaleTownhomes for SaleCondos for SaleView All Homes →

Buying Resources

Why Buy With UsBuyer GuideAffordability CalculatorInvestment CalculatorProperty Tax Calculator

Buyer Articles

Master Your New Home BudgetBeat Moving StressPacking Secrets
Selling

Selling Tools

Home ValuationFind a Seller's Agent

Selling Resources

Why Sell With UsSeller GuideNet Sheet CalcHELOC Calculator

Seller Articles

Strategic PricingDownsizing Tips
Mortgage Rates

Today's Rates

Mortgage RatesRefinance RatesLoan ComparisonHELOC Calculator

Mortgage Resources

Understanding Mortgage RatesFirst-Time Homebuyer GuideWhen to Refinance Your Mortgage
Realtors
Topfind
Houses for RentTownhomes for RentCondos for RentView All Rentals →
Why Rent With UsRenter GuideRent vs Buy Calculator
How to Negotiate RentUnderstanding Your LeaseMoving Checklist for Renters
Houses for SaleTownhomes for SaleCondos for SaleView All Homes →
Why Buy With UsBuyer GuideAffordability CalculatorInvestment CalculatorProperty Tax Calculator
Master Your New Home BudgetBeat Moving StressPacking Secrets
Home ValuationFind a Seller's Agent
Why Sell With UsSeller GuideNet Sheet CalcHELOC Calculator
Strategic PricingDownsizing Tips
Mortgage RatesRefinance RatesLoan ComparisonHELOC Calculator
Understanding Mortgage RatesFirst-Time Homebuyer GuideWhen to Refinance Your Mortgage
groupRealtorsinfoAbout Us
Continue with Google
Sign InSign Up
Topfind Realty
Renting

Search Rentals

Houses for RentTownhomes for RentCondos for RentView All Rentals →

Renting Resources

Why Rent With UsRenter GuideRent vs Buy Calculator

Renter Articles

How to Negotiate RentUnderstanding Your LeaseMoving Checklist for Renters
Buying

Search Homes

Houses for SaleTownhomes for SaleCondos for SaleView All Homes →

Buying Resources

Why Buy With UsBuyer GuideAffordability CalculatorInvestment CalculatorProperty Tax Calculator

Buyer Articles

Master Your New Home BudgetBeat Moving StressPacking Secrets
Selling

Selling Tools

Home ValuationFind a Seller's Agent

Selling Resources

Why Sell With UsSeller GuideNet Sheet CalcHELOC Calculator

Seller Articles

Strategic PricingDownsizing Tips
Mortgage Rates

Today's Rates

Mortgage RatesRefinance RatesLoan ComparisonHELOC Calculator

Mortgage Resources

Understanding Mortgage RatesFirst-Time Homebuyer GuideWhen to Refinance Your Mortgage
Realtors
Topfind
Houses for RentTownhomes for RentCondos for RentView All Rentals →
Why Rent With UsRenter GuideRent vs Buy Calculator
How to Negotiate RentUnderstanding Your LeaseMoving Checklist for Renters
Houses for SaleTownhomes for SaleCondos for SaleView All Homes →
Why Buy With UsBuyer GuideAffordability CalculatorInvestment CalculatorProperty Tax Calculator
Master Your New Home BudgetBeat Moving StressPacking Secrets
Home ValuationFind a Seller's Agent
Why Sell With UsSeller GuideNet Sheet CalcHELOC Calculator
Strategic PricingDownsizing Tips
Mortgage RatesRefinance RatesLoan ComparisonHELOC Calculator
Understanding Mortgage RatesFirst-Time Homebuyer GuideWhen to Refinance Your Mortgage
groupRealtorsinfoAbout Us
Continue with Google
Sign InSign Up
Real Estate/CA/Brea/520 Laurel Avenue (Sold)
Main
SOLD
SoldClosed on March 24, 2020
$800,000
Sold Price

520 Laurel Avenue, Brea, CA 92821

bed
4
Bedrooms
bathtub
4
Bathrooms
square_foot
2,223
Square Feet

About this home

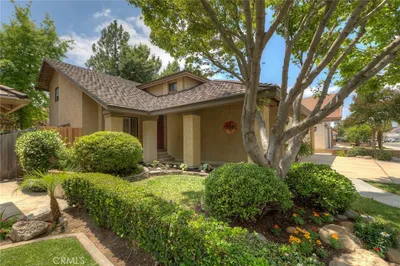
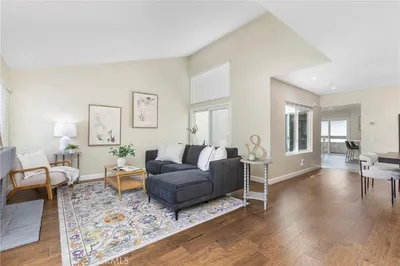
Beautifully remodeled,open floor plan w/incredible curb appeal home,4 bedrooms(2 Masters),3.5 baths,exquisitely remodeled kitchen w/a phenomenal island & cherry wood cabinetry w/ utterly MASSIVE backyard,relaxing deck & peaceful balcony,all feeding some of the best schools in Brea Olinda school district.Colorful flowers adorn brick lined & newer concrete walkway to the oversized front door & stacked stone front into spacious living room w/ extra tall ceilings,recessed lighting & dual ceiling fans along w/ beautiful laminate flooring.“Chef’s Delight” gourmet kitchen has granite topped counters,cherry wood cabinetry,lazy susan,JennAir 6 burner stove top w/extra griddle,new garbage disposal & commercial Grade stainless-steel built-in refrigerator.Large formal dining room w/French doors to wonderful deck.Huge downstairs master w/mirrored wardrobe sliders,walk-in shower w/tiled walls & newer vanity/fixtures,even has cute lil' pet room.Dual pane vinyl windows,extra tall baseboards,new carpet & decorative door casings all around!Extra guest bedroom downstairs w/adjoining full bathroom!Fantastic upstairs master is huge 15 x 14‘ w/balcony access! 4th bedroom is extra large w/lighted ceiling fan,laminate flooring,lighted ceiling fan,even an added utility room.Incredible grassy play area in back w/ large concrete pad for half-court basketball.Newer HVAC,copper plumbing,TWO 200 amp panels,75 gal water heater,Wired for cable/tv in every room.Electrical outlets under eaves for Xmas lights!

infoProperty Facts

bed

Bedrooms

4

bathtub

Bathrooms

4

square_foot

Square Feet

2,223

landscape

Lot Size

8,835 sqft

calendar_month

Year Built

1946

home_work

Property Type

Single Family Residence

timer

Days on Market

11

payments

HOA Fee

N/A

garage

Garage Total

2

fingerprint

MLS #

PW20032879

chairInterior Details

General Interior

Interior Features

Breakfast Bar, Ceiling Fans, Separate Formal Dining Room, Granite Counters, Open Floorplan, Recessed Lighting, Bedroom On Main Level, Jack And Jill Bath, Loft, Main Level Primary

Flooring

Laminate

Kitchen & Appliances

Appliances

Six Burner Stove, Dishwasher, Disposal, Microwave, Range Hood

Laundry

Inside, Stacked, Upper Level

Bed & Bath

Main Level Master

Yes

Climate Control

Cooling

Central Air

Heating

Central

deckExterior & Lot

Building & Construction

Patio & Porch

Deck

Roof

Composition

Nearby Schools

RatingSchool NameGradesDistance
No school data available for this area.

Convenience Score

Topfind Realty

This Home is Sold

Curious what your home is worth? Get a free valuation.

call
(800)-330-9306Available 9AM - 6PM

Similar Homes You Might Like

Based on price, location, and features
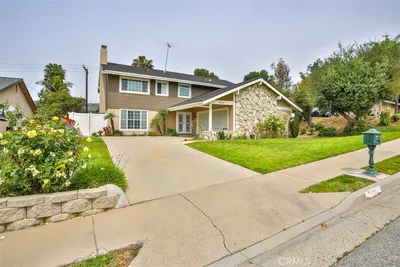
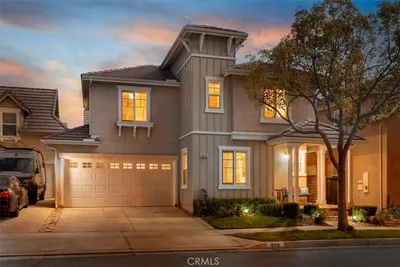
539 Laguna Canyon Way

$999,900

FOR SALE

539 Laguna Canyon Way, Brea, CA 92821

3 beds · 3 baths · 2,037 sqft

106 S Redwood Avenue
VIRTUAL TOUR

$1,298,888

FOR SALE

106 S Redwood Avenue, Brea, CA 92821

5 beds · 5 baths · 2,376 sqft

284 E Brookshire Pl

$1,375,000

FOR SALE

284 E Brookshire Pl, Brea, CA 92821

4 beds · 3 baths · 2,200 sqft

2976 E Coalinga Drive
VIRTUAL TOUR

$1,250,000

FOR SALE

2976 E Coalinga Drive, Brea, CA 92821

4 beds · 3 baths · 2,262 sqft

562 Condor Avenue

$1,386,800

FOR SALE

562 Condor Avenue, Brea, CA 92823

4 beds · 3 baths · 2,272 sqft

363 Grove Hill Court

$1,298,000

FOR SALE

363 Grove Hill Court, Brea, CA 92821

3 beds · 3 baths · 2,020 sqft

948 Malibu Canyon
VIDEO TOUR

$1,428,888

FOR SALE

948 Malibu Canyon, Brea, CA 92821

4 beds · 3 baths · 2,507 sqft

350 Catalina

$1,148,000

FOR SALE

350 Catalina, Brea, CA 92821

3 beds · 3 baths · 1,993 sqft

Recently Sold

321 Blossom

$1,275,000

SOLD

321 Blossom, Brea, CA 92821

5 beds · 3 baths · 2,538 sqft

1200 Northwood Avenue

$699,900

SOLD

1200 Northwood Avenue, Brea, CA 92821

3 beds · 3 baths · 2,330 sqft

2282 Shadetree
3D TOUR

$1,265,000

SOLD

2282 Shadetree, Brea, CA 92821

3 beds · 3 baths · 2,130 sqft

249 Mountain Court
VIRTUAL TOUR

$840,000

SOLD

249 Mountain Court, Brea, CA 92821

3 beds · 3 baths · 1,780 sqft

958 Baxter
VIRTUAL TOUR

$1,300,000

SOLD

958 Baxter, Brea, CA 92821

4 beds · 3 baths · 2,493 sqft

978 Baxter
3D TOUR

$799,000

SOLD

978 Baxter, Brea, CA 92821

4 beds · 3 baths · 2,461 sqft

1663 Holly Street

$650,000

SOLD

1663 Holly Street, Brea, CA 92821

4 beds · 3 baths · 2,235 sqft

2591 Sandpebble Lane
VIRTUAL TOUR

$599,900

SOLD

2591 Sandpebble Lane, Brea, CA 92821

4 beds · 3 baths · 2,120 sqft

Topfind Realty

Company

  • About Us
  • Careers
  • Articles
  • Home Estimate

Explore

  • Renting
  • Buying
  • Selling
  • Realtors

Support

  • Help Center
  • Contact Us
  • Terms & Conditions
  • Privacy Policy

Topfind Realty, DRE # 02240815, is a licensed real estate broker in California. Topfind Realty pledges to support the Fair Housing Act and adhere to Equal Housing Opportunity laws.

Copyright © 2026 Topfind Realty. All Rights Reserved.