Topfind Realty
Renting

Search Rentals

Houses for RentTownhomes for RentCondos for RentView All Rentals →

Renting Resources

Why Rent With UsRenter GuideRent vs Buy Calculator

Renter Articles

How to Negotiate RentUnderstanding Your LeaseMoving Checklist for RentersAll Renter Articles
Buying

Search Homes

Houses for SaleTownhomes for SaleCondos for SaleView All Homes →

Buying Resources

Why Buy With UsBuyer GuideAffordability CalculatorInvestment CalculatorProperty Tax Calculator

Buyer Articles

Home Inspection TipsFirst-Time Buyer ChecklistImprove Your Credit Score
Selling

Selling Tools

Home ValuationNet Sheet CalculatorHELOC CalculatorRefinance Calculator

Selling Resources

Why Sell With UsSeller GuideFind a Seller's Agent

Seller Articles

Strategic PricingMaximize Profit When SellingSell While Buying Your Next Home
Mortgage

Today's Rates

Mortgage RatesRefinance Rates

Mortgage Tools

Mortgage CalculatorLoan Comparison

Mortgage Resources

Why Pre-Approval MattersCompare Mortgage OffersFind the Right Loan Program
Realtors
Topfind
Houses for RentTownhomes for RentCondos for RentView All Rentals →
Why Rent With UsRenter GuideRent vs Buy Calculator
How to Negotiate RentUnderstanding Your LeaseMoving Checklist for Renters
Houses for SaleTownhomes for SaleCondos for SaleView All Homes →
Why Buy With UsBuyer GuideAffordability CalculatorInvestment CalculatorProperty Tax Calculator
Home Inspection TipsFirst-Time Buyer ChecklistImprove Your Credit Score
Home ValuationNet Sheet CalculatorHELOC CalculatorRefinance Calculator
Why Sell With UsSeller GuideFind a Seller's Agent
Strategic PricingMaximize Profit When SellingSell While Buying Your Next Home
Mortgage RatesRefinance RatesMortgage CalculatorLoan Comparison
Why Pre-Approval MattersCompare Mortgage OffersFind the Right Loan Program
groupRealtorsinfoAbout Us
Continue with Google
Sign InSign Up
Topfind Realty
Renting

Search Rentals

Houses for RentTownhomes for RentCondos for RentView All Rentals →

Renting Resources

Why Rent With UsRenter GuideRent vs Buy Calculator

Renter Articles

How to Negotiate RentUnderstanding Your LeaseMoving Checklist for RentersAll Renter Articles
Buying

Search Homes

Houses for SaleTownhomes for SaleCondos for SaleView All Homes →

Buying Resources

Why Buy With UsBuyer GuideAffordability CalculatorInvestment CalculatorProperty Tax Calculator

Buyer Articles

Home Inspection TipsFirst-Time Buyer ChecklistImprove Your Credit Score
Selling

Selling Tools

Home ValuationNet Sheet CalculatorHELOC CalculatorRefinance Calculator

Selling Resources

Why Sell With UsSeller GuideFind a Seller's Agent

Seller Articles

Strategic PricingMaximize Profit When SellingSell While Buying Your Next Home
Mortgage

Today's Rates

Mortgage RatesRefinance Rates

Mortgage Tools

Mortgage CalculatorLoan Comparison

Mortgage Resources

Why Pre-Approval MattersCompare Mortgage OffersFind the Right Loan Program
Realtors
Topfind
Houses for RentTownhomes for RentCondos for RentView All Rentals →
Why Rent With UsRenter GuideRent vs Buy Calculator
How to Negotiate RentUnderstanding Your LeaseMoving Checklist for Renters
Houses for SaleTownhomes for SaleCondos for SaleView All Homes →
Why Buy With UsBuyer GuideAffordability CalculatorInvestment CalculatorProperty Tax Calculator
Home Inspection TipsFirst-Time Buyer ChecklistImprove Your Credit Score
Home ValuationNet Sheet CalculatorHELOC CalculatorRefinance Calculator
Why Sell With UsSeller GuideFind a Seller's Agent
Strategic PricingMaximize Profit When SellingSell While Buying Your Next Home
Mortgage RatesRefinance RatesMortgage CalculatorLoan Comparison
Why Pre-Approval MattersCompare Mortgage OffersFind the Right Loan Program
groupRealtorsinfoAbout Us
Continue with Google
Sign InSign Up
Real Estate/CA/Brea/1146 N Puente (Sold)
Main
SOLD
SoldClosed on July 12, 2026
$1,700,000
Sold Price

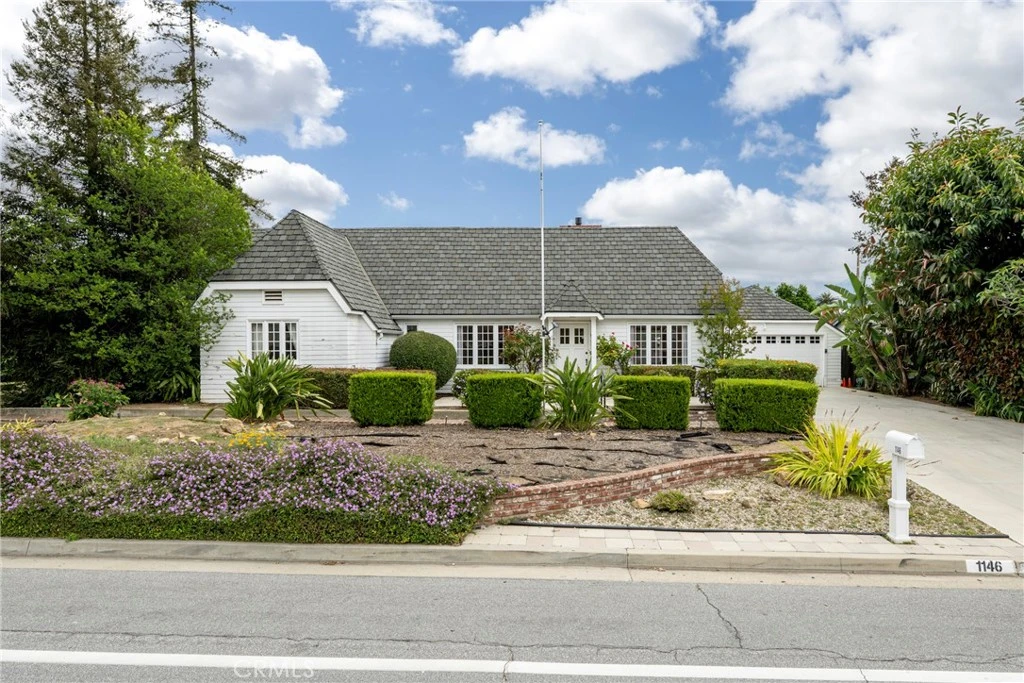
1146 N Puente, Brea, CA 92821

bed
5
Bedrooms
bathtub
2
Bathrooms
square_foot
2,784
Square Feet

About this home

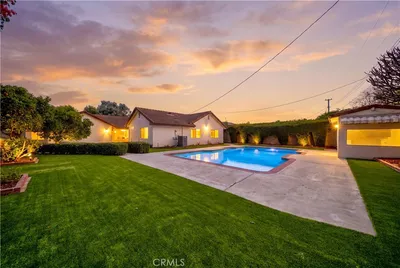
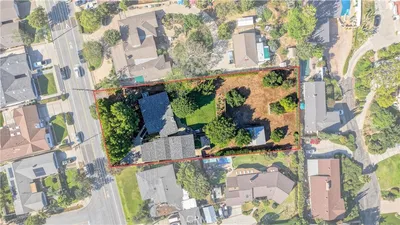
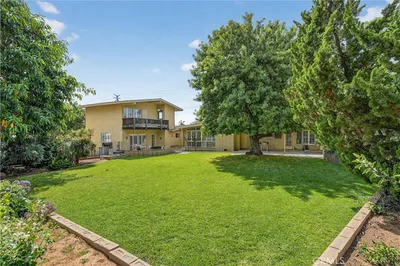
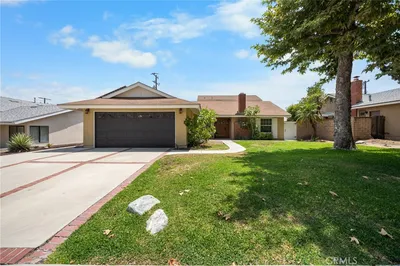
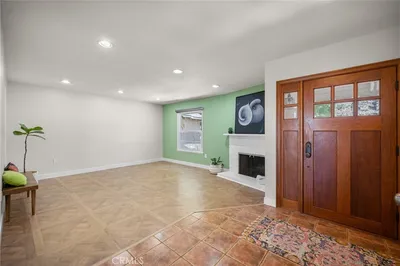
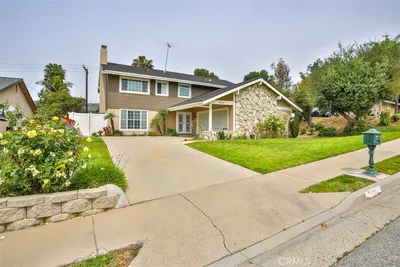
Available for the first time ever and set on a rare and expansive dual parcel lot, this character-rich 1916 single-story home offers 5 bedrooms and 2 bathrooms, blending timeless charm with a unique compound-style layout and endless opportunities. Set within the historic Puente Hills corridor, once part of the early Rancho La Puente land grant, the property reflects a meaningful connection to the area’s ranching roots and early development. Inside, the home showcases a mix of original architectural details and thoughtful updates. Spacious living and dining areas feature classic windows, elegant moldings, and abundant natural light, while the updated kitchen offers white cabinetry, stone countertops, and stainless steel appliances. Multiple interconnected living spaces, French doors, and warm wood flooring create a flexible and inviting floor plan suited for everyday living, entertaining, or multigenerational use. The partially finished crawl space/basement provides abundant storage—keeping seasonal items, gear, and everyday extras neatly out of sight but always within reach. The property truly shines with its multiple detached structures, creating a rare sense of space and versatility. In addition to the main residence, you will find a separate building currently used as a game or billiards room with vaulted wood-beamed ceilings, a dedicated workshop, and a second garage, ideal for hobbies, storage, creative use, or potential future conversion. The grounds offer a peaceful, garden-like setting with mature landscaping, winding pathways, brick hardscape, and a charming courtyard patio that enhances the indoor-outdoor lifestyle. Fruit-bearing avocado, citrus, and nut trees provide both beauty and function, while expansive outdoor areas offer endless opportunities for entertaining, gardening, or future expansion. The second parcel adds significant flexibility for those needing RV and boat parking, with convenient power access nearby, or for those considering an ADU, extended living space, or long-term investment potential. With its single-level layout, generous square footage, and rare combination of historical character, land, and additional structures, this property presents a unique opportunity to enjoy as is or thoughtfully enhance over time.

infoProperty Facts

bed

Bedrooms

5

bathtub

Bathrooms

2

square_foot

Square Feet

2,784

landscape

Lot Size

22,183 sqft

calendar_month

Year Built

1916

home_work

Property Type

Single Family Residence

timer

Days on Market

40

payments

HOA Fee

N/A

garage

Garage Total

2

fingerprint

MLS #

PW26083368

chairInterior Details

General Interior

Interior Features

Built In Features, Breakfast Area, Ceiling Fans, Crown Molding, Separate Formal Dining Room, Eat In Kitchen, Granite Counters, Pantry, Pull Down Attic Stairs, Paneling Wainscoting, Recessed Lighting, Storage, Unfurnished, Wired For Data, All Bedrooms Down, Attic, Bedroom On Main Level, Instant Hot Water, Main Level Primary, Workshop

Flooring

Carpet, Concrete, Tile, Wood

Fireplace

Blower Fan, Gas, Living Room, Masonry, Raised Hearth

Accessibility

Low Pile Carpet, Accessible Doors, Accessible Hallways

Kitchen & Appliances

Appliances

Convection Oven, Double Oven, Dishwasher, Electric Cooktop, Electric Oven, Gas Water Heater, Hot Water Circulator, Ice Maker, Microwave, Refrigerator, Range Hood, Self Cleaning Oven, Vented Exhaust Fan, Water To Refrigerator, Warming Drawer, Water Purifier, Dryer, Washer

Laundry

Gas Dryer Hookup, Inside, Laundry Room, See Remarks

Bed & Bath

Main Level Master

Yes

Climate Control

Cooling

Central Air, Dual, Electric, Attic Fan

Heating

Central, Electric, Forced Air, Fireplaces, Natural Gas, Zoned

deckExterior & Lot

Building & Construction

Patio & Porch

Concrete, Covered, Enclosed, Front Porch

Fencing

Average Condition, Brick, Needs Repair, Wood

Security

Security System

Construction

Redwood Siding

Roof

Asphalt, Composition, Shake

Nearby Schools

RatingSchool NameGradesDistance
7
Ladera Palma Elementary
Elementary School
K-60.6 mi
6
Sierra Vista Elementary
Elementary School
K-60.7 mi
8
Sonora High
High School
9-120.9 mi
10
Mariposa Elementary
Elementary School
K-61.1 mi
6
Arbolita Elementary
Elementary School
K-61.3 mi

Convenience Score

Topfind Realty

This Home is Sold

Curious what your home is worth? Get a free valuation.

call
(800)-330-9306Available 9AM - 6PM

Similar Homes You Might Like

Based on price, location, and features
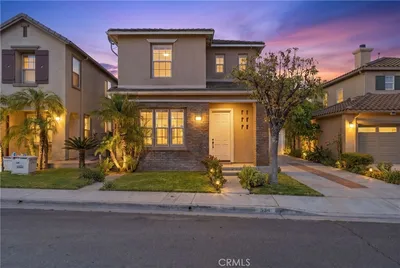
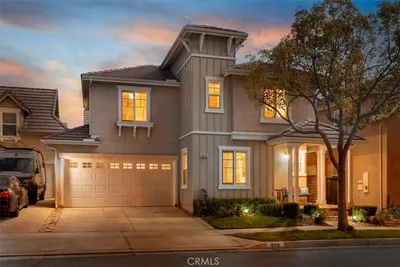
534 Aria
534 Aria photo 2
1 / 20

$1,190,000

FOR SALE

534 Aria, Brea, CA 92821

4 beds · 3 baths · 2,230 sqft

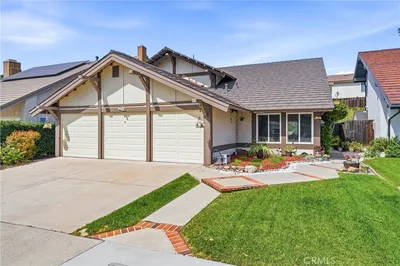
220 Copa De Oro Drive
220 Copa De Oro Drive photo 2
1 / 20

$1,250,000

FOR SALE

220 Copa De Oro Drive, Brea, CA 92823

4 beds · 3 baths · 2,389 sqft

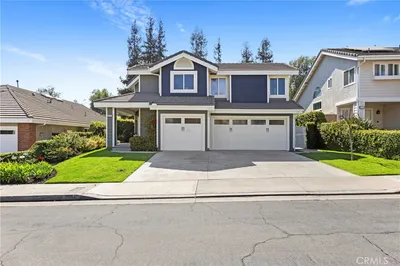
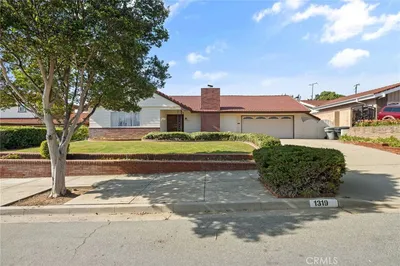
1319 Las Lomas
1319 Las Lomas photo 2
1 / 20
VIDEO TOUR

$1,550,000

FOR SALE

1319 Las Lomas, Brea, CA 92821

4 beds · 3 baths · 2,250 sqft

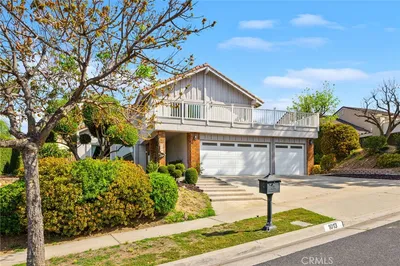
369 HILLHAVEN CIRCLE
369 HILLHAVEN CIRCLE photo 2
1 / 30
OPEN SATURDAY, 8PM - 12AM

$1,499,000

FOR SALE

369 Hillhaven Circle, Brea, CA 92821

4 beds · 3 baths · 2,541 sqft

948 Malibu Canyon
948 Malibu Canyon photo 2
1 / 20
VIDEO TOUR

$1,498,888

FOR SALE

948 Malibu Canyon, Brea, CA 92821

4 beds · 3 baths · 2,507 sqft

2226 Shadetree Circle
2226 Shadetree Circle photo 2
1 / 20

$1,200,000

FOR SALE

2226 Shadetree Circle, Brea, CA 92821

4 beds · 3 baths · 3,093 sqft

1400 N Puente
1400 N Puente photo 2
1 / 20

$1,625,000

FOR SALE

1400 N Puente, Brea, CA 92821

4 beds · 4 baths · 3,048 sqft

340 Pineridge Street
340 Pineridge Street photo 2
1 / 20
3D TOUR

$1,179,000

FOR SALE

340 Pineridge Street, Brea, CA 92821

4 beds · 3 baths · 1,984 sqft

Recently Sold

321 Blossom

$1,275,000

321 Blossom, Brea, CA 92821

5 beds · 3 baths · 2,538 sqft

958 Baxter
VIRTUAL TOUR

$1,300,000

958 Baxter, Brea, CA 92821

4 beds · 3 baths · 2,493 sqft

2257 Shadetree
VIRTUAL TOUR

$1,330,000

2257 Shadetree, Brea, CA 92821

4 beds · 3 baths · 2,466 sqft

1421 Strattford Street
VIRTUAL TOUR

$1,500,000

1421 Strattford Street, Brea, CA 92821

4 beds · 3 baths · 2,424 sqft

536 Silver Canyon Way

$1,460,000

536 Silver Canyon Way, Brea, CA 92821

5 beds · 3 baths · 3,025 sqft

1013 Woodcrest
3D TOUR

$1,320,000

1013 Woodcrest, Brea, CA 92821

4 beds · 3 baths · 2,529 sqft

1319 Las Lomas

$1,200,000

1319 Las Lomas, Brea, CA 92821

4 beds · 3 baths · 2,246 sqft

320 La Floresta Drive

$1,793,800

320 La Floresta Drive, Brea, CA 92823

4 beds · 3 baths · 2,800 sqft

Topfind Realty

Company

  • About Us
  • Careers
  • Articles
  • Home Estimate

Explore

  • Renting
  • Buying
  • Selling
  • Realtors

Support

  • Help Center
  • Contact Us
  • Terms & Conditions
  • Privacy Policy

Tools

  • Mortgage Calculator
  • Affordability Calculator
  • Rent vs Buy Calculator
  • Refinance Calculator

Topfind Realty, DRE # 02240815, is a licensed real estate broker in California. Topfind Realty pledges to support the Fair Housing Act and adhere to Equal Housing Opportunity laws.

Copyright © 2026 Topfind Realty. All Rights Reserved.