Topfind Realty
Renting

Search Rentals

Houses for RentTownhomes for RentCondos for RentView All Rentals →

Renting Resources

Why Rent With UsRenter GuideRent vs Buy Calculator

Renter Articles

How to Negotiate RentUnderstanding Your LeaseMoving Checklist for RentersAll Renter Articles
Buying

Search Homes

Houses for SaleTownhomes for SaleCondos for SaleView All Homes →

Buying Resources

Why Buy With UsBuyer GuideAffordability CalculatorInvestment CalculatorProperty Tax Calculator

Buyer Articles

Home Inspection TipsFirst-Time Buyer ChecklistPacking Secrets
Selling

Selling Tools

Home ValuationFind a Seller's Agent

Selling Resources

Why Sell With UsSeller GuideNet Sheet CalcHELOC Calculator

Seller Articles

Strategic PricingMaximize Profit When SellingSell While Buying Your Next Home
Mortgage Rates

Today's Rates

Mortgage RatesRefinance RatesLoan ComparisonHELOC Calculator

Mortgage Resources

Understanding Mortgage RatesFirst-Time Homebuyer GuideWhen to Refinance Your Mortgage
Realtors
Topfind
Houses for RentTownhomes for RentCondos for RentView All Rentals →
Why Rent With UsRenter GuideRent vs Buy Calculator
How to Negotiate RentUnderstanding Your LeaseMoving Checklist for Renters
Houses for SaleTownhomes for SaleCondos for SaleView All Homes →
Why Buy With UsBuyer GuideAffordability CalculatorInvestment CalculatorProperty Tax Calculator
Home Inspection TipsFirst-Time Buyer ChecklistPacking Secrets
Home ValuationFind a Seller's Agent
Why Sell With UsSeller GuideNet Sheet CalcHELOC Calculator
Strategic PricingMaximize Profit When SellingSell While Buying Your Next Home
Mortgage RatesRefinance RatesLoan ComparisonHELOC Calculator
Understanding Mortgage RatesFirst-Time Homebuyer GuideWhen to Refinance Your Mortgage
groupRealtorsinfoAbout Us
Continue with Google
Sign InSign Up
Topfind Realty
Renting

Search Rentals

Houses for RentTownhomes for RentCondos for RentView All Rentals →

Renting Resources

Why Rent With UsRenter GuideRent vs Buy Calculator

Renter Articles

How to Negotiate RentUnderstanding Your LeaseMoving Checklist for RentersAll Renter Articles
Buying

Search Homes

Houses for SaleTownhomes for SaleCondos for SaleView All Homes →

Buying Resources

Why Buy With UsBuyer GuideAffordability CalculatorInvestment CalculatorProperty Tax Calculator

Buyer Articles

Home Inspection TipsFirst-Time Buyer ChecklistPacking Secrets
Selling

Selling Tools

Home ValuationFind a Seller's Agent

Selling Resources

Why Sell With UsSeller GuideNet Sheet CalcHELOC Calculator

Seller Articles

Strategic PricingMaximize Profit When SellingSell While Buying Your Next Home
Mortgage Rates

Today's Rates

Mortgage RatesRefinance RatesLoan ComparisonHELOC Calculator

Mortgage Resources

Understanding Mortgage RatesFirst-Time Homebuyer GuideWhen to Refinance Your Mortgage
Realtors
Topfind
Houses for RentTownhomes for RentCondos for RentView All Rentals →
Why Rent With UsRenter GuideRent vs Buy Calculator
How to Negotiate RentUnderstanding Your LeaseMoving Checklist for Renters
Houses for SaleTownhomes for SaleCondos for SaleView All Homes →
Why Buy With UsBuyer GuideAffordability CalculatorInvestment CalculatorProperty Tax Calculator
Home Inspection TipsFirst-Time Buyer ChecklistPacking Secrets
Home ValuationFind a Seller's Agent
Why Sell With UsSeller GuideNet Sheet CalcHELOC Calculator
Strategic PricingMaximize Profit When SellingSell While Buying Your Next Home
Mortgage RatesRefinance RatesLoan ComparisonHELOC Calculator
Understanding Mortgage RatesFirst-Time Homebuyer GuideWhen to Refinance Your Mortgage
groupRealtorsinfoAbout Us
Continue with Google
Sign InSign Up
Real Estate/CA/Bradbury/1433 Lemon Avenue (Sold)
view_in_arVirtual Tour
Main
SOLD
SoldClosed on March 21, 2025
$3,100,000
Sold Price

1433 Lemon Avenue, Bradbury, CA 91008

bed
4
Bedrooms
bathtub
5
Bathrooms
square_foot
4,335
Square Feet

About this home

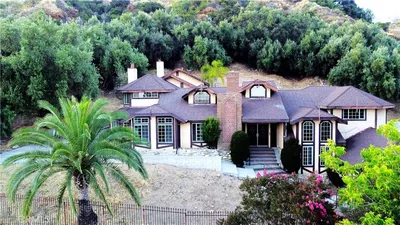
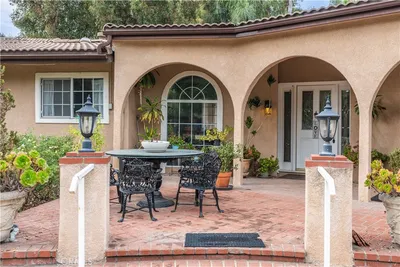
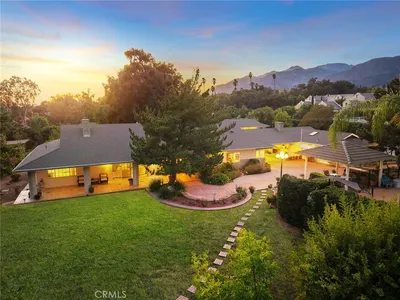

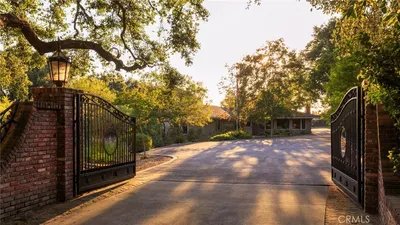
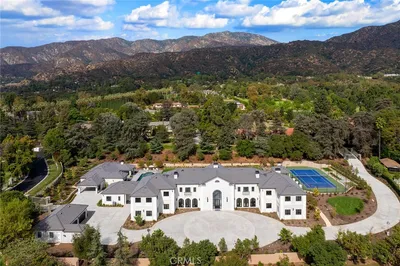
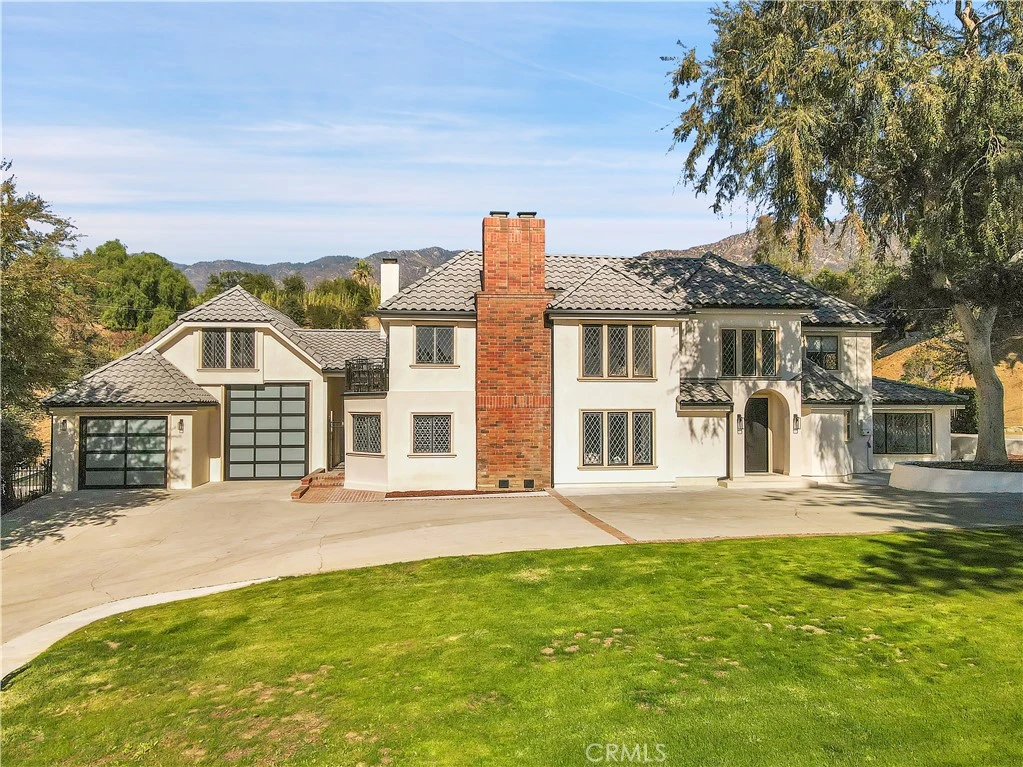
Discover the allure of this 2024 Turnkey Extraordinary Estate, nestled in one of Bradbury’s most cherished neighborhoods. Encompassing 53,958 SF (1.238 acres), this gated property features a luxurious 2story home thoughtfully designed for family living and entertaining. The Wide Circular Driveway leads to a double-door 4-car Garage with a 12-foot ceiling clearance perfectly accommodating RV/Boat parking. This South-facing home is filled with natural sunlight spanning 4,353 SF of luxurious spaces, drawing you in with its inviting features. As you step through the High-ceiling Foyer, you enter a Grand Living Room featuring a striking Fireplace & entertainment center. The Living Room is opened to 16-foot expansive Fleetwood Double-glass Sliding Pocket Doors. When these doors are opened, they create a seamless connection between the indoor and outdoor spaces, providing an unmatched sense of luxury and tranquility. Adjacent to the Grand Living Room, a stylishly designed Game Room. The Kitchen and Breakfast Nook Area boasts stunning views of the Sparkling Pool through Double-glass French Doors. This Kitchen is a chef’s dream, featuring Viking stainless steel appliance, custom-built natural wood cabinetry, and a waterfall-style Quartzite center island. Next to the Kitchen, the elegant Formal Dining Room features beautiful Victorian windows and a Cozy Family Area, perfect for enjoying games and quality time together after dinner. Ascend the modern Floating Staircase to the luxurious Master Suite on the second floor, here a double French Door leads to a spacious outdoor Balcony boasting breathtaking hillside views. The Master Retreat features a generous walk-in closet, custom-built wall cabinets, Soaking Tub, Steam Room with rain shower, and a Private Lavatory. Additional 3 spacious Bedrooms and 2 stylish Bathrooms complete the upper floor. The expansive backyard is a true entertainer's paradise, complete with a Pickleball & Tennis Court, a Sparkling Pool, a separate Heated Spa, and outdoor Pool Bathroom. An additional 820 SF 1 Bed/1 Bath Guest House, plus, a BONUS 1,720 SF 2story Storage House provide endless possibilities for hobbies and expansion. Additional notable features include: 2 zoned AC units, brand-new fully paid-off Solar & Back-up Battery System, a Hidden Office Room, wired sound system, and much more. Ideally steps away from Lemon & Royal Oaks walking & biking trails. Experience the best of the many exclusive delights that Bradbury offers!

infoProperty Facts

bed

Bedrooms

4

bathtub

Bathrooms

5

square_foot

Square Feet

4,335

landscape

Lot Size

53,958 sqft

calendar_month

Year Built

1979

home_work

Property Type

Single Family Residence

timer

Days on Market

89

payments

HOA Fee

N/A

garage

Garage Total

4

fingerprint

MLS #

AR24219838

chairInterior Details

General Interior

Interior Features

Built In Features, Balcony, Breakfast Area, Crown Molding, Separate Formal Dining Room, Eat In Kitchen, High Ceilings, Open Floorplan, Quartz Counters, Recessed Lighting, Two Story Ceilings, Wired For Data, Wired For Sound, All Bedrooms Up, Entrance Foyer, Jack And Jill Bath, Primary Suite, Utility Room, Walk In Closets, Workshop

Fireplace

Dining Room, Family Room

Kitchen & Appliances

Appliances

Six Burner Stove, Double Oven, Dishwasher, Energy Star Qualified Water Heater, Refrigerator, Range Hood, Tankless Water Heater, Water Heater, Warming Drawer

Laundry

Electric Dryer Hookup, Gas Dryer Hookup, Laundry Room

Climate Control

Cooling

Central Air, Energy Star Qualified Equipment

Heating

Central

deckExterior & Lot

Building & Construction

Patio & Porch

Rear Porch, Open, Patio, Porch, Terrace

Fencing

Wrought Iron

Security

Carbon Monoxide Detectors, Smoke Detectors

Construction

Copper Plumbing

Direction Faced

South

Nearby Schools

RatingSchool NameGradesDistance
6
Bradoaks Elementary Science Academy
Elementary School
K-60.6 mi
2
Canyon Oaks High
High School
9-120.7 mi
4
Mountain Park
Elementary School
K-120.7 mi
7
Duarte High
High School
9-120.8 mi
N/A
Immaculate Conception Catholic School
Private School
K-120.9 mi

Convenience Score

Topfind Realty

This Home is Sold

Curious what your home is worth? Get a free valuation.

call
(800)-330-9306Available 9AM - 6PM

Similar Homes You Might Like

Based on price, location, and features
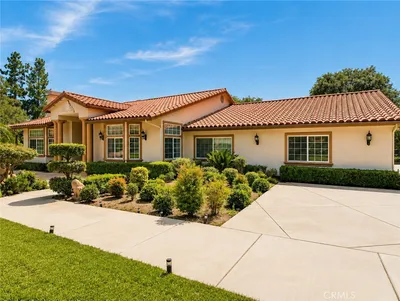
225 Barranca

$3,550,000

FOR SALE

225 Barranca, Bradbury, CA 91008

5 beds · 5 baths · 4,817 sqft

2251 Oak Shade

$2,500,000

FOR SALE

2251 Oak Shade, Bradbury, CA 91008

5 beds · 5 baths · 5,158 sqft

175 Mount Olive Drive

$2,200,000

FOR SALE

175 Mount Olive Drive, Bradbury, CA 91008

5 beds · 4 baths · 3,328 sqft

677 N Deodar
3D TOUR

$3,900,000

FOR SALE

677 N Deodar, Bradbury, CA 91008

7 beds · 6 baths · 7,126 sqft

615 Mount Olive DR
OPEN AUG 23, 8PM - 11PM
VIRTUAL TOUR

$1,585,000

FOR SALE

615 Mount Olive Dr, Bradbury, CA 91008

3 beds · 2 baths · 2,144 sqft

1488 Lemon

$4,850,000

FOR SALE

1488 Lemon, Bradbury, CA 91008

6 beds · 7 baths · 6,700 sqft

281 Spinks Canyon

$1,595,000

FOR SALE

281 Spinks Canyon, Bradbury, CA 91008

5 beds · 3 baths · 2,387 sqft

673 Deodar

$7,700,000

FOR SALE

673 Deodar, Bradbury, CA 91008

5 beds · 5 baths · 6,097 sqft

Recently Sold

215 Barranca

$3,500,000

SOLD

215 Barranca, Bradbury, CA 91008

5 beds · 5 baths · 3,736 sqft

1433 Lemon Avenue
VIRTUAL TOUR

$3,100,000

SOLD

1433 Lemon Avenue, Bradbury, CA 91008

4 beds · 5 baths · 4,335 sqft

153 Spinks Canyon Road
3D TOUR

$1,980,000

SOLD

153 Spinks Canyon Road, Bradbury, CA 91008

4 beds · 5 baths · 3,579 sqft

529 Winston Ave

$2,390,000

SOLD

529 Winston Ave, Bradbury, CA 91008

4 beds · 4 baths · 4,382 sqft

188 Deodar Lane

$10,380,000

SOLD

188 Deodar Lane, Bradbury, CA 91008

10 beds · 16 baths · 17,230 sqft

2312 Freeborn Street
VIRTUAL TOUR

$1,250,000

SOLD

2312 Freeborn Street, Bradbury, CA 91008

4 beds · 2 baths · 2,066 sqft

235 Spinks Canyon Road

$1,375,000

SOLD

235 Spinks Canyon Road, Bradbury, CA 91008

4 beds · 3 baths · 2,182 sqft

2217 Tall Pine Drive

$1,250,000

SOLD

2217 Tall Pine Drive, Bradbury, CA 91008

3 beds · 3 baths · 1,987 sqft

Topfind Realty

Company

  • About Us
  • Careers
  • Articles
  • Home Estimate

Explore

  • Renting
  • Buying
  • Selling
  • Realtors

Support

  • Help Center
  • Contact Us
  • Terms & Conditions
  • Privacy Policy

Topfind Realty, DRE # 02240815, is a licensed real estate broker in California. Topfind Realty pledges to support the Fair Housing Act and adhere to Equal Housing Opportunity laws.

Copyright © 2026 Topfind Realty. All Rights Reserved.