imagesmode View 20 photos
For Sale
$1,099,000
Est. $6,154/mo734 Tehama, Big Bear Lake, CA 92315
bed
4
Bedrooms
bathtub
4
Bathrooms
square_foot
2,321
Square Feet
About this home

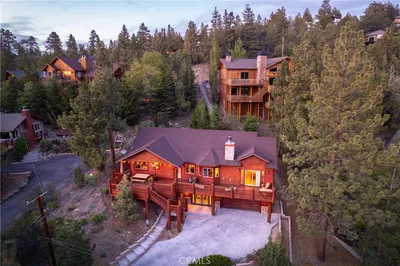
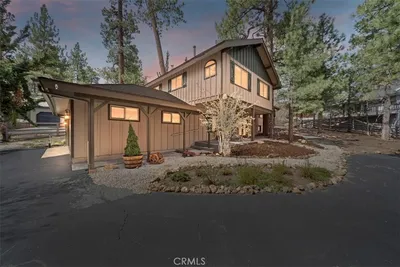
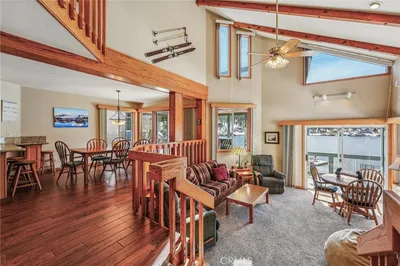
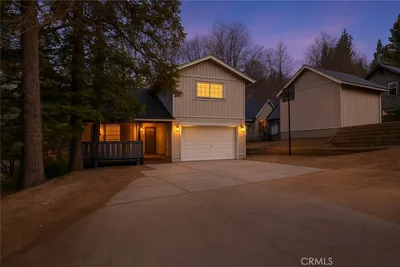
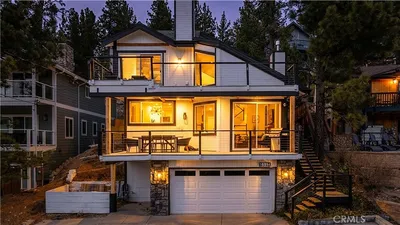
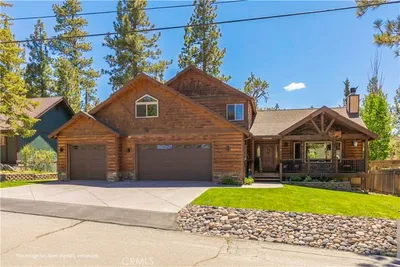
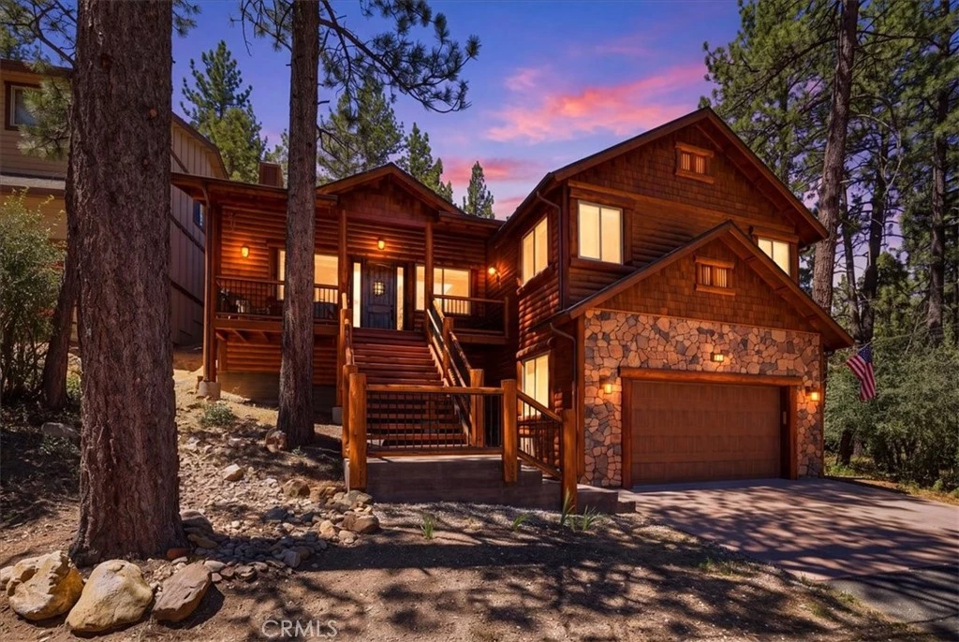
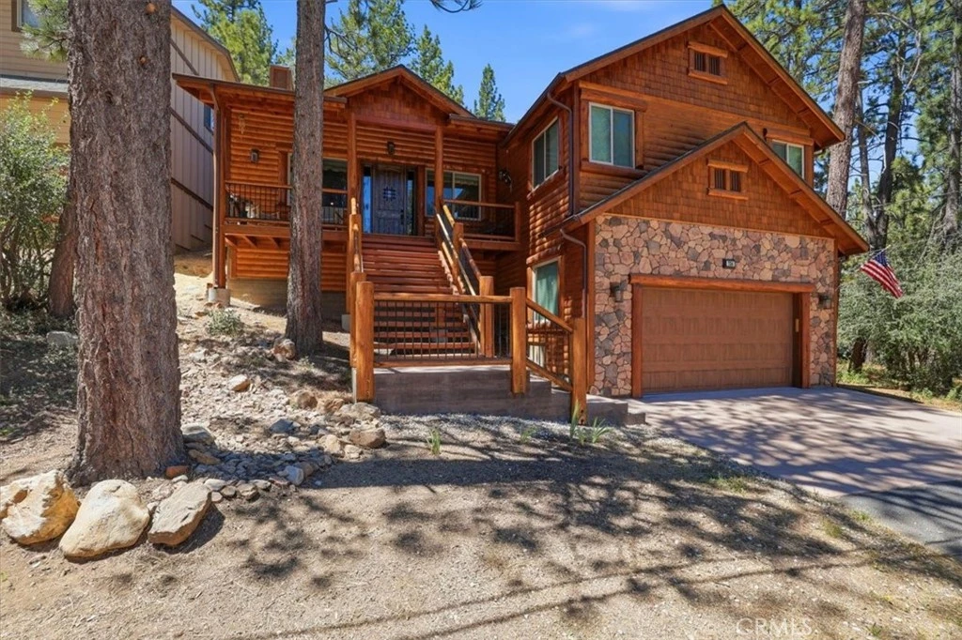
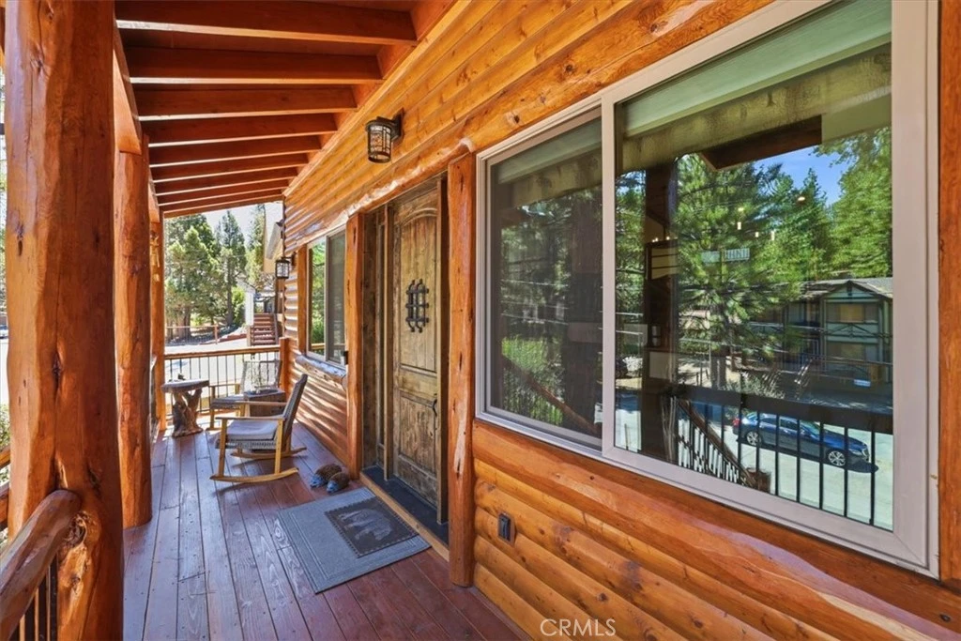
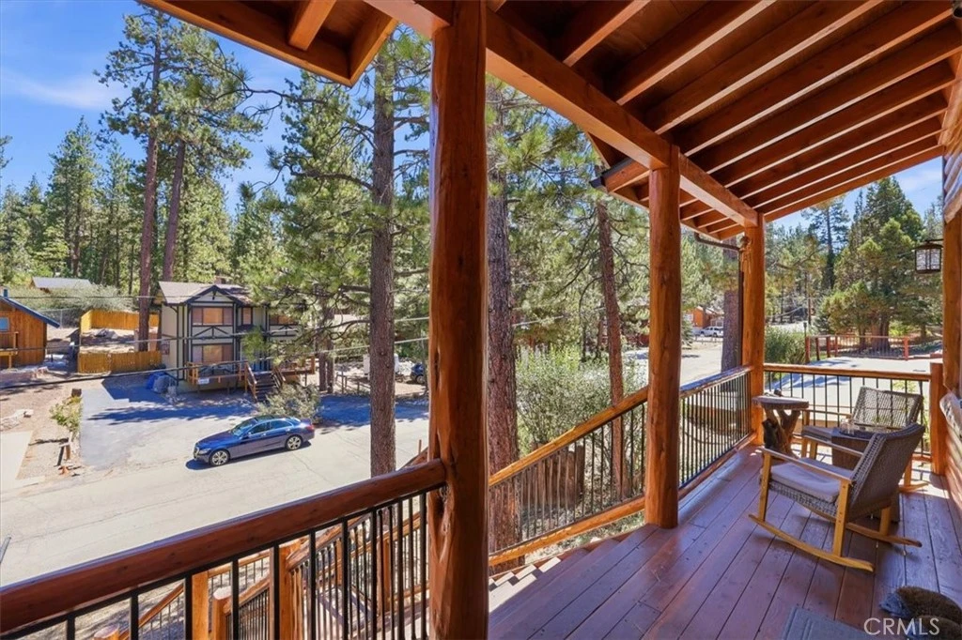
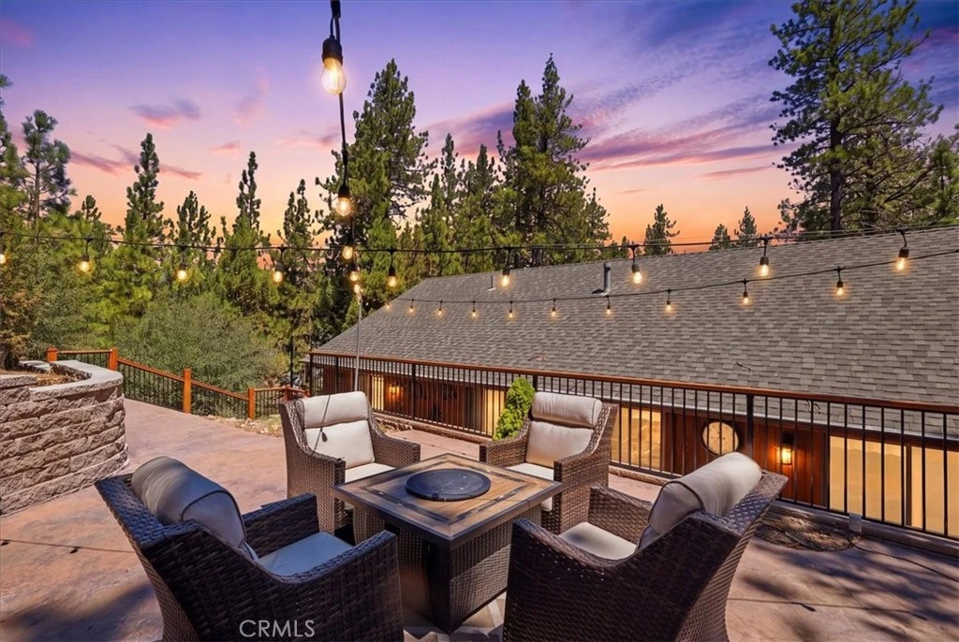
Exquisite and truly custom mountain masterpiece! High end finishes everywhere you look. A huge, impressive entry leads to the magnificent greatroom featuring cathedral ceiling with carved beams, corner fireplace with raised hearth, game room, and the kitchen of everyone's dreams. Kitchen boasts huge center island, pendant lighting, chiseled granite counter tops with beautiful veined granite, Alderwood cabinets, 6 burner range, wine fridge, stainless dishwasher, refrigerator and sink, tons of cabinet space and walk in pantry. The spacious open dining room has a slider to the private back yard. On the main level is the game room/den, guest 1/2 bath, guest suite and luxurious master suite. All bedrooms boast 9' ceilings and custom closet doors. The master suite and all bathrooms feature custom shower tilework and the gorgeous granite counters. The master bathroom provides an oversized shower, chiseled granite counters, double sinks, and a relaxing soaking tub. The guest suite on this level also has a fabulous bathroom. Downstairs are two additional oversized guest rooms, and a luxury custom full bathroom. The welcoming covered front deck is a great spot for morning coffee, and the terraced back yard includes a lighted conversation area with peaceful treetop views and pavers. Other features of this awesome residence are a tankless water heater and heated garage. House was professionally decorated by Interiors and most of the furnishings may be available. There are just so many amazing features in this high end, pride of ownership home! Call today to see it for yourself!
Property Facts
bed
Bedrooms
4
bathtub
Bathrooms
4
square_foot
Square Feet
2,321
landscape
Lot Size
6,858 sqft
calendar_month
Year Built
2020
home_work
Property Type
Single Family Residence
timer
Days on Market
0
payments
HOA Fee
N/A
garage
Garage Total
2
fingerprint
MLS #
IG26170684
Interior Details
General Interior
Interior Features
Bedroom On Main Level, Main Level Primary
Fireplace
Living Room
Kitchen & Appliances
Appliances
Six Burner Stove, Built In Range, Dishwasher, Gas Cooktop, Gas Oven, Gas Range, Microwave, Refrigerator, Range Hood, Tankless Water Heater, Water To Refrigerator
Laundry
Laundry Closet
Bed & Bath
Main Level Bedrooms
2
Main Level Bathrooms
3
Climate Control
Heating
Central
Parking
Total Parking Spaces
4
Garage Spaces
2
Open Parking Spaces
2
Attached Garage
Yes
Parking Features
Driveway, Garage
Exterior & Lot
Building & Construction
Patio & Porch
Deck, Open, Patio
Roof
Composition
Lot & Grounds
Lot Features
Zero To One Unit Acre
Sewer
Public Sewer
Water Source
Public
Community & HOA
Association Info
Community Features
Biking, Dog Park, Fishing, Golf, Hiking, Horse Trails, Lake, Near National Forest, Park, Water Sports
Mortgage Calculator
Total Monthly
$0
Principal & Interest:
$0Property Tax:
$0Home Insurance:
$0HOA Fees:
$0$
$
%
Nearby Schools
| Rating | School Name |
|---|---|
6 | North Shore Elementary Elementary School |
5 | Big Bear Middle Middle School |
5 | Baldwin Lane Elementary Elementary School |
1 | Chautauqua High (Continuation) High School |
6 | Big Bear High Elementary School |
Convenience Score
Market Insights
92315|Big Bear Lake
analytics
Estimated Value
Calculating...
trending_up0%vs. last year
202120222023202420252026
Market Temperature
Seller'sBalancedBuyer's
0d30d60d180d
Balanced
Balanced market
30 Days
Avg. time on market
This is a Balanced Market. Homes are selling at a moderate pace.
flood
Flood & Climate Risk
Flood Risk
Minimal — not in a FEMA flood zone
Wildfire Risk
Moderate — near wildland-urban interface
Heat Risk
Low — moderate summer temperatures
Earthquake Risk
Southern California seismic zone
volume_up
Noise Levels
TrafficQuiet residential street
AirportMinimal airport noise
CommercialLow commercial activity nearby

Ready to Take the Next Step?
Get expert support from a local agent today.
call
(800)-330-9306Available 9AM - 7PM
Similar Homes You Might Like
Based on price, location, and features