imagesmode View 20 photos
For Sale
$888,000
Est. $4,973/mo154 Lodgepole Place, Big Bear Lake, CA 92315
bed
4
Bedrooms
bathtub
3
Bathrooms
square_foot
2,068
Square Feet
About this home
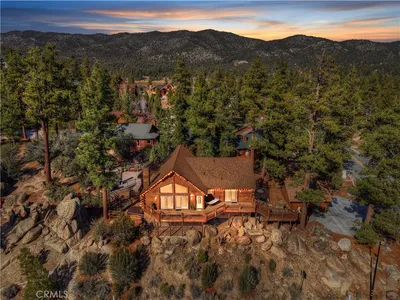

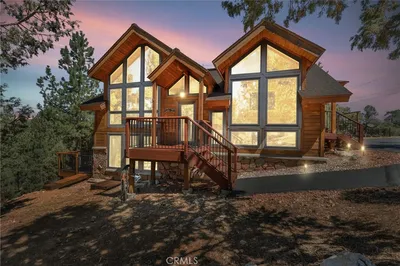
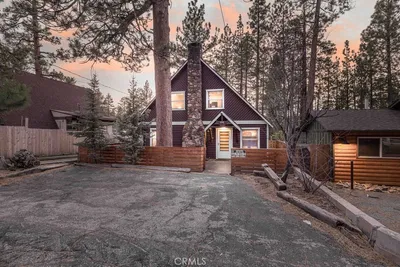
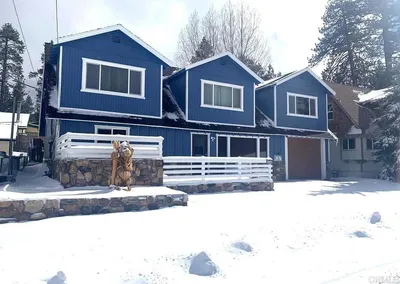
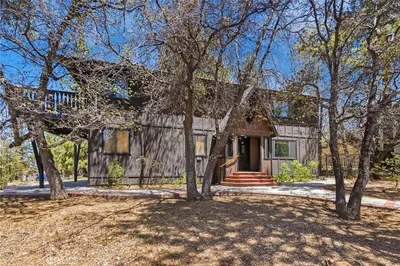
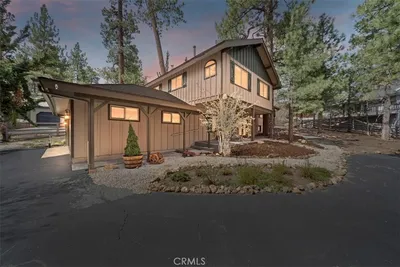
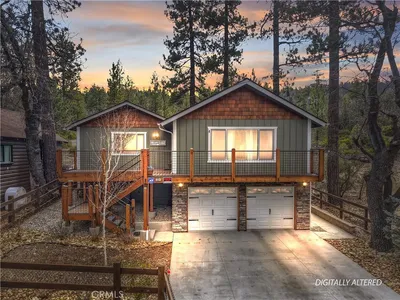
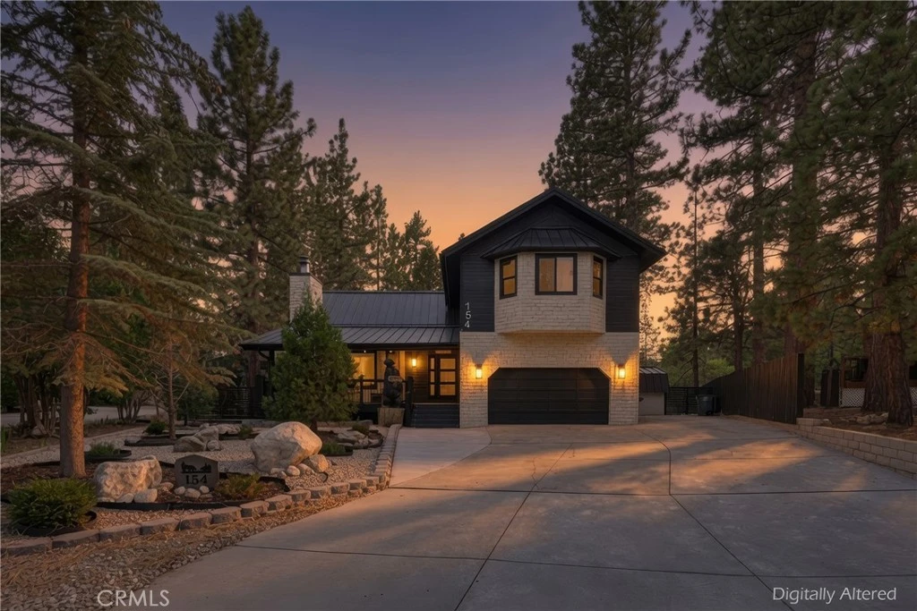
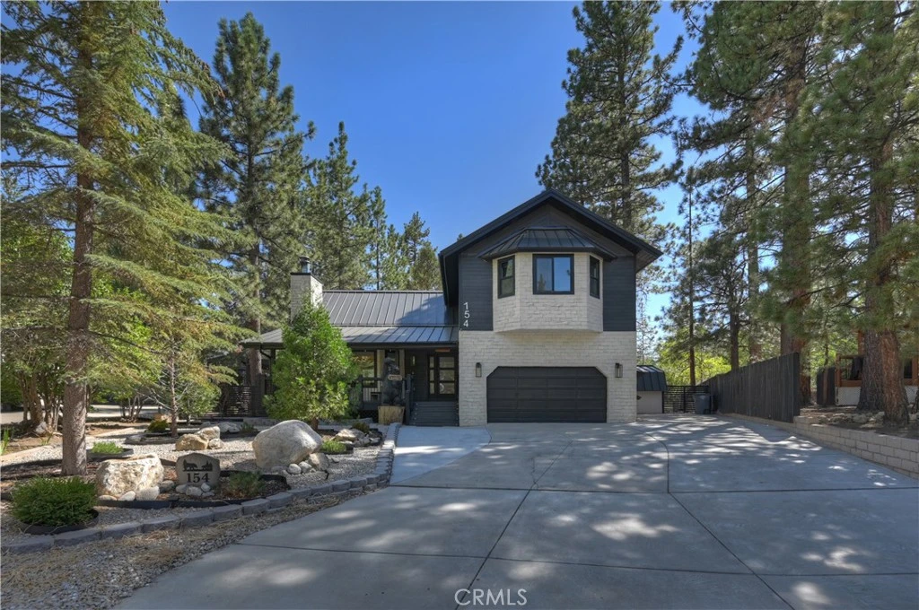
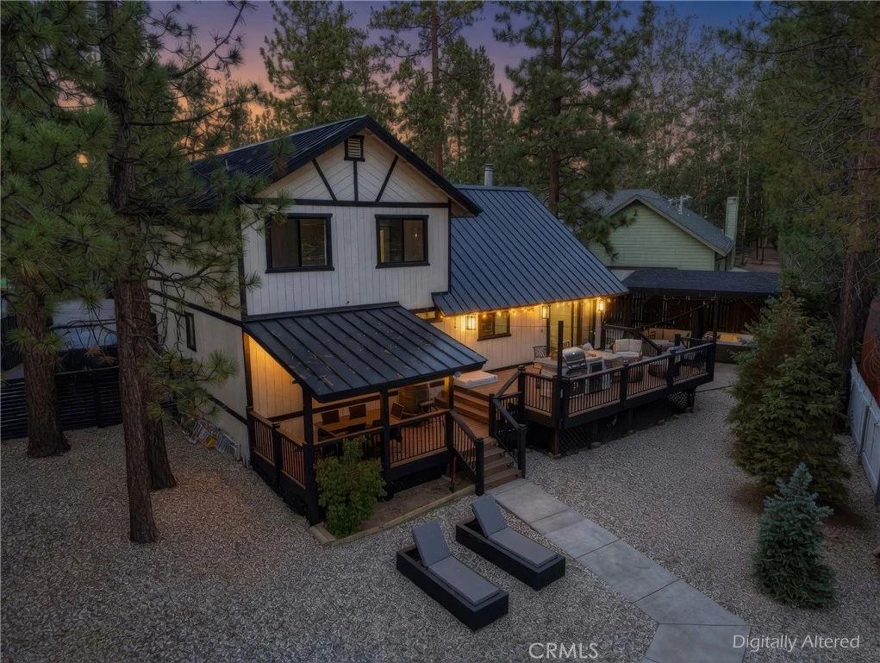
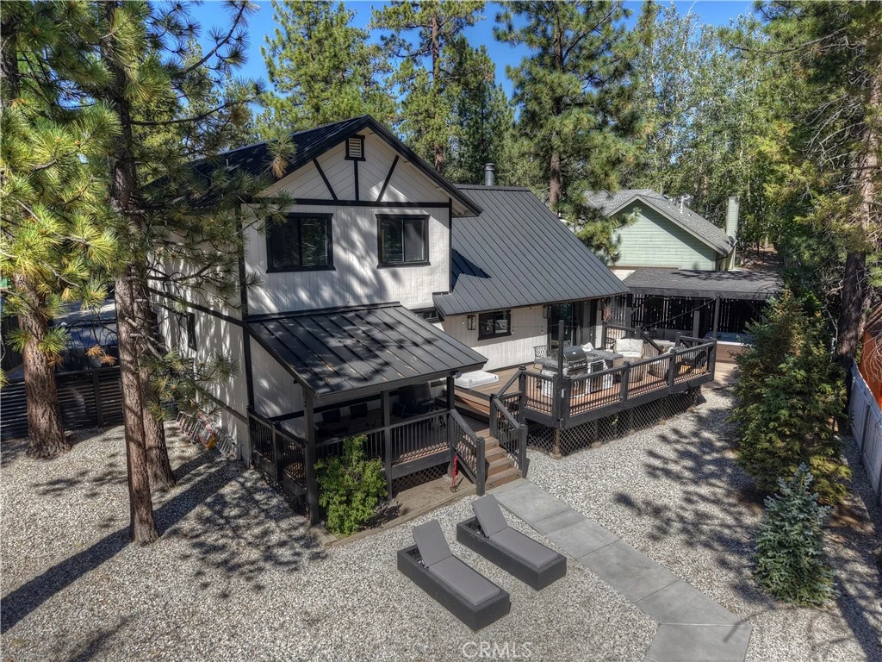
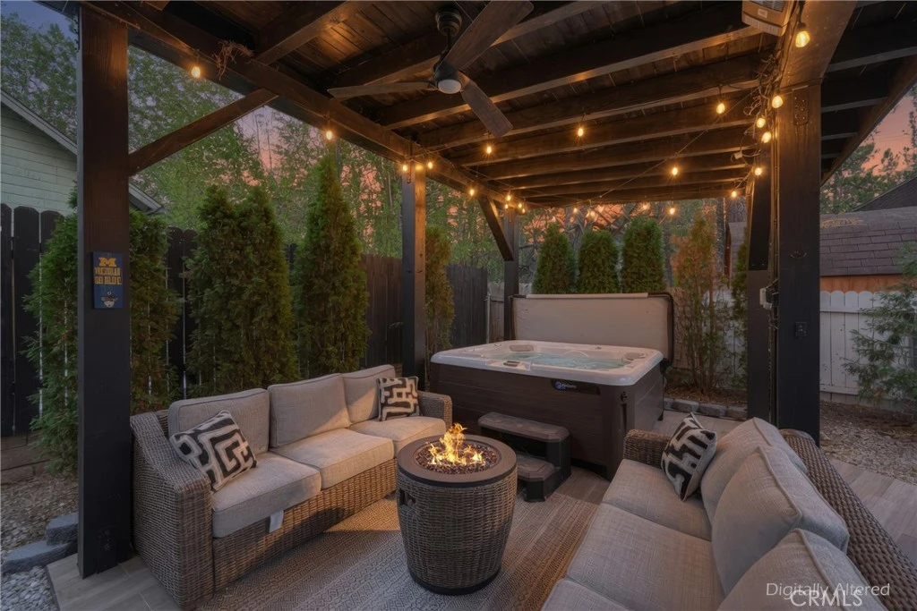
Welcome to 154 Lodgepole Pl – Fox Farm’s Finest ~ Experience the perfect blend of modern luxury and mountain charm in this extensively remodeled Fox Farm home, thoughtfully rebuilt from the studs out in 2022, with over $300k invested to make this unmatched home sparkle & shine ~ 2,068 square feet of beautifully updated living space, this exceptional property is tucked away on a peaceful cul-de-sac, and showcases quality craftsmanship throughout ~ The open-concept main level is designed for comfortable everyday living and effortless entertaining, featuring a spacious living room anchored by a striking custom stone fireplace with a distressed wood mantle, an inviting dining area, and a beautifully updated kitchen complete with island ~ Rich custom stonework adds character throughout the home ~ The first floor also includes a guest bedroom, full bathroom, laundry room, convenient mudroom, and direct access to the attached two-car garage, currently being used as a game room ~ Upstairs, the expansive primary suite provides a private retreat complete with a custom-designed ensuite bathroom with a separate shower area, and a relaxing spa tub—perfect after a day on the lake or slopes ~ Two additional guest bedrooms and another full bathroom offer plenty of space for family and friends upstairs ~ The outdoor living is equally impressive with a spacious rear Trex deck, built-in BBQ island, and separate covered sitting area with spa ~ A versatile 12' x 16' storage shed, currently serving as an exercise room, provides additional flexible space for hobbies, a workshop, or storage ~ Additional upgrades include a 50-Year durable metal roof, Tesla charging station, beautifully landscaped grounds, and numerous modern finishes that make this home truly move-in ready ~ Located in one of Big Bear Lake's most sought-out neighborhoods, enjoy convenient access to the lake, resorts, golf, The Village, trails, shopping, and dining ~ This turn-key Fox Farm home is one you won't want to miss!
Property Facts
bed
Bedrooms
4
bathtub
Bathrooms
3
square_foot
Square Feet
2,068
landscape
Lot Size
10,389 sqft
calendar_month
Year Built
1994
home_work
Property Type
Single Family Residence
timer
Days on Market
0
payments
HOA Fee
N/A
garage
Garage Total
2
fingerprint
MLS #
IG26167310
Interior Details
General Interior
Interior Features
Breakfast Bar, Ceiling Fans, Separate Formal Dining Room, Eat In Kitchen, High Ceilings, Living Room Deck Attached, Open Floorplan, Recessed Lighting, Bedroom On Main Level
Flooring
Carpet, Laminate, Tile
Fireplace
Gas, Living Room, Raised Hearth
Kitchen & Appliances
Appliances
Dishwasher, Disposal, Gas Oven, Gas Range, Gas Water Heater, Microwave, Refrigerator, Range Hood, Dryer, Washer
Laundry
Washer Hookup, Gas Dryer Hookup, Inside, Laundry Room
Bed & Bath
Main Level Bedrooms
1
Main Level Bathrooms
1
Climate Control
Heating
Central, Forced Air, Fireplaces, Natural Gas
Parking
Total Parking Spaces
2
Garage Spaces
2
Attached Garage
Yes
Parking Features
Boat, Converted Garage, Concrete, Direct Access, Door Single, Driveway, Electric Vehicle Charging Stations, Garage Faces Front, Garage, Garage Door Opener, Oversized, Rv Access Parking
Exterior & Lot
Building & Construction
Patio & Porch
Covered, Deck, Front Porch, See Remarks
Fencing
Block, Wood
Foundation
Raised, Slab
Roof
Metal
Lot & Grounds
Lot Features
Back Yard, Cul De Sac, Front Yard, Irregular Lot, Landscaped, Level, Street Level, Yard
Spa Features
Above Ground, Heated, Private
Sewer
Public Sewer
Water Source
Public
Community & HOA
Association Info
Community Features
Biking, Dog Park, Fishing, Golf, Hiking, Horse Trails, Hunting, Lake, Mountainous, Near National Forest, Park, Preserve Public Land, Water Sports
Mortgage Calculator
Total Monthly
$0
Principal & Interest:
$0Property Tax:
$0Home Insurance:
$0HOA Fees:
$0$
$
%
Nearby Schools
| Rating | School Name |
|---|---|
6 | North Shore Elementary Elementary School |
5 | Big Bear Middle Middle School |
5 | Baldwin Lane Elementary Elementary School |
1 | Chautauqua High (Continuation) High School |
6 | Big Bear High Elementary School |
Convenience Score
Market Insights
92315|Big Bear Lake
analytics
Estimated Value
Calculating...
trending_up0%vs. last year
202120222023202420252026
Market Temperature
Seller'sBalancedBuyer's
0d30d60d180d
Balanced
Balanced market
30 Days
Avg. time on market
This is a Balanced Market. Homes are selling at a moderate pace.
flood
Flood & Climate Risk
Flood Risk
Minimal — not in a FEMA flood zone
Wildfire Risk
Moderate — near wildland-urban interface
Heat Risk
Low — moderate summer temperatures
Earthquake Risk
Southern California seismic zone
volume_up
Noise Levels
TrafficQuiet residential street
AirportMinimal airport noise
CommercialLow commercial activity nearby

Ready to Take the Next Step?
Get expert support from a local agent today.
call
(800)-330-9306Available 9AM - 7PM
Similar Homes You Might Like
Based on price, location, and features