Topfind Realty
Renting

Search Rentals

Houses for RentTownhomes for RentCondos for RentView All Rentals →

Renting Resources

Why Rent With UsRenter GuideRent vs Buy Calculator

Renter Articles

How to Negotiate RentUnderstanding Your LeaseMoving Checklist for Renters
Buying

Search Homes

Houses for SaleTownhomes for SaleCondos for SaleView All Homes →

Buying Resources

Why Buy With UsBuyer GuideAffordability CalculatorInvestment CalculatorProperty Tax Calculator

Buyer Articles

Master Your New Home BudgetBeat Moving StressPacking Secrets
Selling

Selling Tools

Home ValuationFind a Seller's Agent

Selling Resources

Why Sell With UsSeller GuideNet Sheet CalcHELOC Calculator

Seller Articles

Strategic PricingDownsizing Tips
Mortgage Rates

Today's Rates

Mortgage RatesRefinance RatesLoan ComparisonHELOC Calculator

Mortgage Resources

Understanding Mortgage RatesFirst-Time Homebuyer GuideWhen to Refinance Your Mortgage
Realtors
Topfind
Houses for RentTownhomes for RentCondos for RentView All Rentals →
Why Rent With UsRenter GuideRent vs Buy Calculator
How to Negotiate RentUnderstanding Your LeaseMoving Checklist for Renters
Houses for SaleTownhomes for SaleCondos for SaleView All Homes →
Why Buy With UsBuyer GuideAffordability CalculatorInvestment CalculatorProperty Tax Calculator
Master Your New Home BudgetBeat Moving StressPacking Secrets
Home ValuationFind a Seller's Agent
Why Sell With UsSeller GuideNet Sheet CalcHELOC Calculator
Strategic PricingDownsizing Tips
Mortgage RatesRefinance RatesLoan ComparisonHELOC Calculator
Understanding Mortgage RatesFirst-Time Homebuyer GuideWhen to Refinance Your Mortgage
groupRealtorsinfoAbout Us
Continue with Google
Sign InSign Up
Topfind Realty
Renting

Search Rentals

Houses for RentTownhomes for RentCondos for RentView All Rentals →

Renting Resources

Why Rent With UsRenter GuideRent vs Buy Calculator

Renter Articles

How to Negotiate RentUnderstanding Your LeaseMoving Checklist for Renters
Buying

Search Homes

Houses for SaleTownhomes for SaleCondos for SaleView All Homes →

Buying Resources

Why Buy With UsBuyer GuideAffordability CalculatorInvestment CalculatorProperty Tax Calculator

Buyer Articles

Master Your New Home BudgetBeat Moving StressPacking Secrets
Selling

Selling Tools

Home ValuationFind a Seller's Agent

Selling Resources

Why Sell With UsSeller GuideNet Sheet CalcHELOC Calculator

Seller Articles

Strategic PricingDownsizing Tips
Mortgage Rates

Today's Rates

Mortgage RatesRefinance RatesLoan ComparisonHELOC Calculator

Mortgage Resources

Understanding Mortgage RatesFirst-Time Homebuyer GuideWhen to Refinance Your Mortgage
Realtors
Topfind
Houses for RentTownhomes for RentCondos for RentView All Rentals →
Why Rent With UsRenter GuideRent vs Buy Calculator
How to Negotiate RentUnderstanding Your LeaseMoving Checklist for Renters
Houses for SaleTownhomes for SaleCondos for SaleView All Homes →
Why Buy With UsBuyer GuideAffordability CalculatorInvestment CalculatorProperty Tax Calculator
Master Your New Home BudgetBeat Moving StressPacking Secrets
Home ValuationFind a Seller's Agent
Why Sell With UsSeller GuideNet Sheet CalcHELOC Calculator
Strategic PricingDownsizing Tips
Mortgage RatesRefinance RatesLoan ComparisonHELOC Calculator
Understanding Mortgage RatesFirst-Time Homebuyer GuideWhen to Refinance Your Mortgage
groupRealtorsinfoAbout Us
Continue with Google
Sign InSign Up
Real Estate/CA/Big Bear Lake/43000 Clover 22
Photo 1 of 43000 Clover 22
Photo 2 of 43000 Clover 22
1 / 20
Main
Interior 1
Interior 2
Interior 3
Interior 4
imagesmode View 20 photos
For Sale
$1,295,000
Est. $7,252/mo

43000 Clover 22, Big Bear Lake, CA 92315

bed
3
Bedrooms
bathtub
4
Bathrooms
square_foot
1,668
Sq Ft

About this home

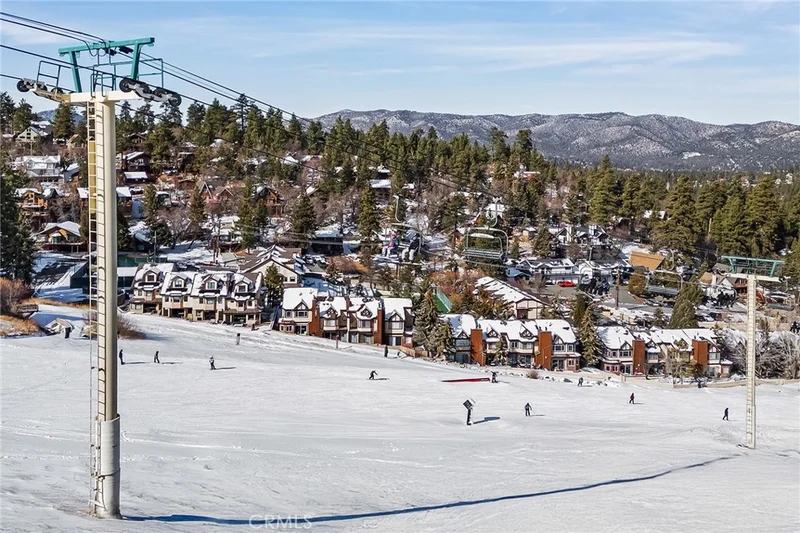
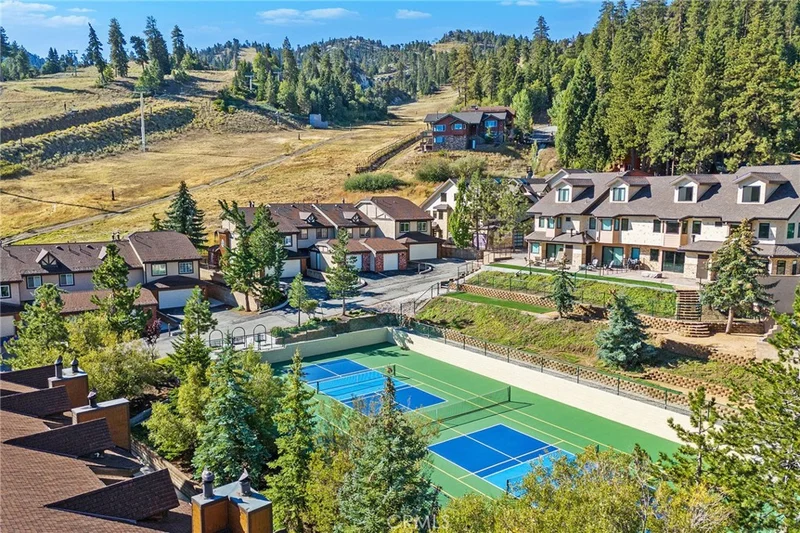
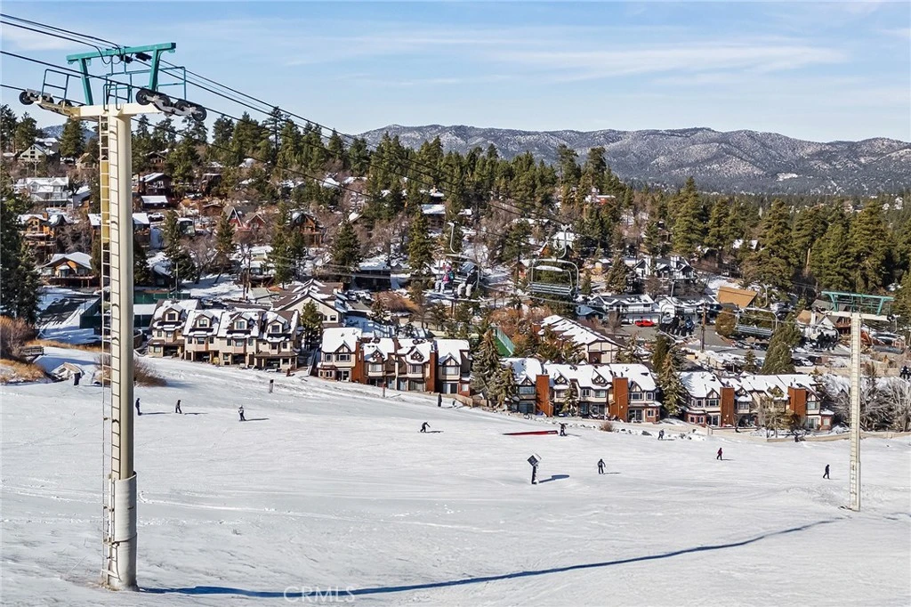
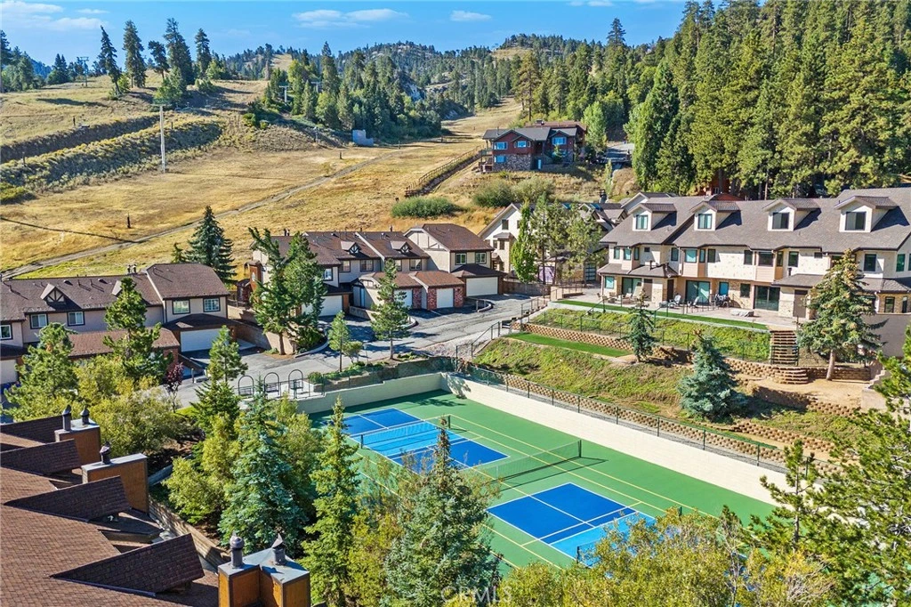
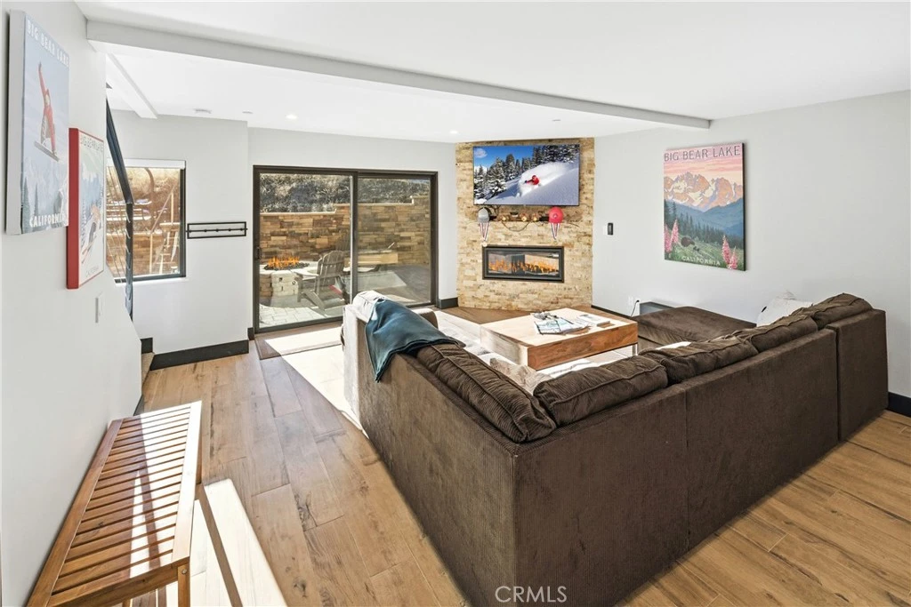
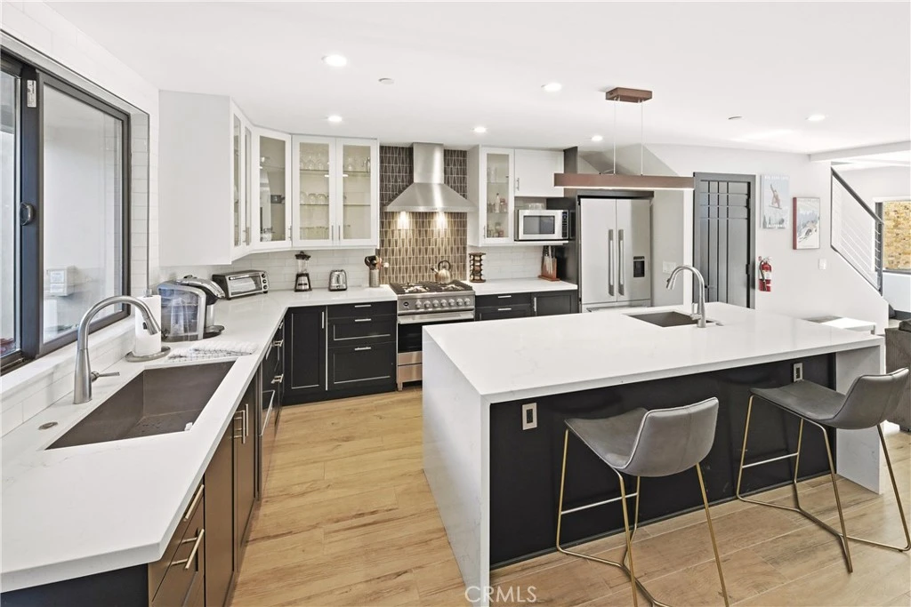
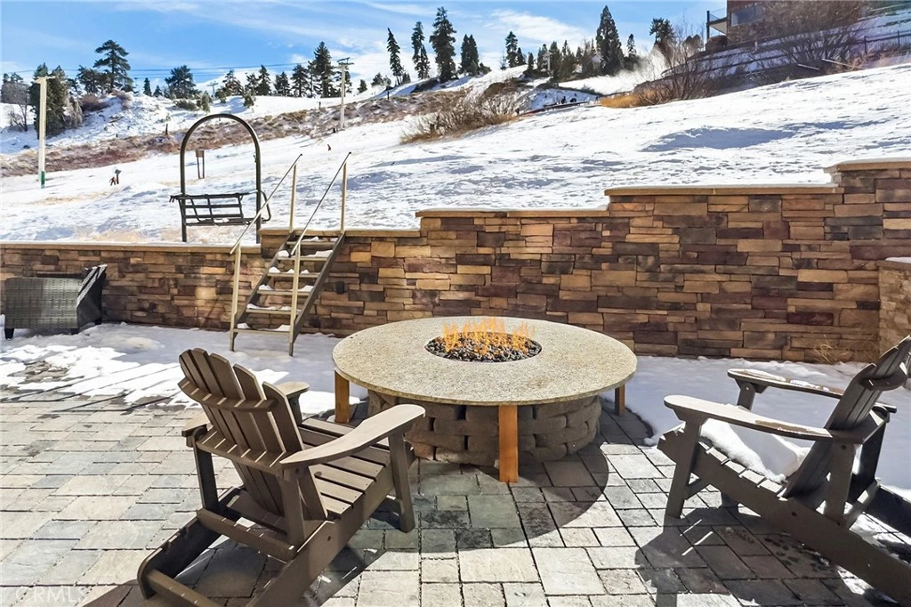
Big Bear Mountain slopeside townhome in new development. Developer's own home is last available (all previous sales off-market). Private, gated 8-home community on Park Run at Bear Mountain Resort. Designed by award-winning Golba Architecture with interior consulting by world-renowned designer Sylvie Atanasio. No expense was spared in this luxurious three-level green/smart home: solar power, heated floors, steam shower, gourmet appliances, top-quality finishes, zoned heat/air, and extensive network/automation features. Captivating views of the ski slopes and national forest. Inspired outdoor living with private spa, fire pit, tennis/pickleball/basketball court, and exclusive adjacent snow play area. Walking distance to golf and legendary mountain bike/hike trail system. HOA allows city-licensed STVRs. Truly world-class, four-season resort living.

Property Facts

bed

Bedrooms

3

bathtub

Bathrooms

4

square_foot

Square Feet

1,668

landscape

Lot Size

1,500 sqft

calendar_month

Year Built

2023

home_work

Property Type

Townhouse

timer

Days on Market

0

payments

HOA Fee

$879/mo

garage

Garage Total

1

fingerprint

MLS #

OC26181832

Interior Details

General Interior

Interior Features

Built In Features, Ceiling Fans, Cathedral Ceilings, Furnished, Multiple Staircases, Open Floorplan, Quartz Counters, Recessed Lighting, Storage, Smart Home, Wired For Data, Wired For Sound, All Bedrooms Up, Atrium, French Doors Atrium Doors, Loft, Walk In Closets

Flooring

Carpet, See Remarks, Tile

Fireplace

Electric, Gas, Living Room, Primary Bedroom, Zero Clearance

Kitchen & Appliances

Appliances

Built In Range, Convection Oven, Dishwasher, Energy Star Qualified Appliances, Energy Star Qualified Water Heater, Electric Oven, Electric Range, Gas Cooktop, Gas Range, Gas Water Heater, High Efficiency Water Heater, Hot Water Circulator, Ice Maker, Microwave, Range Hood, Self Cleaning Oven, Tankless Water Heater, Vented Exhaust Fan, Water To Refrigerator, Water Heater, Warming Drawer

Laundry

Washer Hookup, Electric Dryer Hookup, Gas Dryer Hookup, Inside, Laundry Closet, Stacked, Upper Level

Bed & Bath

Main Level Bathrooms

1

Climate Control

Cooling

Central Air, Humidity Control, Heat Pump, Zoned

Heating

Combination, Central, Ductless, Electric, Energy Star Qualified Equipment, Fireplaces, Humidity Control, High Efficiency, Heat Pump

Parking

Total Parking Spaces

1

Garage Spaces

1

Attached Garage

Yes

Parking Features

Assigned, Concrete, Driveway Level, Electric Vehicle Charging Stations, Garage, Garage Door Opener, Gated, One Space

Exterior & Lot

Building & Construction

Patio & Porch

Brick, Patio

Fencing

Excellent Condition, Masonry

Security

Carbon Monoxide Detectors, Fire Detection System, Firewalls, Fire Rated Drywall, Fire Sprinkler System, Security Gate, Gated Community, Key Card Entry, Resident Manager, Smoke Detectors, Security Lights

Construction

Drywall, Hardiplank Type, Spray Foam Insulation, Stucco

Foundation

Combination, Pillar Post Pier, Slab

Roof

Fiberglass, Shingle

Lot & Grounds

Lot Features

Zero To One Unit Acre

Spa Features

Association, Fiberglass, Gunite, Heated, In Ground

Sewer

Public Sewer

Water Source

Public

Community & HOA

Association Info

HOA Fee$879
FrequencyMonthly

Fee Includes

Earthquake Insurance, Pest Control

HOA Amenities

Controlled Access, Sport Court, Dog Park, Maintenance Grounds, Insurance, Management, Maintenance Front Yard, Pickleball, Pets Allowed, Spa Hot Tub, Tennis Courts, Trails, Trash, Cable Tv

Community Features

Biking, Dog Park, Fishing, Golf, Gutters, Hiking, Near National Forest, Storm Drains, Water Sports, Gated

Mortgage Calculator

Total Monthly

$0

Principal & Interest:
$0
Property Tax:
$0
Home Insurance:
$0
HOA Fees:
$0
$
$
%

Nearby Schools

RatingSchool NameGradesDistance
5
Big Bear Middle
Middle School
6-82.4 mi
5
Baldwin Lane Elementary
Elementary School
K-52.5 mi
6
North Shore Elementary
Elementary School
K-52.7 mi
1
Chautauqua High (Continuation)
High School
8-123.0 mi
6
Big Bear High
Elementary School
9-123.0 mi

Convenience Score

Market Insights

92315|Big Bear Lake

Estimated Value

Calculating...
No change vs. last year
Value history is still building for this area.

Market Temperature

Seller'sBalancedBuyer's
0d30d60d180d
Balanced

Balanced market

30 Days

Avg. time on market

This is a Balanced Market. Homes are selling at a moderate pace.

Flood & Climate Risk

Noise Levels

Location

43000 Clover 22

Big Bear Lake, CA 92315

Open in Mapsopen_in_new
Topfind Realty

Ready to Take the Next Step?

Get expert support from a local agent today.

call
(800)-330-9306Available 9AM - 7PM

Similar Homes You Might Like

Based on price, location, and features
745 Summit Boulevard
VIRTUAL TOUR

$625,000

FOR SALE

745 Summit Boulevard, Big Bear Lake, CA 92315

3 beds · 3 baths · 1,674 sqft

426 Crystal Court
3D TOUR

$799,000

FOR SALE

426 Crystal Court, Big Bear Lake, CA 92315

5 beds · 6 baths · 2,177 sqft

872 Hill

$219,000

FOR SALE

872 Hill, Big Bear Lake, CA 92315

2 beds · 1 baths · 504 sqft

755 Cienega B
3D TOUR

$399,000

FOR SALE

755 Cienega B, Big Bear Lake, CA 92315

3 beds · 2 baths · 1,359 sqft

494 Lakeview Court
VIRTUAL TOUR

$899,968

FOR SALE

494 Lakeview Court, Big Bear Lake, CA 92315

6 beds · 4 baths · 3,194 sqft

760 Blue Jay #26 26
VIRTUAL TOUR

$299,999

FOR SALE

760 Blue Jay #26 26, Big Bear Lake, CA 92315

3 beds · 3 baths · 827 sqft

42385 Fox Farm

$1,599,000

FOR SALE

42385 Fox Farm, Big Bear Lake, CA 92315

8 beds · 6 baths · 4,741 sqft

340 Stoney Creek
VIRTUAL TOUR

$824,900

FOR SALE

340 Stoney Creek, Big Bear Lake, CA 92315

3 beds · 2 baths · 1,904 sqft

Recently Sold

39161 Buckthorn
VIRTUAL TOUR

$470,000

SOLD

39161 Buckthorn, Big Bear Lake, CA 92315

3 beds · 2 baths · 1,226 sqft

39934 Forest Road
VIRTUAL TOUR

$550,000

SOLD

39934 Forest Road, Big Bear Lake, CA 92315

3 beds · 1 baths · 1,008 sqft

43113 Sheephorn
VIRTUAL TOUR

$350,000

SOLD

43113 Sheephorn, Big Bear Lake, CA 92315

2 beds · 1 baths · 1,185 sqft

42677 Alta Vista Avenue

$499,000

SOLD

42677 Alta Vista Avenue, Big Bear Lake, CA 92315

2 beds · 2 baths · 1,408 sqft

42672 Cougar Road

$400,000

SOLD

42672 Cougar Road, Big Bear Lake, CA 92315

3 beds · 1 baths · 1,104 sqft

41935 Switzerland Drive 125

$530,000

SOLD

41935 Switzerland Drive 125, Big Bear Lake, CA 92315

2 beds · 2 baths · 1,053 sqft

41604 Hummingbird Lane

$844,000

SOLD

41604 Hummingbird Lane, Big Bear Lake, CA 92315

4 beds · 3 baths · 2,391 sqft

41063 Pennsylvania
VIRTUAL TOUR

$397,500

SOLD

41063 Pennsylvania, Big Bear Lake, CA 92315

2 beds · 1 baths · 964 sqft

$1,295,000
3 bd | 4 ba | 1,668 sqft
Request a tourcall
Topfind Realty

Company

  • About Us
  • Careers
  • Articles
  • Home Estimate

Explore

  • Renting
  • Buying
  • Selling
  • Realtors

Support

  • Help Center
  • Contact Us
  • Terms & Conditions
  • Privacy Policy

Topfind Realty, DRE # 02240815, is a licensed real estate broker in California. Topfind Realty pledges to support the Fair Housing Act and adhere to Equal Housing Opportunity laws.

Copyright © 2026 Topfind Realty. All Rights Reserved.