For Sale
$1,699,900
Est. $9,519/mo42385 Fox Farm, Big Bear Lake, CA 92315
bed
8
Bedrooms
bathtub
6
Bathrooms
square_foot
4,741
Square Feet
About this home
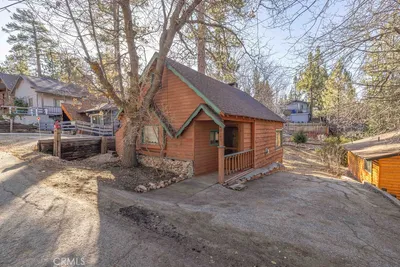
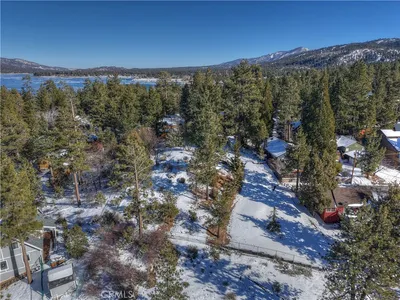
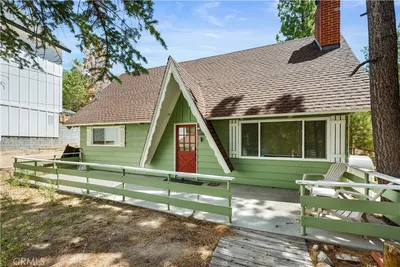
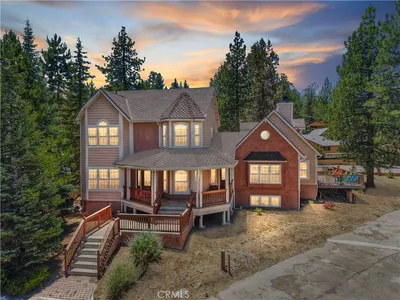
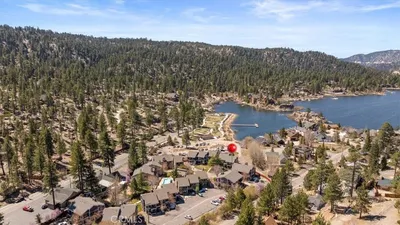
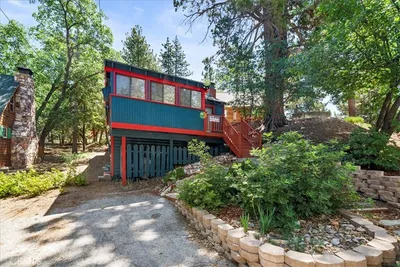
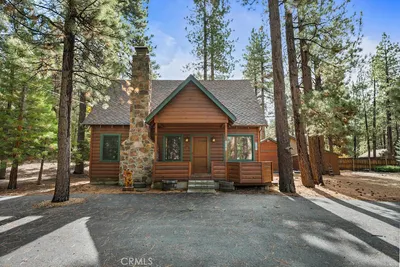

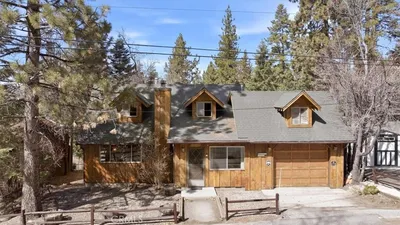
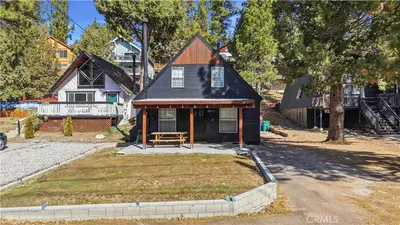
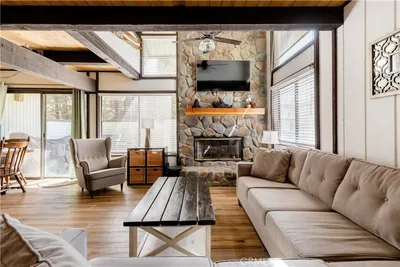
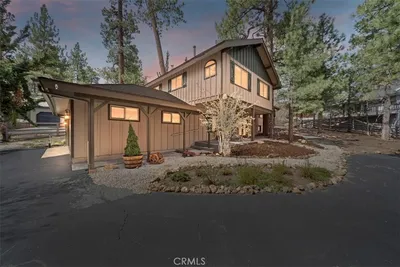
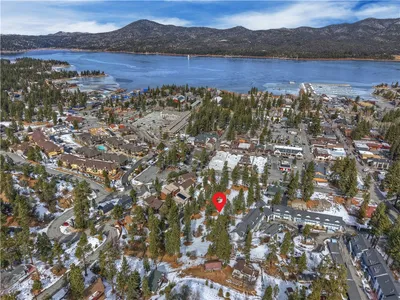
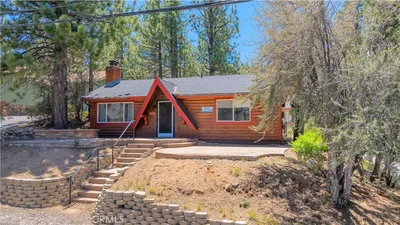
Welcome to this breathtaking and newly remodeled, expansive mountain retreat offering the perfect blend of rustic charm and modern luxury, all set on a 1+ acre lot in the heart of Big Bear Lake. The open-concept design showcases a massive great room anchored by one of four cozy fireplaces, a spacious living room, and a large game room—providing plenty of room for everyone to spread out and relax. At the heart of the home is a fully equipped chef’s kitchen, with new appliances, complete with solid granite countertops, dual ovens, two sinks, and a huge island with seating for twelve—ideal for entertaining family and friends. This warm and inviting 8-bedroom, 5 1/2-bath home spans over 4,700 square feet plus an additional 800sqft game room converted from the 4 car garage. Features stunning architectural details including lofted wood ceilings with exposed beams, intricate stonework, and walls of windows that flood the space with natural light. Whether you're gathering in the great room, enjoying quiet moments by the fire, or hosting guests in the game room, every space in this home has been thoughtfully crafted for comfort and style. Step outside to enjoy the mountain air from the private patio with hot tub, Basketball court, Miniature Golf or explore the possibilities of the expansive one-acre lot. The property also includes a four-car attached garage, a detached 2 car garage, a circular driveway, and a second driveway offering abundant parking for vehicles, RV, boats and more. Perfectly located near the slopes, lake, and village, this home is an approved for and a thriving short-term rental with the City of Big Bear Lake for up to 16 occupants—making it not only a dream home but a smart investment opportunity. With over $100,000 in recent upgrades and remodel, its rare size, prime location, and impressive amenities, this mountain estate is truly one-of-a-kind. Don’t miss this amazing opportunity!
Property Facts
bed
Bedrooms
8
bathtub
Bathrooms
6
square_foot
Square Feet
4,741
landscape
Lot Size
43,978 sqft
calendar_month
Year Built
1949
home_work
Property Type
Single Family Residence
timer
Days on Market
0
payments
HOA Fee
N/A
garage
Garage Total
6
fingerprint
MLS #
OC26166381
Interior Details
General Interior
Interior Features
Beamed Ceilings, Built In Features, Ceiling Fans, Cathedral Ceilings, Eat In Kitchen, Furnished, Granite Counters, High Ceilings, Living Room Deck Attached, Multiple Staircases, Open Floorplan, Pantry, Recessed Lighting, Storage, Two Story Ceilings, Bedroom On Main Level, Jack And Jill Bath, Multiple Primary Suites, Primary Suite, Walk In Pantry, Walk In Closets
Flooring
Carpet, Tile
Fireplace
Family Room, Gas, Living Room, Primary Bedroom, Wood Burning
Kitchen & Appliances
Appliances
Six Burner Stove, Barbecue, Double Oven, Dishwasher, Electric Oven, Freezer, Gas Cooktop, Disposal, Gas Water Heater, Ice Maker, Microwave, Refrigerator, Dryer, Washer
Laundry
Washer Hookup, Electric Dryer Hookup, Gas Dryer Hookup
Bed & Bath
Main Level Bedrooms
3
Main Level Bathrooms
3
Climate Control
Heating
Central
Parking
Total Parking Spaces
6
Garage Spaces
6
Attached Garage
Yes
Parking Features
Asphalt, Circular Driveway, Door Multi, Driveway, Garage Faces Front, Garage
Exterior & Lot
Building & Construction
Patio & Porch
Deck, Enclosed, Wood
Security
Carbon Monoxide Detectors, Smoke Detectors
Lot & Grounds
Lot Features
Back Yard, Front Yard, Lot Over40000 Sqft
Spa Features
Above Ground, Heated, Private
Sewer
Public Sewer
Water Source
Public
Community & HOA
Association Info
Community Features
Biking, Dog Park, Fishing, Golf, Hiking, Lake, Mountainous, Park, Street Lights, Water Sports
Mortgage Calculator
Total Monthly
$0
Principal & Interest:
$0Property Tax:
$0Home Insurance:
$0HOA Fees:
$0$
$
%
Nearby Schools
| Rating | School Name |
|---|---|
6 | North Shore Elementary Elementary School |
5 | Big Bear Middle Middle School |
6 | Baldwin Lane Elementary Elementary School |
1 | Chautauqua High (Continuation) High School |
6 | Big Bear High Elementary School |
Convenience Score
Market Insights
92315|Big Bear Lake
analytics
Estimated Value
Calculating...
trending_up0%vs. last year
202120222023202420252026
Market Temperature
Seller'sBalancedBuyer's
0d30d60d180d
Balanced
Balanced market
30 Days
Avg. time on market
This is a Balanced Market. Homes are selling at a moderate pace.
flood
Flood & Climate Risk
Flood Risk
Minimal — not in a FEMA flood zone
Wildfire Risk
Moderate — near wildland-urban interface
Heat Risk
Low — moderate summer temperatures
Earthquake Risk
Southern California seismic zone
volume_up
Noise Levels
TrafficQuiet residential street
AirportMinimal airport noise
CommercialLow commercial activity nearby
streetview
Open Full Street Viewopen_in_newStreet View

Ready to Take the Next Step?
Get expert support from a local agent today.
call
(800)-330-9306Available 9AM - 7PM
Similar Homes You Might Like
Based on price, location, and features