Topfind Realty
Renting

Search Rentals

Houses for RentTownhomes for RentCondos for RentView All Rentals →

Renting Resources

Why Rent With UsRenter GuideRent vs Buy Calculator

Renter Articles

How to Negotiate RentUnderstanding Your LeaseMoving Checklist for Renters
Buying

Search Homes

Houses for SaleTownhomes for SaleCondos for SaleView All Homes →

Buying Resources

Why Buy With UsBuyer GuideAffordability CalculatorInvestment CalculatorProperty Tax Calculator

Buyer Articles

Master Your New Home BudgetBeat Moving StressPacking Secrets
Selling

Selling Tools

Home ValuationFind a Seller's Agent

Selling Resources

Why Sell With UsSeller GuideNet Sheet CalcHELOC Calculator

Seller Articles

Strategic PricingDownsizing Tips
Mortgage Rates

Today's Rates

Mortgage RatesRefinance RatesLoan ComparisonHELOC Calculator

Mortgage Resources

Understanding Mortgage RatesFirst-Time Homebuyer GuideWhen to Refinance Your Mortgage
Realtors
Topfind
Houses for RentTownhomes for RentCondos for RentView All Rentals →
Why Rent With UsRenter GuideRent vs Buy Calculator
How to Negotiate RentUnderstanding Your LeaseMoving Checklist for Renters
Houses for SaleTownhomes for SaleCondos for SaleView All Homes →
Why Buy With UsBuyer GuideAffordability CalculatorInvestment CalculatorProperty Tax Calculator
Master Your New Home BudgetBeat Moving StressPacking Secrets
Home ValuationFind a Seller's Agent
Why Sell With UsSeller GuideNet Sheet CalcHELOC Calculator
Strategic PricingDownsizing Tips
Mortgage RatesRefinance RatesLoan ComparisonHELOC Calculator
Understanding Mortgage RatesFirst-Time Homebuyer GuideWhen to Refinance Your Mortgage
groupRealtorsinfoAbout Us
Continue with Google
Sign InSign Up
Topfind Realty
Renting

Search Rentals

Houses for RentTownhomes for RentCondos for RentView All Rentals →

Renting Resources

Why Rent With UsRenter GuideRent vs Buy Calculator

Renter Articles

How to Negotiate RentUnderstanding Your LeaseMoving Checklist for Renters
Buying

Search Homes

Houses for SaleTownhomes for SaleCondos for SaleView All Homes →

Buying Resources

Why Buy With UsBuyer GuideAffordability CalculatorInvestment CalculatorProperty Tax Calculator

Buyer Articles

Master Your New Home BudgetBeat Moving StressPacking Secrets
Selling

Selling Tools

Home ValuationFind a Seller's Agent

Selling Resources

Why Sell With UsSeller GuideNet Sheet CalcHELOC Calculator

Seller Articles

Strategic PricingDownsizing Tips
Mortgage Rates

Today's Rates

Mortgage RatesRefinance RatesLoan ComparisonHELOC Calculator

Mortgage Resources

Understanding Mortgage RatesFirst-Time Homebuyer GuideWhen to Refinance Your Mortgage
Realtors
Topfind
Houses for RentTownhomes for RentCondos for RentView All Rentals →
Why Rent With UsRenter GuideRent vs Buy Calculator
How to Negotiate RentUnderstanding Your LeaseMoving Checklist for Renters
Houses for SaleTownhomes for SaleCondos for SaleView All Homes →
Why Buy With UsBuyer GuideAffordability CalculatorInvestment CalculatorProperty Tax Calculator
Master Your New Home BudgetBeat Moving StressPacking Secrets
Home ValuationFind a Seller's Agent
Why Sell With UsSeller GuideNet Sheet CalcHELOC Calculator
Strategic PricingDownsizing Tips
Mortgage RatesRefinance RatesLoan ComparisonHELOC Calculator
Understanding Mortgage RatesFirst-Time Homebuyer GuideWhen to Refinance Your Mortgage
groupRealtorsinfoAbout Us
Continue with Google
Sign InSign Up
Real Estate/CA/Big Bear Lake/41725 Mockingbird
Photo 1 of 41725 Mockingbird
Photo 2 of 41725 Mockingbird
1 / 20
Main
Interior 1
Interior 2
Interior 3
Interior 4
imagesmode View 20 photos
For Sale
$849,999
Est. $4,760/mo

41725 Mockingbird, Big Bear Lake, CA 92315

bed
4
Bedrooms
bathtub
3
Bathrooms
square_foot
2,448
Sq Ft

About this home

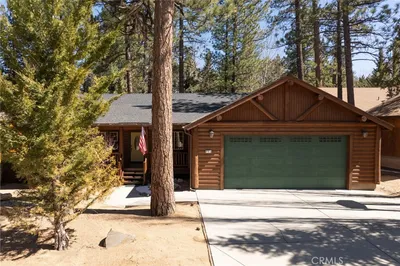
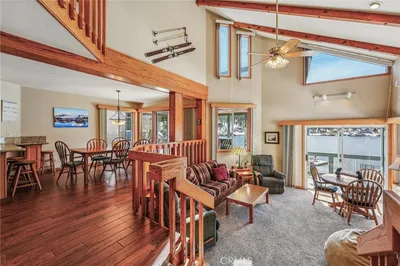
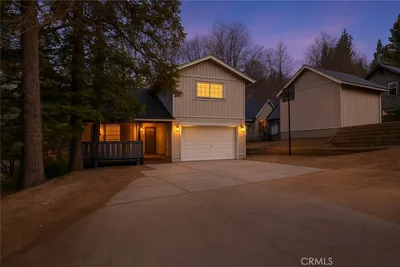
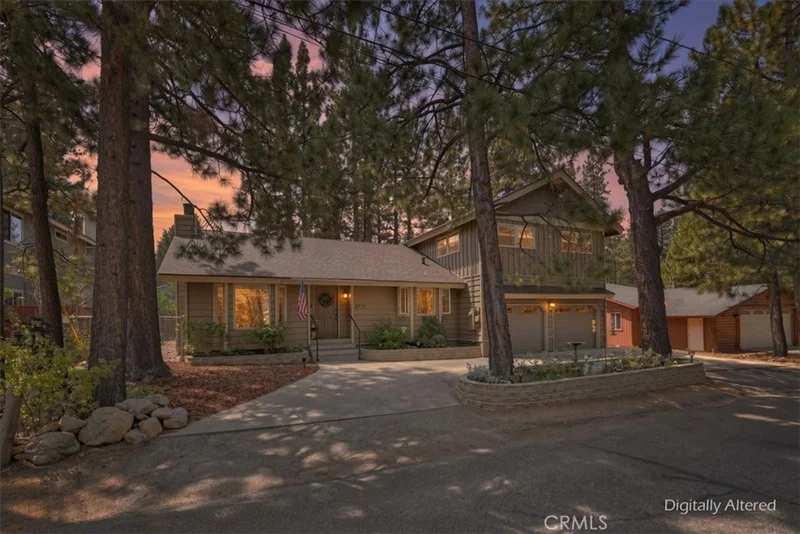
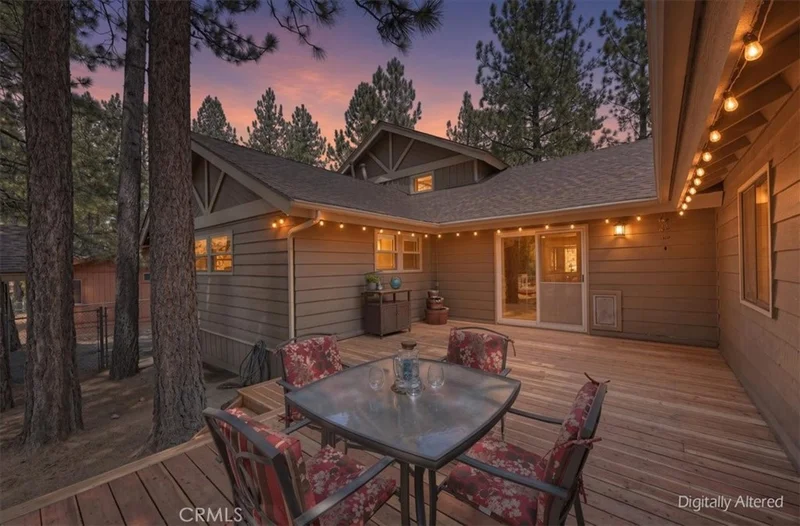
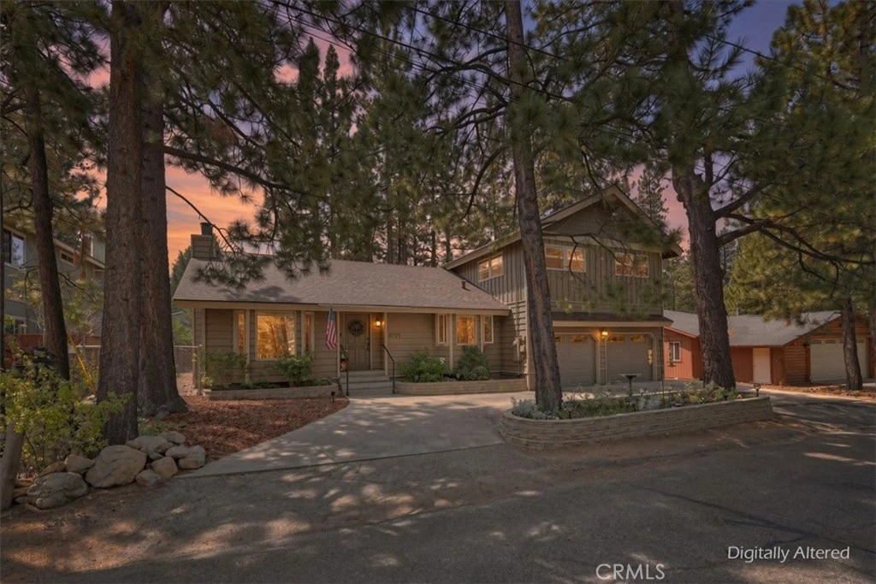
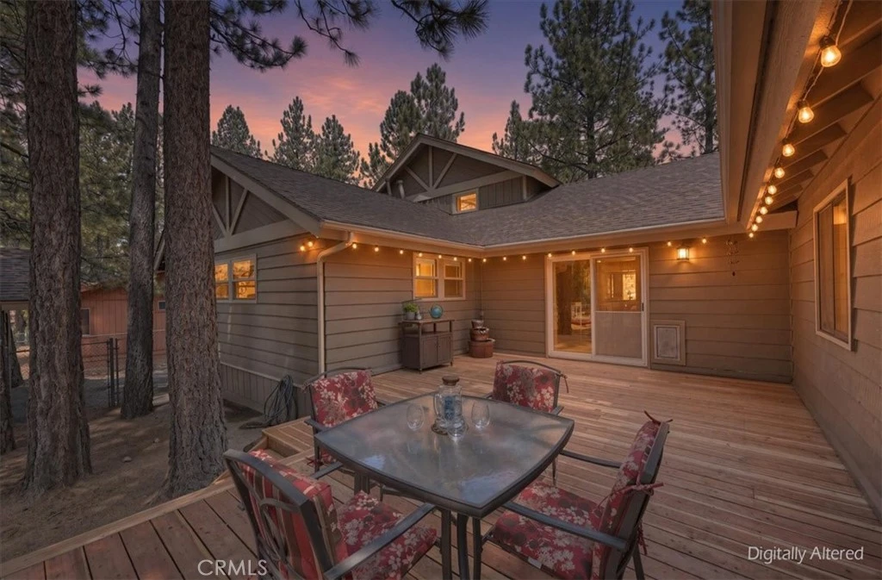
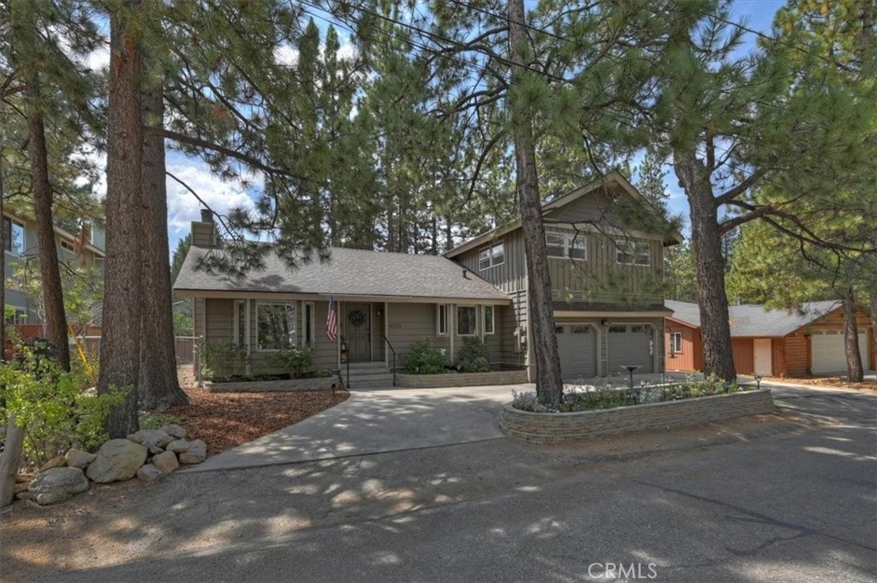
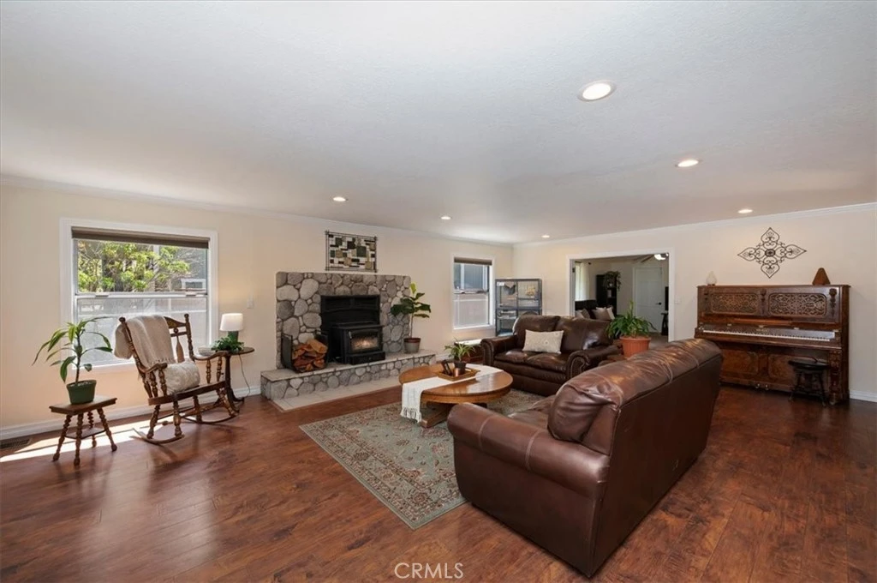
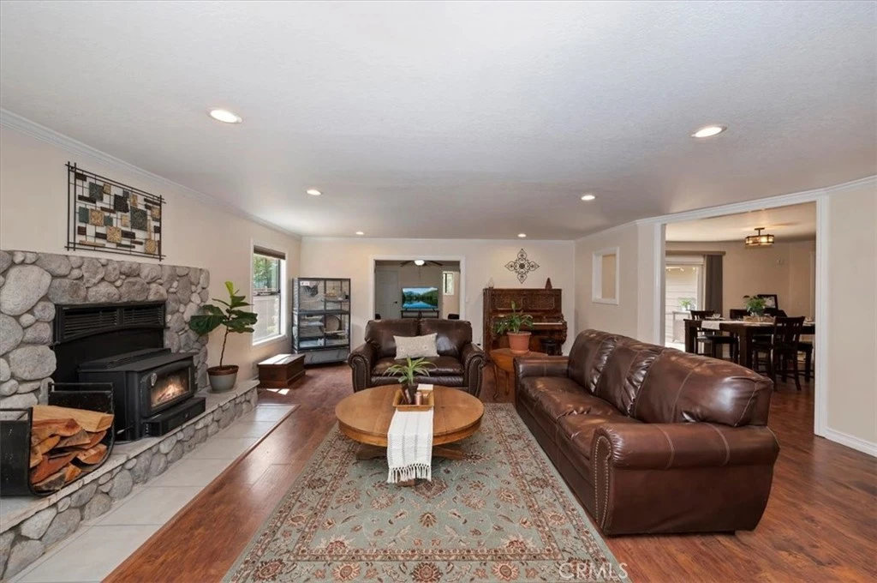
Located in the desirable Eagle Point neighborhood, this spacious 4-bedroom, 2.5-bath home offers 2,448 sq ft of comfortable mountain living on a level lot in a wonderfully central Big Bear location. The primary suite is conveniently located on the main level and features a beautifully remodeled bathroom. The fully remodeled kitchen showcases Taj Mahal quartzite countertops and updated finishes, creating an inviting space for everyday living and entertaining. One of the four bedrooms is currently being used as a den, providing flexibility for a home office, family room or guest space. Recent improvements include a brand-new roof, fresh interior paint in some rooms and a freshly sanded and stained deck where you can relax and enjoy peek-a-boo views of Snow Summit Ski Resort. Parking and storage are exceptional with an attached 2-car garage plus a separate detached 1-car garage—ideal for a vehicle, workshop, mountain toys or additional storage. One of the highlights of this location is the ability to leave the car at home and walk to both the lake and Meadow Park. The park offers something for everyone, including a children's playground, pickleball and tennis courts, volleyball courts and a basketball court. With its level lot, flexible floor plan, extensive updates, most furnishings, three-car garage capacity, Snow Summit views and convenient Eagle Point location close to the lake, recreation, shopping, dining and ski slopes, this home offers an exceptional opportunity to enjoy the Big Bear lifestyle.

Property Facts

bed

Bedrooms

4

bathtub

Bathrooms

3

square_foot

Square Feet

2,448

landscape

Lot Size

10,080 sqft

calendar_month

Year Built

1977

home_work

Property Type

Single Family Residence

timer

Days on Market

0

payments

HOA Fee

N/A

garage

Garage Total

3

fingerprint

MLS #

IG26175667

Interior Details

General Interior

Interior Features

Breakfast Bar, Ceiling Fans, Crown Molding, Separate Formal Dining Room, Pantry, Partially Furnished, Quartz Counters, Recessed Lighting, Storage, Main Level Primary, Walk In Closets

Flooring

Carpet, Laminate, Tile

Fireplace

Blower Fan, Insert, Living Room, Raised Hearth, Wood Burning Stove

Kitchen & Appliances

Appliances

Convection Oven, Dishwasher, Exhaust Fan, Disposal, Gas Range, Gas Water Heater, Ice Maker, Microwave, Refrigerator, Self Cleaning Oven, Water To Refrigerator

Laundry

Laundry Closet

Bed & Bath

Main Level Bedrooms

2

Main Level Bathrooms

2

Climate Control

Heating

Central, Forced Air, Natural Gas

Parking

Total Parking Spaces

3

Garage Spaces

3

Attached Garage

Yes

Parking Features

Boat, Circular Driveway, Door Multi, Direct Access, Door Single, Driveway, Garage, Garage Door Opener, Rv Access Parking

Exterior & Lot

Building & Construction

Patio & Porch

Deck

Fencing

Chain Link

Roof

Composition

Lot & Grounds

Lot Features

Back Yard, Near Park, Paved, Street Level

Sewer

Public Sewer

Water Source

Public

Community & HOA

Association Info

Community Features

Biking, Dog Park, Fishing, Golf, Hiking, Lake, Near National Forest, Water Sports, Park

Mortgage Calculator

Total Monthly

$0

Principal & Interest:
$0
Property Tax:
$0
Home Insurance:
$0
HOA Fees:
$0
$
$
%

Nearby Schools

RatingSchool NameGradesDistance
5
Big Bear Middle
Middle School
6-80.6 mi
6
North Shore Elementary
Elementary School
K-51.2 mi
5
Baldwin Lane Elementary
Elementary School
K-53.5 mi
1
Chautauqua High (Continuation)
High School
8-123.8 mi
6
Big Bear High
Elementary School
9-123.8 mi

Convenience Score

Market Insights

92315|Big Bear Lake
analytics

Estimated Value

Calculating...
trending_up0%vs. last year
Value history is still building for this area.

Market Temperature

Seller'sBalancedBuyer's
0d30d60d180d
Balanced

Balanced market

30 Days

Avg. time on market

This is a Balanced Market. Homes are selling at a moderate pace.

flood

Flood & Climate Risk

Flood Risk

Minimal — not in a FEMA flood zone

Low

Wildfire Risk

Moderate — near wildland-urban interface

Moderate

Heat Risk

Low — moderate summer temperatures

Low

Earthquake Risk

Southern California seismic zone

Moderate
volume_up

Noise Levels

TrafficQuiet residential street
AirportMinimal airport noise
CommercialLow commercial activity nearby
location_on

Location

41725 Mockingbird

Big Bear Lake, CA 92315

Open in Mapsopen_in_new
Topfind Realty

Ready to Take the Next Step?

Get expert support from a local agent today.

call
(800)-330-9306Available 9AM - 7PM

Similar Homes You Might Like

Based on price, location, and features
644 St Moritz Drive
VIRTUAL TOUR

$950,000

FOR SALE

644 St Moritz Drive, Big Bear Lake, CA 92315

3 beds · 3 baths · 2,409 sqft

154 Lodgepole Place
VIRTUAL TOUR

$888,000

FOR SALE

154 Lodgepole Place, Big Bear Lake, CA 92315

4 beds · 3 baths · 2,068 sqft

298 Dixie Lee Lane

$650,000

FOR SALE

298 Dixie Lee Lane, Big Bear Lake, CA 92386

3 beds · 2 baths · 2,266 sqft

40153 Lakeview Drive

$945,000

FOR SALE

40153 Lakeview Drive, Big Bear Lake, CA 92315

4 beds · 3 baths · 2,375 sqft

42988 Moonridge Road
VIRTUAL TOUR

$690,000

FOR SALE

42988 Moonridge Road, Big Bear Lake, CA 92315

4 beds · 2 baths · 2,055 sqft

42988 Moonridge Road
VIRTUAL TOUR

$690,000

FOR SALE

42988 Moonridge Road, Big Bear Lake, CA 92315

4 beds · 2 baths · 2,055 sqft

352 Feldstrasse

$849,900

FOR SALE

352 Feldstrasse, Big Bear Lake, CA 92315

4 beds · 3 baths · 2,535 sqft

1584 Wolf Road
3D TOUR

$599,000

FOR SALE

1584 Wolf Road, Big Bear Lake, CA 92315

3 beds · 2 baths · 1,976 sqft

Recently Sold

41604 Hummingbird Lane

$844,000

SOLD

41604 Hummingbird Lane, Big Bear Lake, CA 92315

4 beds · 3 baths · 2,391 sqft

43632 Shasta Road

$760,000

SOLD

43632 Shasta Road, Big Bear Lake, CA 92315

3 beds · 3 baths · 2,026 sqft

266 Wren Drive
VIRTUAL TOUR

$700,000

SOLD

266 Wren Drive, Big Bear Lake, CA 92315

3 beds · 2 baths · 2,160 sqft

305 Starlight Circle
VIRTUAL TOUR

$1,100,000

SOLD

305 Starlight Circle, Big Bear Lake, CA 92315

4 beds · 3 baths · 2,780 sqft

1218 Aspen
VIRTUAL TOUR

$935,000

SOLD

1218 Aspen, Big Bear Lake, CA 92315

3 beds · 3 baths · 1,984 sqft

261 Crater Lake
VIRTUAL TOUR

$740,000

SOLD

261 Crater Lake, Big Bear Lake, CA 92315

3 beds · 2 baths · 2,008 sqft

38916 Willow Landing

$1,295,000

SOLD

38916 Willow Landing, Big Bear Lake, CA 92315

4 beds · 4 baths · 2,049 sqft

863 Ford Lane

$570,000

SOLD

863 Ford Lane, Big Bear Lake, CA 92315

4 beds · 4 baths · 2,328 sqft

$849,999
4 bd | 3 ba | 2,448 sqft
Request a tourcall
Topfind Realty

Company

  • About Us
  • Careers
  • Articles
  • Home Estimate

Explore

  • Renting
  • Buying
  • Selling
  • Realtors

Support

  • Help Center
  • Contact Us
  • Terms & Conditions
  • Privacy Policy

Topfind Realty, DRE # 02240815, is a licensed real estate broker in California. Topfind Realty pledges to support the Fair Housing Act and adhere to Equal Housing Opportunity laws.

Copyright © 2026 Topfind Realty. All Rights Reserved.