Topfind Realty
Renting

Search Rentals

Houses for RentTownhomes for RentCondos for RentView All Rentals →

Renting Resources

Why Rent With UsRenter GuideRent vs Buy Calculator

Renter Articles

How to Negotiate RentUnderstanding Your LeaseMoving Checklist for Renters
Buying

Search Homes

Houses for SaleTownhomes for SaleCondos for SaleView All Homes →

Buying Resources

Why Buy With UsBuyer GuideAffordability CalculatorInvestment CalculatorProperty Tax Calculator

Buyer Articles

Master Your New Home BudgetBeat Moving StressPacking Secrets
Selling

Selling Tools

Home ValuationFind a Seller's Agent

Selling Resources

Why Sell With UsSeller GuideNet Sheet CalcHELOC Calculator

Seller Articles

Strategic PricingDownsizing Tips
Mortgage Rates

Today's Rates

Mortgage RatesRefinance RatesLoan ComparisonHELOC Calculator

Mortgage Resources

Understanding Mortgage RatesFirst-Time Homebuyer GuideWhen to Refinance Your Mortgage
Realtors
Topfind
Houses for RentTownhomes for RentCondos for RentView All Rentals →
Why Rent With UsRenter GuideRent vs Buy Calculator
How to Negotiate RentUnderstanding Your LeaseMoving Checklist for Renters
Houses for SaleTownhomes for SaleCondos for SaleView All Homes →
Why Buy With UsBuyer GuideAffordability CalculatorInvestment CalculatorProperty Tax Calculator
Master Your New Home BudgetBeat Moving StressPacking Secrets
Home ValuationFind a Seller's Agent
Why Sell With UsSeller GuideNet Sheet CalcHELOC Calculator
Strategic PricingDownsizing Tips
Mortgage RatesRefinance RatesLoan ComparisonHELOC Calculator
Understanding Mortgage RatesFirst-Time Homebuyer GuideWhen to Refinance Your Mortgage
groupRealtorsinfoAbout Us
Continue with Google
Sign InSign Up
Topfind Realty
Renting

Search Rentals

Houses for RentTownhomes for RentCondos for RentView All Rentals →

Renting Resources

Why Rent With UsRenter GuideRent vs Buy Calculator

Renter Articles

How to Negotiate RentUnderstanding Your LeaseMoving Checklist for Renters
Buying

Search Homes

Houses for SaleTownhomes for SaleCondos for SaleView All Homes →

Buying Resources

Why Buy With UsBuyer GuideAffordability CalculatorInvestment CalculatorProperty Tax Calculator

Buyer Articles

Master Your New Home BudgetBeat Moving StressPacking Secrets
Selling

Selling Tools

Home ValuationFind a Seller's Agent

Selling Resources

Why Sell With UsSeller GuideNet Sheet CalcHELOC Calculator

Seller Articles

Strategic PricingDownsizing Tips
Mortgage Rates

Today's Rates

Mortgage RatesRefinance RatesLoan ComparisonHELOC Calculator

Mortgage Resources

Understanding Mortgage RatesFirst-Time Homebuyer GuideWhen to Refinance Your Mortgage
Realtors
Topfind
Houses for RentTownhomes for RentCondos for RentView All Rentals →
Why Rent With UsRenter GuideRent vs Buy Calculator
How to Negotiate RentUnderstanding Your LeaseMoving Checklist for Renters
Houses for SaleTownhomes for SaleCondos for SaleView All Homes →
Why Buy With UsBuyer GuideAffordability CalculatorInvestment CalculatorProperty Tax Calculator
Master Your New Home BudgetBeat Moving StressPacking Secrets
Home ValuationFind a Seller's Agent
Why Sell With UsSeller GuideNet Sheet CalcHELOC Calculator
Strategic PricingDownsizing Tips
Mortgage RatesRefinance RatesLoan ComparisonHELOC Calculator
Understanding Mortgage RatesFirst-Time Homebuyer GuideWhen to Refinance Your Mortgage
groupRealtorsinfoAbout Us
Continue with Google
Sign InSign Up
Real Estate/CA/Big Bear City/606 E Mountain View Boulevard (Sold)
view_in_arVirtual Tour
Main
SOLD
SoldClosed on June 15, 2026
$564,046
Sold Price

606 E Mountain View Boulevard, Big Bear City, CA 92314

bed
3
Bedrooms
bathtub
2
Bathrooms
square_foot
1,524
Square Feet

About this home

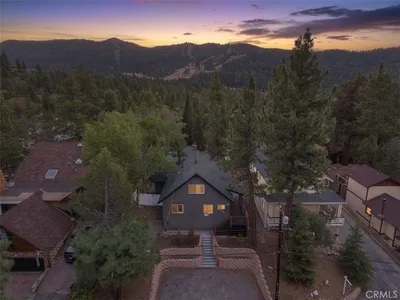
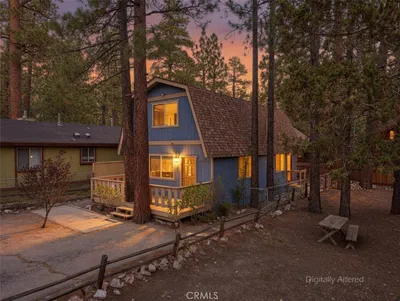
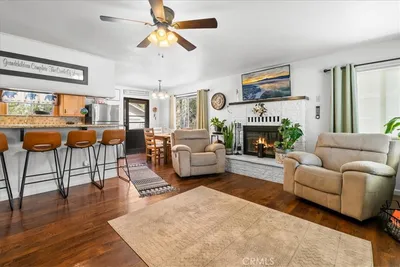
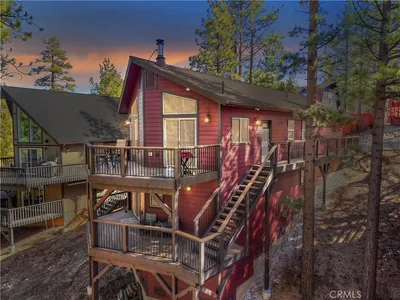
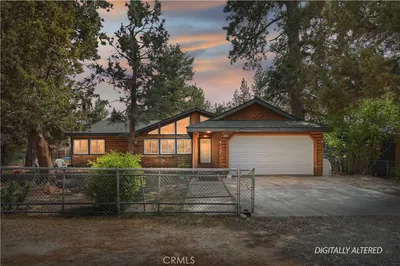
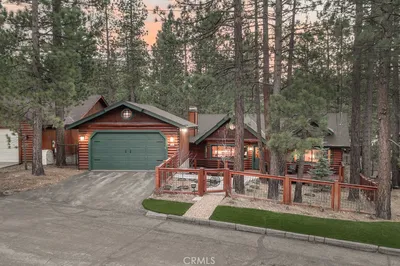
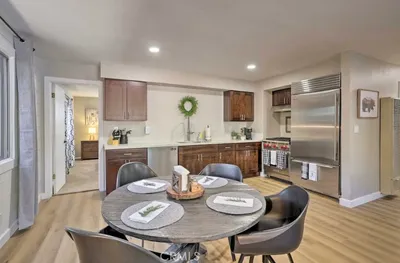
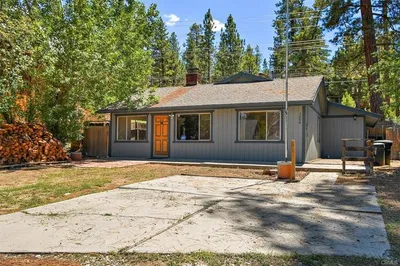
Experience the peace and serenity of mountain living in this turnkey Big Bear retreat! Located in the highly desirable Forest Springs neighborhood, this log-cabin inspired home has been meticulously maintained and lovingly cared for since its build in 2003 ~ Featuring a 2-car garage, additional parking in front, and dedicated RV or boat parking to the right, there's plenty of level entry parking for the whole crew ~ Once inside, enjoy the brand-new carpet throughout, the new elegant wood flooring, and attention to detail with oil-rubbed bronze accents on all doorknobs, hinges, and light fixtures ~ The open concept kitchen comes with brand-new stainless-steel appliances: gas stove, microwave, double-door fridge, and dishwasher ~ Comfort and security are paramount, featuring a new complete home security system with front and rear Ring cameras, a Wi-Fi thermostat, and dimmer switches on most lighting ~ The HVAC system (including the condensing unit) was fully replaced in 2016, and a new 50-gallon water heater ensures plenty of hot water for everyone ~ Enjoy peaceful mountain evenings in the fully fenced backyard alongside the birds and the squirrels ~ The backyard features low-maintenance landscaping, with every plant efficiently serviced by a fully automated sprinkler system ~ 2025-2026 updates include: all wood surfaces (front and back decks, wood siding, and pergola) professionally sanded to bare wood, then stained and clear-coated using premium methods that can last up to a decade ~ The entire backyard fence has been sanded, stained, and sealed, and the patio rafters have been upgraded with powder-coated aluminum slats for a lifetime of maintenance-free durability ~ Completely furnished (including all bedding, furniture, TVs, appliances, and washer/dryer) this home is truly turnkey and move-in ready!

infoProperty Facts

bed

Bedrooms

3

bathtub

Bathrooms

2

square_foot

Square Feet

1,524

landscape

Lot Size

7,725 sqft

calendar_month

Year Built

2003

home_work

Property Type

Single Family Residence

timer

Days on Market

9

payments

HOA Fee

N/A

garage

Garage Total

2

fingerprint

MLS #

IG26087159

chairInterior Details

General Interior

Interior Features

Beamed Ceilings, Breakfast Bar, Cathedral Ceilings, Furnished, Living Room Deck Attached, Open Floorplan, Paneling Wainscoting, Tile Counters, All Bedrooms Down, Bedroom On Main Level, Main Level Primary

Flooring

Carpet, Wood

Fireplace

Gas, Gas Starter, Living Room

Kitchen & Appliances

Appliances

Dishwasher, Gas Oven, Gas Range, Microwave, Refrigerator, Water Heater, Dryer, Washer

Laundry

Laundry Closet

Bed & Bath

Main Level Master

Yes

Climate Control

Cooling

Central Air

Heating

Central, Fireplaces

deckExterior & Lot

Building & Construction

Patio & Porch

Covered, Deck, Wood

Fencing

Excellent Condition, Wood

Security

Security System, Carbon Monoxide Detectors, Smoke Detectors

Construction

Log Siding, Redwood Siding, Stone

Roof

Composition

Direction Faced

North

Nearby Schools

RatingSchool NameGradesDistance
1
Chautauqua High (Continuation)
High School
8-120.8 mi
6
Big Bear High
Elementary School
9-120.8 mi
5
Baldwin Lane Elementary
Elementary School
K-50.9 mi
6
North Shore Elementary
Elementary School
K-52.8 mi
5
Big Bear Middle
Middle School
6-84.0 mi

Convenience Score

Topfind Realty

This Home is Sold

Curious what your home is worth? Get a free valuation.

call
(800)-330-9306Available 9AM - 6PM

Similar Homes You Might Like

Based on price, location, and features
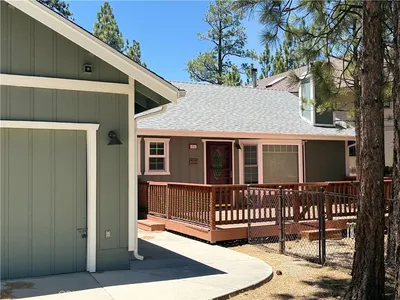
1051 Ash

$449,000

FOR SALE

1051 Ash, Big Bear City, CA 92314

3 beds · 2 baths · 1,232 sqft

332 Grenfall Lane
VIRTUAL TOUR

$425,000

FOR SALE

332 Grenfall Lane, Big Bear City, CA 92314

3 beds · 2 baths · 1,257 sqft

1412 Malabar
OPEN AUG 15, 7PM - 9PM
VIRTUAL TOUR

$375,000

FOR SALE

1412 Malabar, Big Bear City, CA 92314

2 beds · 1 baths · 1,350 sqft

2001 Shady
VIRTUAL TOUR

$474,000

FOR SALE

2001 Shady, Big Bear City, CA 92314

4 beds · 3 baths · 1,536 sqft

1044 G Lane
3D TOUR

$399,995

FOR SALE

1044 G Lane, Big Bear City, CA 92314

2 beds · 2 baths · 1,304 sqft

833 Norwood

$459,000

FOR SALE

833 Norwood, Big Bear City, CA 92314

3 beds · 2 baths · 1,633 sqft

1035 Butte Avenue
VIRTUAL TOUR

$609,000

FOR SALE

1035 Butte Avenue, Big Bear City, CA 92314

4 beds · 2 baths · 1,604 sqft

1124 Myrtle Avenue
VIRTUAL TOUR

$354,900

FOR SALE

1124 Myrtle Avenue, Big Bear City, CA 92314

2 beds · 2 baths · 1,296 sqft

Recently Sold

911 Sugarloaf
VIRTUAL TOUR

$399,900

SOLD

911 Sugarloaf, Big Bear City, CA 92314

3 beds · 3 baths · 1,638 sqft

220 Whipple

$399,999

SOLD

220 Whipple, Big Bear City, CA 92314

3 beds · 2 baths · 1,424 sqft

321 Hilltop
VIRTUAL TOUR

$575,000

SOLD

321 Hilltop, Big Bear City, CA 92314

3 beds · 3 baths · 1,334 sqft

248 Whipple
VIRTUAL TOUR

$425,500

SOLD

248 Whipple, Big Bear City, CA 92314

3 beds · 2 baths · 1,560 sqft

606 E Mountain View Boulevard
VIRTUAL TOUR

$564,046

SOLD

606 E Mountain View Boulevard, Big Bear City, CA 92314

3 beds · 2 baths · 1,524 sqft

1121 Elmwood Place
VIRTUAL TOUR

$638,000

SOLD

1121 Elmwood Place, Big Bear City, CA 92314

3 beds · 2 baths · 1,436 sqft

304 E Fairway

$405,000

SOLD

304 E Fairway, Big Bear City, CA 92314

3 beds · 2 baths · 1,311 sqft

1204 Country Club

$410,000

SOLD

1204 Country Club, Big Bear City, CA 92314

4 beds · 2 baths · 1,808 sqft

Topfind Realty

Company

  • About Us
  • Careers
  • Articles
  • Home Estimate

Explore

  • Renting
  • Buying
  • Selling
  • Realtors

Support

  • Help Center
  • Contact Us
  • Terms & Conditions
  • Privacy Policy

Topfind Realty, DRE # 02240815, is a licensed real estate broker in California. Topfind Realty pledges to support the Fair Housing Act and adhere to Equal Housing Opportunity laws.

Copyright © 2026 Topfind Realty. All Rights Reserved.